Skip main navigation
Off market
  • $733,000

    111 S Delaware Ave APT 3, Tampa, FL 33606

    3beds
    2,042sqft
    Townhouse
    Built in 2006
    1,228 Square Feet Lot
    $733,000 Zestimate®
    $359/sqft
    $4,604 Estimated rent

    Home value

    $733,000

    $667,000 - $814,000

    $4,604/mo

    Zestimate® history
    Loading
    Loading...

    Owner options

    List your home for rent

    $4,604/mo

    Rent Zestimate®

    Find your next renter with Zillow Rental Manager. Plus, with online applications, you can quickly screen prospective tenants – for free.

    Learn more

    $4,604/mo

    Rent Zestimate®

    Refinance and save

    $5,247/mo

    Est. payment

    Refinancing to a lower rate could help reduce your monthly payments and save thousands over the life of the loan.

    See today's rates

    $5,247/mo

    Est. payment

    Explore your selling options

    Work with a Zillow partner agent

    Leverage their expertise and Zillow's premium Showcase listings to get your home seen by more buyers.

    Get started

    List with your own agent

    Get your home in front of millions of buyers by listing it on Zillow.

    Learn how to do it

    Sell it yourself

    Take full control of how buyers see your home on Zillow by listing For Sale by Owner (FSBO).

    List your home

    What's special

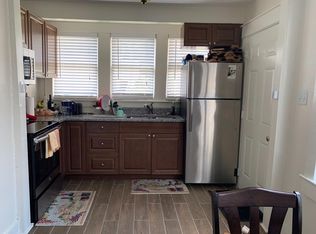
    A rare opportunity awaits you within this exquisite S Tampa luxury townhome. Immaculately maintained and featuring 3 bedrooms, 3 ½ baths, double-car garage, and virtually maintenance-free living, this home offers limitless comfort and location for its next owner. Entering the foyer, tiled flooring graces the entry; also featured on the ground floor, a guest suite with full bath and a lovely hardwood staircase flowing effortlessly from the foyer to the secondary floors. The second floor features a grand, open concept for family and entertaining. A guest bath, gourmet kitchen with stainless steel appliances, granite countertops, center island, breakfast bar and separate dining area complete this floor, all boasting many upgrades such as volume ceilings, crown moulding extended height baseboards, and gorgeous hardwood flooring. The third floor creates a private atmosphere for the master suite and a third secondary bedroom with many upgrades complimenting this sanctuary - oversized rooms, spacious closets and hallway, granite countertops in the baths, and crown moulding. With easy access to UT, Hyde Park, Channelside, MacDill AFB, shopping and other downtown attractions, plus located in the Plant High School District, schedule a viewing today. Seller motivated.

    This property is off market, which means it's not currently listed for sale or rent on Zillow. This may be different from what's available on other websites or public sources.

    Originating MLS: Tampa

    Facts & features

    Interior

    Bedrooms & bathrooms
    • Bedrooms: 3
    • Bathrooms: 4
    • Full bathrooms: 3
    • 1/2 bathrooms: 1
    Heating
    • Forced air
    Cooling
    • Central
    Appliances
    • Included: Dishwasher, Dryer, Garbage disposal, Microwave, Range / Oven, Refrigerator, Washer
    Features
    • Ceiling Fans(s), Open Floorplan, Stone Counters, Walk-In Closet(s), Crown Molding, Solid Wood Cabinets, Kitchen/Family Room Combo, Vaulted Ceiling(s)
    • Flooring: Tile, Carpet, Hardwood
    Interior area
    • Total interior livable area: 2,042 sqft

    Property

    Parking
    • Total spaces: 2
    • Parking features: Garage - Attached
    Features
    • Levels: Three Or More
    Lot
    • Size: 1,228 Square Feet
    Details
    • Zoning: RM-24

    Construction

    Type & style
    • Home type: SingleFamily
    • Property subtype: Townhouse
    Materials
    • Roof: Tile
    Condition
    • Year built: 2006

    Utilities & green energy

    • Sewer: Public Sewer
    • Utilities for property: BB/HS Internet Available, Cable Available, Public, Street Lights

    Community & HOA

    Community
    • Subdivision: GASPAR ON DELAWARE TWNHMS
    HOA
    • Has HOA: Yes
    • Services included: Maintenance Grounds, Trash, Maintenance Exterior, Sewer
    • HOA fee: $250 monthly
    Location
    • Region: Tampa

    Financial & listing details

    • Price per square foot: $359/sqft
    • Annual tax amount: $5,470
    • Listing terms: Cash, Conventional, FHA, VA Loan
    • Ownership: Fee Simple

    Price history

    DateEventPrice
    4/15/2020Sold$445,000-6.3%$218/sqft
    Source: Stellar MLS #T3176336 Report a problem
    2/4/2020Pending sale$474,900$233/sqft
    Source: SPARTAN GROUP REALTY INC #T3176336 Report a problem
    11/5/2019Price change$474,900-5%$233/sqft
    Source: SPARTAN GROUP REALTY INC #T3176336 Report a problem
    8/12/2019Price change$499,900-2.9%$245/sqft
    Source: SPARTAN GROUP REALTY INC #T3176336 Report a problem
    6/22/2019Price change$514,900-1.7%$252/sqft
    Source: SPARTAN GROUP REALTY INC #T3176336 Report a problem
    5/23/2019Listed for sale$524,000+45%$257/sqft
    Source: SPARTAN GROUP REALTY INC #T3176336 Report a problem
    7/22/2015Sold$361,500$177/sqft
    Source: Stellar MLS #T2755013 Report a problem

    Public tax history

    Tax history is unavailable.

    Neighborhood: North Hyde Park

    Nearby schools

    GreatSchools rating
    Schools provided by the listing agent
    • Elementary: Gorrie-HB
    • Middle: Wilson-HB
    • High: Plant-HB

    Source: The MLS. This data may not be complete. We recommend contacting the local school district to confirm school assignments for this home.

    Get a cash offer in 3 minutes
    Find out how much your home could sell for in as little as 3 minutes with a no-obligation cash offer.
    Estimated market value
    $733,000
    Get a cash offer in 3 minutes
    Find out how much your home could sell for in as little as 3 minutes with a no-obligation cash offer.
    Estimated market value
    $733,000