Skip main navigation
Off market
  • Price Unknown

    111 S Delaware Ave APT 5, Tampa, FL 33606

    3beds
    2,666sqft
    Townhouse
    Built in 2006
    1,785 Square Feet Lot
    $-- Zestimate®
    $--/sqft
    $5,232 Estimated rent

    Home value

    Not available

    Estimated sales range

    Not available

    $5,232/mo

    Zestimate® history
    Loading
    Loading...

    Owner options

    List your home for rent

    $5,232/mo

    Rent Zestimate®

    Find your next renter with Zillow Rental Manager. Plus, with online applications, you can quickly screen prospective tenants – for free.

    Learn more

    $5,232/mo

    Rent Zestimate®

    Refinance and save

    $250/mo

    Est. payment

    Refinancing to a lower rate could help reduce your monthly payments and save thousands over the life of the loan.

    See today's rates

    $250/mo

    Est. payment

    Explore your selling options

    Work with a Zillow partner agent

    Leverage their expertise and Zillow's premium Showcase listings to get your home seen by more buyers.

    Get started

    List with your own agent

    Get your home in front of millions of buyers by listing it on Zillow.

    Learn how to do it

    Sell it yourself

    Take full control of how buyers see your home on Zillow by listing For Sale by Owner (FSBO).

    List your home

    What's special

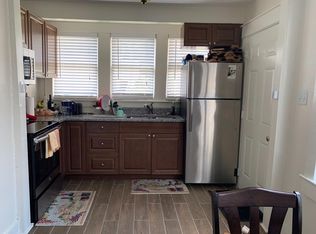
    Location, Location, Location! This beautiful 3 bedroom 3 bath tri-level townhouse offers everything an urbanite could desire. Located near downtown Tampa (and just south of Kennedy), this home is convenient to major roadways for easy commutes to Brandon, USF, St. Pete/Clearwater via I-4 and/or the Selmon Expressway. With over 2,600sf, you have ample room for entertaining or just enjoying a quiet evening at home. In the beautiful kitchen, you will find granite countertops, a large center island, breakfast bar and loads of cabinet space. Another nice touch are the stainless steel appliances including wall ovens and warming drawer. Additional upgrades include hardwood flooring in the large living room & separate dining room with volume ceilings all highlighted with crown molding. The 3rd floor master suite features a large walk-in closet and a master bath with dual sinks and separate shower. This home is a rare find so don't let it get away.

    This property is off market, which means it's not currently listed for sale or rent on Zillow. This may be different from what's available on other websites or public sources.

    Facts & features

    Interior

    Bedrooms & bathrooms
    • Bedrooms: 3
    • Bathrooms: 4
    • Full bathrooms: 3
    • 1/2 bathrooms: 1
    Heating
    • Forced air, Electric
    Cooling
    • Central
    Appliances
    • Included: Microwave, Refrigerator
    • Laundry: Inside, Laundry Room
    Features
    • Cathedral Ceiling(s), Ceiling Fans(s), Split Bedroom, Crown Molding, Solid Wood Cabinets, Kitchen/Family Room Combo, Stone Counters, Thermostat
    • Flooring: Tile, Carpet, Hardwood
    • Windows: Blinds
    Interior area
    • Structure area source: Public Records
    • Total interior livable area: 2,666 sqft

    Property

    Parking
    • Total spaces: 2
    • Parking features: Garage - Attached
    Features
    • Levels: Three Or More
    Lot
    • Size: 1,785 sqft
    • Residential vegetation: Trees/Landscaped
    Details
    • Parcel number: A-23-29-18-84M-000000-00005.0
    • Zoning: RM-24

    Construction

    Type & style
    • Home type: Townhouse
    • Architectural style: Spanish/Mediterranean
    Materials
    • Roof: Tile
    Condition
    • Year built: 2006

    Utilities & green energy

    • Sewer: Public Sewer
    • Water: Public
    • Utilities for property: BB/HS Internet Available, Cable Connected, Electricity Connected, Sewer Connected, Water Connected

    Community & neighborhood

    Security
    • Security features: Security System Owned, Fire Sprinkler System, Security System, Security Lights, Fire Alarm
    Location
    • Region: Tampa
    • Subdivision: GASPAR ON DELAWARE TWNHMS

    HOA & financial

    HOA
    • Has HOA: Yes
    • HOA fee: $250 monthly
    • Services included: Trash, Escrow Reserves Fund, Common Area Taxes

    Other

    Other facts
    • Appliances: Electric Water Heater, Refrigerator, Cooktop, Microwave, Built-In Oven, Exhaust Fan
    • Architectural Style: Spanish/Mediterranean
    • Association Fee Includes: Trash, Escrow Reserves Fund, Common Area Taxes
    • Association Fee Requirement: Required
    • Building Area Source: Public Records
    • Construction Materials: Block, Stucco
    • Cooling: Central Air
    • Exterior Features: Irrigation System
    • Flooring: Carpet, Porcelain Tile, Engineered Hardwood
    • Floor Number: 1
    • Foundation Details: Slab
    • Heating: Electric, Central
    • Interior Features: Cathedral Ceiling(s), Ceiling Fans(s), Split Bedroom, Crown Molding, Solid Wood Cabinets, Kitchen/Family Room Combo, Stone Counters, Thermostat
    • Laundry Features: Inside, Laundry Room
    • Parking Features: Garage Door Opener, Workshop in Garage, Alley Access
    • Pets Allowed: Yes
    • Vegetation: Trees/Landscaped
    • Property Type: Residential
    • Roof: Tile
    • Security Features: Security System Owned, Fire Sprinkler System, Security System, Security Lights, Fire Alarm
    • Utilities: BB/HS Internet Available, Cable Connected, Electricity Connected, Sewer Connected, Water Connected
    • Window Features: Blinds
    • Association Fee Frequency: Monthly
    • Levels: Three Or More
    • Direction Faces: North
    • Community Features: No Truck/RV/Motorcycle Parking, Sidewalk
    • Minimum Lease: 7 Months
    • Additional Parcels YN: 0
    • Association Approval Required YN: 0
    • Available For Lease YN: 1
    • Fireplace YN: 0
    • Flood Zone Code: X
    • Pool Private YN: 0
    • Water Access YN: 0
    • Water Extras YN: 0
    • Waterfront Feet Total: 0
    • Waterfront YN: 0
    • Water View YN: 0
    • Room Count: 7
    • Public Survey Section: 23
    • Public Survey Range: 18
    • Stories Total: 3
    • Year Built: 2006
    • Association Fee: 250.00
    • Zoning: RM-24
    • Building Name Number: 5
    • Additional Lease Restrictions: Per Association bylaws
    • Building Area Total: 3264.00
    • Living Area: 2666.00
    • Garage Spaces: 2
    • DPRYN: 1
    • Attached Garage YN: 1
    • Garage YN: 1
    • New Construction YN: 0
    • Furnished: Unfurnished
    • Water Source: Public
    • Sewer: Public Sewer
    • Exist Lse Tenant YN: 0
    • Homestead YN: 1
    • Num Timesper Year: 1
    • Lease Restrictions YN: 1
    • Subdivision Name: GASPAR ON DELAWARE TWNHMS
    • Tax Year: 2020
    • Total Acreage: 0 to less than 1/4
    • Approval Process: Per Association bylaws
    • Parcel Number: A-23-29-18-84M-000000-00005.0
    • Pet Restrictions: Per Association bylaws
    • Subdivision Num: 84M
    • Tax Annual Amount: 7026.25
    • Tax Book Number: 104-283
    • Tax Legal Description: GASPAR ON DELAWARE TOWNHOMES LOT 5
    • Association Name: Gaspar on Delaware Townhomes
    • Virtual Tour URL Unbranded 2: https://www.aryeo.com/v2/111-s-delaware-ave-5-tampa-fl-33606-us-56330

    Price history

    DateEventPrice
    5/11/2021Listing removed--
    Source: Stellar MLS #T3280109 Report a problem
    1/8/2021Price change$595,000+8.2%$223/sqft
    Source: Stellar MLS #T3280109 Report a problem
    1/3/2021Listed for sale$550,000$206/sqft
    Source: FLORIDA EXECUTIVE REALTY #T3280109 Report a problem

    Public tax history

    Tax history is unavailable.

    Neighborhood: North Hyde Park

    Nearby schools

    GreatSchools rating