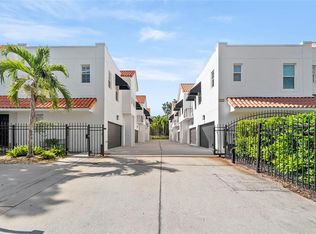
NOW Priced to SELL FAST! LOCATION! Live in the heart of Hyde Park at the highly desirable Brownstones of SoHo. Just a short walk to Hyde Park Village, Bayshore Boulevard, top-rated restaurants, boutique shopping, and South Tampa's vibrant nightlife, this beautifully updated 4-story townhome offers the perfect combination of luxury, convenience, and walkable city living. Thoughtfully renovated and move-in ready, the home features a fully remodeled kitchen (2025) with quartz countertops, marble backsplash, premium appliances, and a smart refrigerator. The bright, open-concept living area showcases engineered hardwood flooring, plantation shutters, custom accent walls, and soaring ceilings filled with natural light. The third level features a spacious secondary suite with a beautifully renovated bathroom, oversized shower, double vanity, and California-style closet system. The entire fourth floor serves as a private owner's retreat complete with dual California closets, a spa-inspired en-suite bath, and a private rooftop terrace. Additional highlights include a spacious tandem two-car garage, new roof (2024), new A/C (2024), and an HOA that includes water, sewer, and trash. Located within the sought-after Mitchell, Wilson, and Plant school district and just minutes from Downtown Tampa, Tampa International Airport, Riverwalk, Armature Works, Trader Joe's, Whole Foods, and Publix, this home delivers the best of South Tampa living. Opportunities to own a fully updated townhome in Hyde Park at this price point are rare. Schedule your private showing today.
For sale
Price cut: $5K (9/7)
$574,900
2221 SOHO BAY COURT, TAMPA, FL 33606
2beds
1,605sqft
Townhouse
Built in 2007
767 Square Feet Lot
$565,400 Zestimate®
$358/sqft
$600/mo HOA
What's special
Beautifully renovated bathroomSpacious tandem two-car garagePrivate rooftop terraceCustom accent wallsPremium appliancesSpacious secondary suiteSpa-inspired en-suite bath
- 158 days
- 931
- 83
Zillow last checked:
Listing updated:
Listed by:
Heather Sandlin 859-391-8485,
EXP REALTY LLC 866-308-7109
Source: Stellar MLS,MLS#: TB8492583 Originating MLS: Suncoast Tampa
Originating MLS: Suncoast Tampa
Facts & features
Interior
Bedrooms & bathrooms
- Bedrooms: 2
- Bathrooms: 3
- Full bathrooms: 2
- 1/2 bathrooms: 1
Primary bedroom
- Features: Built-in Closet
- Level: Third
- Area: 154 Square Feet
- Dimensions: 14x11
Kitchen
- Features: Storage Closet
- Level: Second
- Area: 143 Square Feet
- Dimensions: 13x11
Living room
- Features: No Closet
- Level: Second
- Area: 154 Square Feet
- Dimensions: 14x11
Heating
- Central
Cooling
- Central Air
Appliances
- Included: Dishwasher, Dryer, Electric Water Heater, Microwave, Range, Refrigerator, Washer
- Laundry: Inside
Features
- High Ceilings, Walk-In Closet(s)
- Flooring: Carpet, Tile, Hardwood
- Windows: Window Treatments
- Has fireplace: No
Interior area
- Total structure area: 2,220
- Total interior livable area: 1,605 sqft
Video & virtual tour
Property
Parking
- Total spaces: 2
- Parking features: Garage - Attached
- Attached garage spaces: 2
Features
- Levels: Three Or More
- Stories: 3
- Patio & porch: Deck
- Exterior features: Balcony
Lot
- Size: 767 Square Feet
Details
- Parcel number: A26291887700000000015.0
- Zoning: CI
- Special conditions: None
Construction
Type & style
- Home type: Townhouse
- Property subtype: Townhouse
Materials
- Block
- Foundation: Slab
- Roof: Shingle
Condition
- New construction: No
- Year built: 2007
Utilities & green energy
- Sewer: Public Sewer
- Water: Public
- Utilities for property: Public
Community & HOA
Community
- Features: Deed Restrictions
- Pet fee: $0 monthly
- Subdivision: BROWNSTONES OF SOHO
HOA
- Has HOA: Yes
- Services included: Maintenance Structure, Maintenance Grounds, Maintenance Repairs, Manager, Sewer, Trash, Water
- HOA fee: $600 monthly
- HOA name: Accoia of Gulf Coast/Renee Buschard
- HOA phone: 813-531-0697
Location
- Region: Tampa
Financial & listing details
- Price per square foot: $358/sqft
- Tax assessed value: $487,330
- Annual tax amount: $9,758
- Date on market: 4/2/2026
- Cumulative days on market: 158 days
- Listing terms: Cash,Conventional,VA Loan
- Ownership: Fee Simple
- Total actual rent: 0
- Road surface type: Asphalt
Estimated market value
$565,400
$537,000 - $594,000
$3,993/mo
Price history
| Date | Event | Price |
|---|---|---|
| 9/7/2026 | Price change | $574,900-0.9%$358/sqft |
Source:  Stellar MLS #TB8492583 Report a problem Stellar MLS #TB8492583 Report a problem | ||
| 8/21/2026 | Price change | $579,900-3.3%$361/sqft |
Source: eXp Realty #TB8492583 Report a problem | ||
| 7/9/2026 | Price change | $599,900-1.6%$374/sqft |
Source: eXp Realty #TB8492583 Report a problem | ||
| 6/29/2026 | Price change | $609,900-2.4%$380/sqft |
Source: eXp Realty #TB8492583 Report a problem | ||
| 4/14/2026 | Price change | $624,900-0.8%$389/sqft |
Source: eXp Realty #TB8492583 Report a problem | ||
| 4/2/2026 | Listed for sale | $629,900-8%$392/sqft |
Source: Stellar MLS #TB8492583 Report a problem | ||
| 6/25/2025 | Listing removed | $685,000$427/sqft |
Source: Stellar MLS #TB8382133 Report a problem | ||
| 6/7/2025 | Price change | $685,000-2.1%$427/sqft |
Source: Stellar MLS #TB8382133 Report a problem | ||
| 5/8/2025 | Listed for sale | $699,900+13.8%$436/sqft |
Source: Stellar MLS #TB8382133 Report a problem | ||
| 1/26/2024 | Sold | $615,000-1.6%$383/sqft |
Source: Stellar MLS #T3484171 Report a problem | ||
| 11/17/2023 | Pending sale | $625,000$389/sqft |
Source: Stellar MLS #T3484171 Report a problem | ||
| 11/4/2023 | Listed for sale | $625,000+64.5%$389/sqft |
Source: Stellar MLS #T3484171 Report a problem | ||
| 1/19/2018 | Sold | $380,000-1.3%$237/sqft |
Source: Public Record Report a problem | ||
| 12/31/2017 | Pending sale | $385,000$240/sqft |
Source: RE/MAX BAY TO BAY #T2919464 Report a problem | ||
| 12/22/2017 | Listed for sale | $385,000+63.8%$240/sqft |
Source: RE/MAX BAY TO BAY #T2919464 Report a problem | ||
| 7/19/2016 | Listing removed | $2,400+9.3%$1/sqft |
Source: Bahia #T2826176 Report a problem | ||
| 12/6/2014 | Listing removed | $2,195$1/sqft |
Source: BAHIA INTERNATIONAL REALTY (774855) #T2724946 Report a problem | ||
| 11/4/2014 | Listed for rent | $2,195$1/sqft |
Source: Bahia Property Management Report a problem | ||
| 6/27/2011 | Sold | $235,000-41%$146/sqft |
Source: Stellar MLS #T2436819 Report a problem | ||
| 5/11/2007 | Sold | $398,600$248/sqft |
Source: Stellar MLS #T2103593 Report a problem | ||
Public tax history
| Year | Property taxes | Tax assessment |
|---|---|---|
| 2025 | $8,931 -8.5% | $487,330 -7.4% |
| 2024 | $9,758 +6.9% | $526,096 +15.9% |
| 2023 | $9,126 +11.2% | $453,941 +10% |
| 2022 | $8,203 +8.9% | $412,674 +10% |
| 2021 | $7,530 +9.6% | $375,158 +10% |
| 2020 | $6,870 +5.5% | $341,053 +6.5% |
| 2019 | $6,510 | $320,327 +79.6% |
| 2018 | $6,510 +127.8% | $178,318 -40.2% |
| 2017 | $2,858 +1.7% | $298,066 +74.2% |
| 2016 | $2,809 +3.2% | $171,058 +0.7% |
| 2015 | $2,723 +1.4% | $169,869 +0.8% |
| 2014 | $2,686 | $168,521 +1.5% |
| 2013 | $2,686 +1% | $166,031 +1.7% |
| 2012 | $2,659 +14.8% | $163,256 -12.3% |
| 2011 | $2,315 -38.6% | $186,053 -13.8% |
| 2010 | $3,769 -31.1% | $215,867 -26.5% |
| 2009 | $5,470 -19.5% | $293,623 -17% |
| 2008 | $6,799 +534.8% | $353,694 +607.4% |
| 2007 | $1,071 -8.6% | $50,000 |
| 2006 | $1,172 | $50,000 |
Find assessor info on the county website
Monthly payment
Est. payment
Payment breakdown
Explore the cost of this home by adjusting the details. Changes won't be saved.Climate risks
Neighborhood: Parkland Estates
Nearby schools
Schools provided by the listing agent
- Elementary: Mitchell-HB
- Middle: Wilson-HB
- High: Plant-HB
Source: Stellar MLS. This data may not be complete. We recommend contacting the local school district to confirm school assignments for this home.
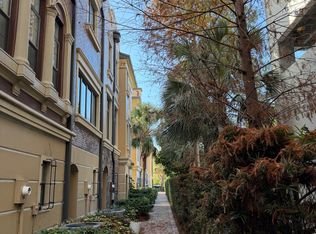

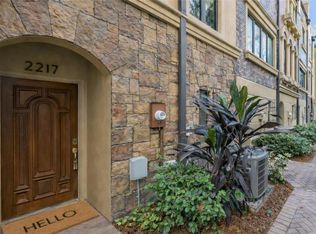
Similar homes
- $575,0003 bd3 ba1.6k sqft2226 SOHO BAY COURT, TAMPA, FL 33606For Sale

 MLS ID #TB8467219, Adam Kutchmire, CENTURY 21 LIST WITH BEGGINS. Stellar MLS
 - $524,9002 bd3 ba1.5k sqft212 S DAKOTA AVENUE #E, TAMPA, FL 33606For Sale
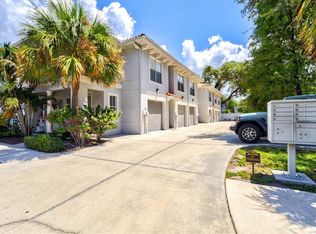 MLS ID #N6145327, Erik Dunigan, EVOLVE REAL ESTATE. Stellar MLS
 - $569,0003 bd3 ba1.5k sqft2315 W NORTH A STREET #3, TAMPA, FL 33609For Sale
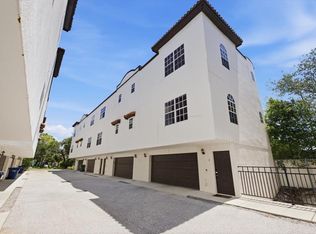 MLS ID #TB8523463, Jennifer Hmielewski Messina, RE/MAX CHAMPIONS. Stellar MLS
 - $625,0003 bd3 ba1.9k sqft3210 W HORATIO STREET #6, TAMPA, FL 33609For Sale
 MLS ID #TB8543464, Ashley Nadeau, SMITH & ASSOCIATES REAL ESTATE. Stellar MLS
 - $799,9003 bd3 ba2.1k sqft2234 SOHO BAY CT, TAMPA, FL 33606For SaleMLS ID #TB8510878, Richard Stout, SOUTH CEDAR REAL ESTATE, INC. Stellar MLS
- $675,0003 bd3 ba1.7k sqft2419 VICTORIA GARDENS LANE, TAMPA, FL 33609For SaleMLS ID #TB8532028, Jeremy Diaz, COMPASS FLORIDA LLC. Stellar MLS
- $700,0003 bd4 ba2k sqft111 N ALBANY AVENUE #16, TAMPA, FL 33606For SaleMLS ID #TB8461814, Cynthia Kaszirer, SMITH & ASSOCIATES REAL ESTATE. Stellar MLS
- $539,9002 bd2 ba1k sqft345 BAYSHORE BOULEVARD #1510, TAMPA, FL 33606For SaleMLS ID #TB8501752, Ruth Primeau, P.A, CHARLES RUTENBERG REALTY INC. Stellar MLS
- $615,0002 bd2 ba1.1k sqft345 BAYSHORE BOULEVARD #706, TAMPA, FL 33606For SaleMLS ID #TB8455305, Sherman Milton, PINEYWOODS REALTY LLC. Stellar MLS
- $509,0002 bd2 ba1.2k sqft345 BAYSHORE BOULEVARD #302, TAMPA, FL 33606For SaleMLS ID #TB8479788, Thais Johnson, T & J REALTY. Stellar MLS
- $599,9002 bd3 ba1.9k sqft1108 N FRANKLIN STREET #605, TAMPA, FL 33602For SaleMLS ID #TB8440716, Gail Bernucca, COLDWELL BANKER REALTY. Stellar MLS
- $555,0003 bd3 ba1.5k sqft5103 S JULES VERNE COURT, TAMPA, FL 33611For SaleMLS ID #TB8524602, George Hintenberger, CHARLES RUTENBERG REALTY INC. Stellar MLS
- $599,0002 bd2 ba1.2k sqft609 TROPICAL BREEZE WAY #609, TAMPA, FL 33602For SaleMLS ID #TB8505842, Brenda Wade, KELLER WILLIAMS SOUTH TAMPA. Stellar MLS
- $495,0002 bd2 ba1k sqft345 BAYSHORE BOULEVARD #710, TAMPA, FL 33606For SaleMLS ID #TB8441448, Julia Freeman, SMITH & ASSOCIATES REAL ESTATE. Stellar MLS
- $565,0003 bd3 ba1.8k sqft4510 W FIG STREET #C, TAMPA, FL 33609For SaleMLS ID #TB8520146, Steve Thomas, COLDWELL BANKER REALTY. Stellar MLS
- $630,0003 bd2 ba1.4k sqft700 S HARBOUR ISLAND BOULEVARD #716, TAMPA, FL 33602For SaleMLS ID #TB8499110, Elizabeth Schwarzen, COASTAL PROPERTIES GROUP INTER. Stellar MLS
- $835,0002 bd2 ba1.4k sqft345 BAYSHORE BOULEVARD #808, TAMPA, FL 33606For SaleMLS ID #TB8540134, Leslie Minder, SMITH & ASSOCIATES REAL ESTATE. Stellar MLS
- $634,9002 bd2 ba1.5k sqft1208 E KENNEDY BOULEVARD #831, TAMPA, FL 33602For SaleMLS ID #TB8429240, Christina Myers Gehrki, PREMIER SOTHEBYS INTL REALTY. Stellar MLS
- $749,0003 bd3 ba2.1k sqft3819 W DALE AVENUE #6, TAMPA, FL 33609For SaleMLS ID #TB8523526, Frank Albert, FRANK ALBERT REALTY. Stellar MLS
- $425,0002 bd2 ba1k sqft345 BAYSHORE BOULEVARD #310, TAMPA, FL 33606For SaleMLS ID #TB8452879, Mariah Marvel, RE/MAX COLLECTIVE. Stellar MLS
