One or more photo(s) has been virtually staged. Welcome to The Brownstones of SoHo, a premier townhome community in the heart of South Tampa, offering refined urban living with exceptional walkability and everyday convenience. This impeccably maintained 3-bedroom, 2.5-bath, multi-level residence spans over 1,600 square feet and delivers an ideal balance of lifestyle, space, and value. The main living level is thoughtfully designed for both relaxed living and entertaining, featuring rich engineered hardwood flooring, soaring ceilings, and abundant natural light that enhances the open, flexible living and dining layout with room for a dining table. The chef-inspired kitchen is beautifully appointed with granite countertops, stainless steel appliances, custom cabinetry, and a casual kitchen seating area alongside bar seating—ideal for everyday living as well as effortless hosting. The top-level primary suite is a true private retreat, intentionally positioned to provide separation from the main living areas. This serene space offers a spa-style bathroom, custom closets, in-suite laundry, and a spacious private terrace—perfect for quiet mornings, evening unwinding, and a sense of personal escape. Two additional guest bedrooms and a full bath provide excellent flexibility for visitors, a home office, or evolving lifestyle needs. Additional highlights include a 2-car tandem garage with storage, fresh interior updates, low-maintenance living, location within Flood Zone X (not in a flood zone) for added peace of mind, residence within an A-rated school district, and the benefit of a new roof installed in 2024. The location is truly unmatched—just minutes from South Tampa’s most celebrated restaurants, bars, and nightlife, with the added luxury of walking to Bayshore Boulevard for scenic runs, waterfront strolls, and unforgettable sunsets, or to Historic Hyde Park for elegant shopping and dining. Ideally situated approximately seven minutes from the University of Tampa, and conveniently close to downtown, major business districts, and Tampa International Airport, this home is well-suited for homeowners, professionals, or investors alike. A rare opportunity to own a turnkey townhome in one of Tampa’s most desirable neighborhoods. Inclusions: Dishwasher, Disposal, Dryer, Electric Water Heater, Microwave, Range, Refrigerator, Washer, Primary bedroom wall-mounted TV.
Sold for $565,000
$565,000
2217 Soho Bay Ct, Tampa, FL 33606
3beds
1,605sqft
Townhouse
Built in 2007
767 Square Feet Lot
$558,300 Zestimate®
$352/sqft
$3,833 Estimated rent
Home value
$558,300
$519,000 - $603,000
$3,833/mo
Zestimate® history
Owner options
List your home for rent
$3,833/mo
Rent Zestimate®
Find your next renter with Zillow Rental Manager. Plus, with online applications, you can quickly screen prospective tenants – for free.
$3,833/mo
Rent Zestimate®
Refinance and save
$4,541/mo
Est. payment
Refinancing to a lower rate could help reduce your monthly payments and save thousands over the life of the loan.
$4,541/mo
Est. payment
Explore your selling options
Work with a Zillow partner agent
Leverage their expertise and Zillow's premium Showcase listings to get your home seen by more buyers.
Get startedList with your own agent
Get your home in front of millions of buyers by listing it on Zillow.
Learn how to do itSell it yourself
Take full control of how buyers see your home on Zillow by listing For Sale by Owner (FSBO).
List your homeWhat's special
Spacious private terraceTwo additional guest bedroomsGranite countertopsFresh interior updatesAbundant natural lightSpa-style bathroomCustom cabinetry
Zillow last checked:
Listing updated:
Listed by:
Vadim Ruzell 414-477-8806,
STAR BAY REALTY CORP. 813-533-6467
Bought with:
Douglas Wood, PA, 3105979
SMITH & ASSOCIATES REAL ESTATE
Nancy Wood, 3103014
SMITH & ASSOCIATES REAL ESTATE
Source: Stellar MLS,MLS#: TB8460954 Originating MLS: Suncoast Tampa
Originating MLS: Suncoast Tampa
Facts & features
Interior
Bedrooms & bathrooms
- Bedrooms: 3
- Bathrooms: 3
- Full bathrooms: 2
- 1/2 bathrooms: 1
Primary bedroom
- Features: Built-In Shelving, Ceiling Fan(s), Built-in Closet
- Level: Upper
- Area: 189 Square Feet
- Dimensions: 14x13.5
Bedroom 2
- Features: Ceiling Fan(s), Built-in Closet
- Level: Third
- Area: 178.5 Square Feet
- Dimensions: 14x12.75
Primary bathroom
- Features: Dual Sinks
- Level: Upper
- Area: 77 Square Feet
- Dimensions: 11x7
Bathroom 2
- Level: Third
- Area: 53.2 Square Feet
- Dimensions: 7.6x7
Bathroom 3
- Level: Second
- Area: 45 Square Feet
- Dimensions: 9x5
Bathroom 3
- Features: Ceiling Fan(s), Built-in Closet
- Level: Third
- Area: 136.5 Square Feet
- Dimensions: 13x10.5
Balcony porch lanai
- Level: Upper
- Area: 131.84 Square Feet
- Dimensions: 14.33x9.2
Dining room
- Level: Second
- Area: 116.62 Square Feet
- Dimensions: 14x8.33
Kitchen
- Features: Breakfast Bar, Granite Counters, Pantry
- Level: Second
- Area: 154 Square Feet
- Dimensions: 14x11
Laundry
- Level: Upper
- Area: 12 Square Feet
- Dimensions: 4x3
Living room
- Level: Second
- Area: 206.5 Square Feet
- Dimensions: 14.75x14
Heating
- Central, Electric, Heat Pump
Cooling
- Central Air
Appliances
- Included: Dishwasher, Disposal, Dryer, Electric Water Heater, Microwave, Range, Refrigerator, Washer
- Laundry: Electric Dryer Hookup, Inside, Laundry Closet, Upper Level
Features
- Ceiling Fan(s), Crown Molding, Eating Space In Kitchen, High Ceilings, Living Room/Dining Room Combo, Open Floorplan, PrimaryBedroom Upstairs, Solid Surface Counters, Solid Wood Cabinets, Stone Counters, Thermostat, Tray Ceiling(s)
- Flooring: Engineered Hardwood, Porcelain Tile
- Windows: Window Treatments
- Has fireplace: No
Interior area
- Total structure area: 2,220
- Total interior livable area: 1,605 sqft
Property
Parking
- Total spaces: 2
- Parking features: Garage Door Opener, Ground Level, On Street, Tandem
- Attached garage spaces: 2
- Has uncovered spaces: Yes
- Details: Garage Dimensions: 34x15
Features
- Levels: Three Or More
- Stories: 3
- Patio & porch: Porch
- Exterior features: Balcony, Courtyard, Irrigation System, Lighting, Private Entrance, Private Mailbox, Sidewalk
Lot
- Size: 767 Square Feet
- Dimensions: 15.33 x 50
Details
- Parcel number: A26291887700000000017.0
- Zoning: CI
- Special conditions: None
Construction
Type & style
- Home type: Townhouse
- Architectural style: Contemporary
- Property subtype: Townhouse
Materials
- Block, Concrete, Stucco
- Foundation: Slab
- Roof: Shingle
Condition
- Completed
- New construction: No
- Year built: 2007
Utilities & green energy
- Sewer: Public Sewer
- Water: Public
- Utilities for property: BB/HS Internet Available, Cable Connected, Electricity Connected, Phone Available, Public, Sewer Connected, Street Lights, Water Connected
Community & HOA
Community
- Features: Buyer Approval Required
- Pet fee: $0 monthly
- Subdivision: BROWNSTONES OF SOHO
HOA
- Has HOA: Yes
- Services included: Common Area Taxes, Reserve Fund, Insurance, Maintenance Structure, Maintenance Grounds, Manager, Pest Control, Private Road, Sewer, Trash, Water
- HOA fee: $599 monthly
- HOA name: The Brownstones of SoHo - Laura Zimmerman
- HOA phone: 813-936-4171
Location
- Region: Tampa
Financial & listing details
- Price per square foot: $352/sqft
- Tax assessed value: $487,330
- Annual tax amount: $8,574
- Date on market: 2/4/2026
- Cumulative days on market: 12 days
- Listing terms: Cash,Conventional
- Ownership: Fee Simple
- Total actual rent: 0
- Electric utility on property: Yes
- Road surface type: Asphalt
Price history
| Date | Event | Price |
|---|---|---|
| 3/13/2026 | Sold | $565,000-5.8%$352/sqft |
Source:  Stellar MLS #TB8460954 Report a problem Stellar MLS #TB8460954 Report a problem | ||
| 2/18/2026 | Pending sale | $599,900$374/sqft |
Source: Stellar MLS #TB8460954 Report a problem | ||
| 2/5/2026 | Listed for sale | $599,900-2.5%$374/sqft |
Source: Stellar MLS #TB8460954 Report a problem | ||
| 11/29/2025 | Listing removed | $615,000$383/sqft |
Source: Stellar MLS #TB8404660 Report a problem | ||
| 9/10/2025 | Price change | $615,000-1.6%$383/sqft |
Source: Stellar MLS #TB8404660 Report a problem | ||
| 7/10/2025 | Price change | $625,000-1.2%$389/sqft |
Source: Stellar MLS #TB8404660 Report a problem | ||
| 12/30/2023 | Pending sale | $632,500+1.2%$394/sqft |
Source:  HCMLS #2234731 Report a problem HCMLS #2234731 Report a problem | ||
| 12/29/2023 | Sold | $625,000-1.2%$389/sqft |
Source: HCMLS #2234731 Report a problem | ||
| 11/27/2023 | Price change | $632,500-2.2%$394/sqft |
Source: HCMLS #2234731 Report a problem | ||
| 10/7/2023 | Price change | $647,000-0.8%$403/sqft |
Source: Stellar MLS #T3450069 Report a problem | ||
| 9/26/2023 | Price change | $652,270-1.1%$406/sqft |
Source: Stellar MLS #T3450069 Report a problem | ||
| 9/1/2023 | Price change | $659,770-1.2%$411/sqft |
Source: Stellar MLS #T3450069 Report a problem | ||
| 7/27/2023 | Price change | $667,900-1.2%$416/sqft |
Source: HCMLS #2232098 Report a problem | ||
| 7/4/2023 | Price change | $676,000-1.2%$421/sqft |
Source: HCMLS #2232098 Report a problem | ||
| 6/29/2023 | Price change | $684,000-0.7%$426/sqft |
Source: HCMLS #2232098 Report a problem | ||
| 6/2/2023 | Listed for sale | $689,000$429/sqft |
Source: Stellar MLS #T3450069 Report a problem | ||
| 5/30/2023 | Listing removed | -- |
Source: Owner Report a problem | ||
| 5/23/2023 | Listed for sale | $689,000-5%$429/sqft |
Source: Owner Report a problem | ||
| 5/14/2023 | Listing removed | -- |
Source: Stellar MLS #W7848857 Report a problem | ||
| 3/13/2023 | Price change | $725,000-0.7%$452/sqft |
Source: Stellar MLS #W7848857 Report a problem | ||
| 1/18/2023 | Price change | $730,000-2.5%$455/sqft |
Source: Stellar MLS #W7848857 Report a problem | ||
| 12/9/2022 | Price change | $749,000-1.3%$467/sqft |
Source: Stellar MLS #W7848857 Report a problem | ||
| 9/14/2022 | Listed for sale | $759,000+95.1%$473/sqft |
Source: Stellar MLS #W7848857 Report a problem | ||
| 11/20/2019 | Listing removed | $2,850$2/sqft |
Source: Home Locators Report a problem | ||
| 11/12/2019 | Price change | $2,850-1.7%$2/sqft |
Source: Home Locators Report a problem | ||
| 10/25/2019 | Price change | $2,900+1.8%$2/sqft |
Source: Home Locators Report a problem | ||
| 9/30/2019 | Listed for rent | $2,850$2/sqft |
Source: Owner Report a problem | ||
| 9/30/2017 | Sold | $389,000-7%$242/sqft |
Source: Public Record Report a problem | ||
| 5/16/2007 | Sold | $418,500$261/sqft |
Source: Stellar MLS #T2103627 Report a problem | ||
Public tax history
| Year | Property taxes | Tax assessment |
|---|---|---|
| 2025 | $8,931 -4% | $487,330 -7.4% |
| 2024 | $9,306 +2% | $526,096 +15.9% |
| 2023 | $9,126 +11.2% | $453,941 +10% |
| 2022 | $8,203 +8.9% | $412,674 +10% |
| 2021 | $7,530 +9.6% | $375,158 +10% |
| 2020 | $6,870 +21.4% | $341,053 +6.5% |
| 2019 | $5,661 | $320,327 +0.1% |
| 2018 | $5,661 -1.3% | $319,923 +7.3% |
| 2017 | $5,738 +0.3% | $298,086 +24.7% |
| 2016 | $5,718 +5.9% | $239,024 +10% |
| 2015 | $5,400 +14.7% | $217,295 +10% |
| 2014 | $4,709 | $197,541 +10% |
| 2013 | $4,709 +33.1% | $179,583 +10% |
| 2012 | $3,539 -12.4% | $163,257 -12.3% |
| 2011 | $4,038 -13.2% | $186,054 -13.8% |
| 2010 | $4,652 -26.8% | $215,867 -26.5% |
| 2009 | $6,357 -17.3% | $293,624 -17% |
| 2008 | $7,689 +617.9% | $353,694 +607.4% |
| 2007 | $1,071 -8.6% | $50,000 |
| 2006 | $1,172 | $50,000 |
Find assessor info on the county website
Neighborhood: Parkland Estates
Nearby homes
- $570,4002 bd3 ba1.4k sqft2215 Soho Bay Ct, Tampa, FL 33606Off Market

- $618,7003 bd3 ba1.6k sqft2219 Soho Bay Ct, Tampa, FL 33606Off Market
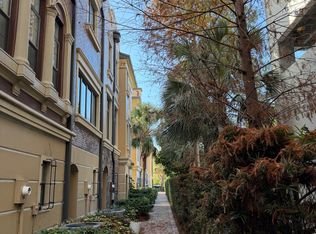
- $650,4002 bd2 ba1.4k sqft2215 Soho Bay Ct #SOLD, Tampa, FL 33606Off Market
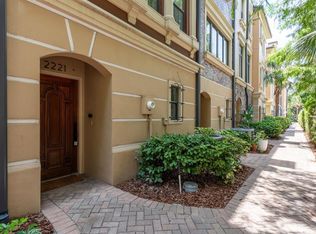
- $599,9002 bd3 ba1.6k sqft2221 Soho Bay Ct, Tampa, FL 33606For Sale
- $569,0002 bd2 ba1.4k sqft2211 Soho Bay Ct, Tampa, FL 33606Off Market
- $609,1003 bd3 ba1.6k sqft2223 Soho Bay Ct, Tampa, FL 33606Off Market
- $711,4003 bd2 ba1.6k sqft2209 Soho Bay Ct #N/A, Tampa, FL 33606Off Market
- $610,5003 bd3 ba1.6k sqft2209 Soho Bay Ct, Tampa, FL 33606Off Market
Nearby schools
GreatSchools rating
- 9/10Mitchell Elementary SchoolGrades: PK-5Distance: 0.7 mi
- 9/10Wilson Middle SchoolGrades: 6-8Distance: 0.8 mi
- 8/10Plant High SchoolGrades: 9-12Distance: 1.5 mi
Schools provided by the listing agent
- Elementary: Mitchell-HB
- Middle: Wilson-HB
- High: Plant-HB
Source: Stellar MLS. This data may not be complete. We recommend contacting the local school district to confirm school assignments for this home.
Get a cash offer in 3 minutes
Find out how much your home could sell for in as little as 3 minutes with a no-obligation cash offer.
Estimated market value
$558,300
Get a cash offer in 3 minutes
Find out how much your home could sell for in as little as 3 minutes with a no-obligation cash offer.
Estimated market value
$558,300
- Florida
- Hillsborough County
- Tampa
- 33606
- Parkland Estates
- 2217 Soho Bay Ct
Nearby cities
Nearby neighborhoods
Nearby zip codes
Other Tampa Topics
