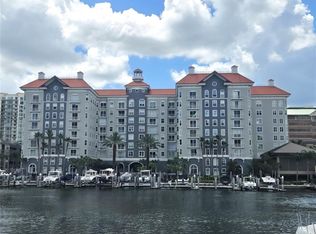
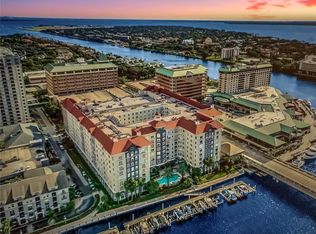
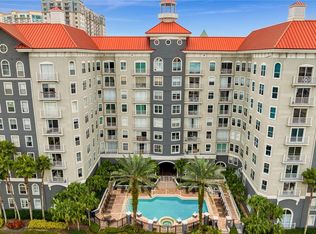
LUXURY DESIGN COMBINED WITH HISTORICAL CRAFTSMANSHIP - PARKCREST HARBOUR ISLAND - Every Detail of This 3 Bedroom / 2 Bath Property has been Thoughtfully Updated From The TOP OF THE LINE OAK FLOORING that Runs Throughout the Common Areas to the CROWN MOLDINGS Which Can Be Found in Every Room - Upon Entry, You Will Encounter LEADED GLASS DOORS that Allow You To Close Off the Kitchen If You Want, Or Simply Provide BEAUTIFUL Decorative Detail When Open - The Kitchen has been Completely Redone with GENUINE IMPORTED BIRCHWOOD CABINETS WITH CUSTOM INTERIORS, FITTED DRAWERS, AND RECESSED CUTTING BOARDS, Stainless Steel Appliances, Sparkling Grey Blue Granite Countertops, Updated Lighting, and a 19TH CENTURY LEADED GLASS WINDOW THAT REVOLVES 360 DEGREES and Opens into the Living Room - The Primary Bedroom Includes CUSTOM MADE BIRCHWOOD BUILT-IN CABINETS With Drawers AND AN ANTIQUE CAST IRON FIREPLACE SURROUND WITH DECORATIVE GLAZED FIREPLACE TILE And A Granite Hearth - There is Also An Oversized Closet and an En Suite Bath that has been COMPLETELY UPDATED with a GRANITE Stand-In Shower with a CUSTOM THERMOSTATIC SHOWER SYSTEM with a Glass Enclosure - The Second Bedroom Includes Custom Built-In's With Glass Cabinets Above and a Refrigerator for Convenience, As Well As A Beautifully Hand Carved Fireplace Surround and a Crystal Chandelier from the 1840's with Matching Sconces - The Third Bedroom / Library Has Floor to Ceiling Oak Bookcases and Another Leaded Glass Door Leading Into A Large Walk-In Closet - Additionally, ALL Doorknobs and Light Switch Plates Have Been Replaced with Gilded Antiqued Hardware - CUSTOM DETAILS ABOUND AND ALL WORK HAS BEEN COMPLETED WITH THE HIGHEST LEVEL OF CRAFTSMANSHIP - Property Also Includes a LARGE STORAGE UNIT AND 2 PARKING SPACES - ALL within a Resort-Like Setting with a Waterfront Swimming Pool and Spa, Fitness Center, Billiard Room, Entertainment Room that Includes a Large TV and Bar - On Site Manager, Concierge and 24/7 Security - SECURE, GATED GARAGE - With 2 RESERVED Spaces Close to the Unit - 731 & 732 And an Additional Unreserved Space - Conveniently Located to Everything - LIFETIME GYM, Water Street, the Riverwalk, the Convention Center, Sparkman Wharf, the Channel District, Downtown Tampa, Benchmark International Arena, and Bayshore Boulevard
For sale
Price cut: $37K (8/13)
$635,000
700 S HARBOUR ISLAND BOULEVARD #716, TAMPA, FL 33602
3beds
1,471sqft
Condominium
Built in 2005
-- sqft lot
$620,900 Zestimate®
$432/sqft
$1,096/mo HOA
What's special
Updated lightingLeaded glass doorsStainless steel appliances
- 127 days |
- 347 |
- 11 |
Zillow last checked:
Listing updated:
Listed by:
Elizabeth Schwarzen 813-748-3303,
COASTAL PROPERTIES GROUP INTER 813-553-6869,
Stefanos August 813-600-8409,
COASTAL PROPERTIES GROUP INTER
Source: Stellar MLS,MLS#: TB8499110 Originating MLS: Suncoast Tampa
Originating MLS: Suncoast Tampa
Facts & features
Interior
Bedrooms & bathrooms
- Bedrooms: 3
- Bathrooms: 2
- Full bathrooms: 2
Primary bedroom
- Features: Walk-In Closet(s)
- Level: First
- Area: 198 Square Feet
- Dimensions: 11x18
Dining room
- Level: First
- Area: 112 Square Feet
- Dimensions: 8x14
Kitchen
- Level: First
- Area: 96 Square Feet
- Dimensions: 8x12
Living room
- Level: First
- Area: 182 Square Feet
- Dimensions: 13x14
Heating
- Central
Cooling
- Central Air
Appliances
- Included: Dishwasher, Dryer, Electric Water Heater, Range, Refrigerator, Washer
- Laundry: Laundry Room
Features
- Built-in Features, Crown Molding, High Ceilings, Solid Wood Cabinets, Stone Counters, Walk-In Closet(s)
- Flooring: Hardwood
- Doors: Sliding Doors
- Has fireplace: Yes
- Fireplace features: Decorative
Interior area
- Total structure area: 1,471
- Total interior livable area: 1,471 sqft
Video & virtual tour
Property
Parking
- Total spaces: 2
- Parking features: Garage - Attached
- Attached garage spaces: 2
Features
- Levels: One
- Stories: 1
- Exterior features: Balcony, Storage
- Has view: Yes
- View description: Garden
- Waterfront features: Canal - Brackish
- Body of water: GARRISON CHANNEL
Lot
- Size: 4 Square Feet
Details
- Parcel number: A24291882500000000716.0
- Zoning: PD
- Special conditions: None
Construction
Type & style
- Home type: Condo
- Property subtype: Condominium
Materials
- Block, Stucco
- Foundation: Slab
- Roof: Membrane
Condition
- New construction: No
- Year built: 2005
Utilities & green energy
- Sewer: Public Sewer
- Water: Public
- Utilities for property: BB/HS Internet Available, Cable Available, Electricity Connected, Sewer Connected, Water Connected
Community & HOA
Community
- Features: Clubhouse, Fitness Center, Gated Community - Guard, Pool
- Pet fee: $0 monthly
- Subdivision: PARKCREST HARBOUR ISLAND CONDO
HOA
- Has HOA: Yes
- Services included: 24-Hour Guard, Common Area Taxes, Community Pool, Reserve Fund, Insurance, Maintenance Structure, Maintenance Grounds, Manager, Pool Maintenance, Security, Sewer, Trash, Water
- HOA fee: $1,096 monthly
- HOA name: Jordan Jimmerson / First Service Residential
- HOA phone: 813-229-2500
- Second HOA name: HICSA
Location
- Region: Tampa
Financial & listing details
- Price per square foot: $432/sqft
- Tax assessed value: $515,190
- Annual tax amount: $2,890
- Date on market: 4/21/2026
- Cumulative days on market: 128 days
- Listing terms: Cash,Conventional
- Ownership: Condominium
- Total actual rent: 0
- Electric utility on property: Yes
- Road surface type: Concrete
Estimated market value
$620,900
$590,000 - $652,000
$4,493/mo
Price history
| Date | Event | Price |
|---|---|---|
| 8/13/2026 | Price change | $635,000-5.5%$432/sqft |
Source:  Stellar MLS #TB8499110 Report a problem Stellar MLS #TB8499110 Report a problem | ||
| 7/27/2026 | Price change | $672,000-3.3%$457/sqft |
Source: Stellar MLS #TB8499110 Report a problem | ||
| 7/12/2026 | Price change | $695,000-6%$472/sqft |
Source: Stellar MLS #TB8499110 Report a problem | ||
| 6/20/2026 | Price change | $739,500+0.1%$503/sqft |
Source: Stellar MLS #TB8499110 Report a problem | ||
| 5/30/2026 | Price change | $739,000-1.3%$502/sqft |
Source: Stellar MLS #TB8499110 Report a problem | ||
| 4/30/2026 | Price change | $749,000-0.1%$509/sqft |
Source: Stellar MLS #TB8499110 Report a problem | ||
| 4/21/2026 | Listed for sale | $750,000+240.9%$510/sqft |
Source: Stellar MLS #TB8499110 Report a problem | ||
| 9/24/2009 | Sold | $220,000-10.2%$150/sqft |
Source: Public Record Report a problem | ||
| 4/26/2009 | Listing removed | $244,900$166/sqft |
Source: SecondSpace #21603353 Report a problem | ||
| 3/11/2009 | Listed for sale | $244,900-15.5%$166/sqft |
Source: SecondSpace #21603353 Report a problem | ||
| 10/16/2005 | Sold | $289,900$197/sqft |
Source: Stellar MLS #T2125131 Report a problem | ||
Public tax history
| Year | Property taxes | Tax assessment |
|---|---|---|
| 2025 | $2,891 +8.5% | $192,404 +2.9% |
| 2024 | $2,664 +3.3% | $186,982 +3% |
| 2023 | $2,580 -0.1% | $181,536 +3% |
| 2022 | $2,581 +1.7% | $176,249 +3% |
| 2021 | $2,539 +1.1% | $171,116 +1.4% |
| 2020 | $2,511 +2% | $168,753 +2.3% |
| 2019 | $2,461 | $164,959 +1.9% |
| 2018 | $2,461 +0.9% | $161,883 -40.1% |
| 2017 | $2,440 +1.7% | $270,172 +74% |
| 2016 | $2,399 +3.2% | $155,292 +0.7% |
| 2015 | $2,326 -0.3% | $154,213 +0.8% |
| 2014 | $2,332 | $152,989 +1.5% |
| 2013 | $2,332 +1.2% | $150,728 +1.7% |
| 2012 | $2,305 -6.3% | $148,208 -4.5% |
| 2011 | $2,461 -15.6% | $155,174 -12.5% |
| 2010 | $2,915 -30.3% | $177,367 -8.4% |
| 2009 | $4,183 -25.1% | $193,705 -35.2% |
| 2008 | $5,582 -11.5% | $298,893 -6.6% |
| 2007 | $6,309 -6.1% | $320,019 +2.5% |
| 2006 | $6,720 +1755.3% | $312,214 +1981.4% |
| 2005 | $362 | $15,000 |
Find assessor info on the county website
Monthly payment
Est. payment
Payment breakdown
Explore the cost of this home by adjusting the details. Changes won't be saved.Climate risks
Neighborhood: Harbour Island
Nearby schools
GreatSchools rating
- 10/10Gorrie Elementary SchoolGrades: K-5Distance: 0.9 mi
- 9/10Wilson Middle SchoolGrades: 6-8Distance: 1 mi
- 8/10Plant High SchoolGrades: 9-12Distance: 3.2 mi
Schools provided by the listing agent
- Elementary: Gorrie-HB
- Middle: Wilson-HB
- High: Plant-HB
Source: Stellar MLS. This data may not be complete. We recommend contacting the local school district to confirm school assignments for this home.
- $539,0003 bd2 ba1.3k sqft700 S Harbour Island Blvd UNIT 646, Tampa, FL 33602For Sale
- $480,0002 bd2 ba1.1k sqft700 S Harbour Island Blvd UNIT 822, Tampa, FL 33602Sold

- $555,0002 bd2 ba1.2k sqft700 S Harbour Island Blvd UNIT 104, Tampa, FL 33602Sold
- $375,0001 bd1 ba967 sqft700 S Harbour Island Blvd UNIT 109, Tampa, FL 33602For Sale
- $414,9002 bd1 ba967 sqft700 S Harbour Island Blvd UNIT 137, Tampa, FL 33602For Sale
- $572,0002 bd2 ba1.2k sqft700 S Harbour Island Blvd UNIT 143, Tampa, FL 33602Sold
- $425,0002 bd1 ba967 sqft700 S Harbour Island Blvd UNIT 147, Tampa, FL 33602Sold
- $450,0002 bd2 ba1.2k sqft700 S Harbour Island Blvd UNIT 204, Tampa, FL 33602Sold
- $410,0002 bd2 ba1.1k sqft700 S Harbour Island Blvd UNIT 222, Tampa, FL 33602Sold
A local agent can set up tours, give advice and negotiate with sellers.
Similar homes
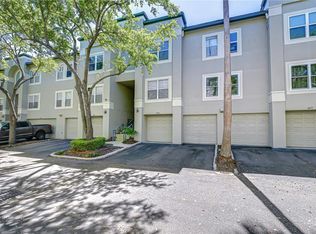
- $618,9002 bd2 ba1.2k sqft609 TROPICAL BREEZE WAY #609, TAMPA, FL 33602For Sale
 MLS ID #TB8505842, Brenda Wade, KELLER WILLIAMS SOUTH TAMPA. Stellar MLS
 - $645,0002 bd3 ba1.2k sqft1209 E CUMBERLAND AVENUE #508, TAMPA, FL 33602For Sale
 MLS ID #TB8475746, Deana Fortner, CENTURY 21 INTEGRA. Stellar MLS
 - $727,0002 bd2 ba1.1k sqft700 S HARBOUR ISLAND BOULEVARD #713, TAMPA, FL 33602For SaleMLS ID #TB8522777, Elizabeth Schwarzen, COASTAL PROPERTIES GROUP INTER. Stellar MLS
- $559,0002 bd2 ba1.4k sqft501 KNIGHTS RUN AVENUE #1332, TAMPA, FL 33602For Sale
 MLS ID #TB8506145, Stephen Maggio, IMPACT REALTY TAMPA BAY. Stellar MLS
 - $599,9002 bd3 ba1.9k sqft1108 N FRANKLIN STREET #605, TAMPA, FL 33602For SaleMLS ID #TB8440716, Gail Bernucca, COLDWELL BANKER REALTY. Stellar MLS
- $599,0002 bd2 ba1.1k sqft345 BAYSHORE BOULEVARD #1206, TAMPA, FL 33606For SaleMLS ID #TB8498597, James Toth, PREMIER SOTHEBYS INTL REALTY. Stellar MLS
- $847,0002 bd2 ba1.2k sqft450 KNIGHTS RUN AVENUE #1103, TAMPA, FL 33602For SaleMLS ID #TB8536494, Jackie Garth, AMO REALTY. Stellar MLS
- $489,5002 bd2 ba1.1k sqft919 NORMANDY TRACE ROAD, TAMPA, FL 33602For SaleMLS ID #TB8518169, Traci Burns, SMITH & ASSOCIATES REAL ESTATE. Stellar MLS
- $650,0002 bd2 ba1k sqft345 BAYSHORE BOULEVARD #P9, TAMPA, FL 33606For SaleMLS ID #TB8359984, Shane Vanderson, ENGEL & VOLKERS SOUTH TAMPA. Stellar MLS
- $699,9002 bd3 ba1.3k sqft1116 SHIPWATCH CIRCLE, TAMPA, FL 33602For SaleMLS ID #TB8536366, Jill Neuman, KELLER WILLIAMS TAMPA CENTRAL. Stellar MLS
- $615,0002 bd2 ba1.1k sqft345 BAYSHORE BOULEVARD #706, TAMPA, FL 33606For SaleMLS ID #TB8455305, Sherman Milton, PINEYWOODS REALTY LLC. Stellar MLS
- $449,0002 bd2 ba1.1k sqft700 S HARBOUR ISLAND BOULEVARD #240, TAMPA, FL 33602For SaleMLS ID #TB8458340, Stephen Maggio, IMPACT REALTY TAMPA BAY. Stellar MLS
- $835,0002 bd2 ba1.4k sqft345 BAYSHORE BOULEVARD #808, TAMPA, FL 33606For SaleMLS ID #TB8540134, Leslie Minder, SMITH & ASSOCIATES REAL ESTATE. Stellar MLS
- $790,0002 bd3 ba1.5k sqft449 S 12TH STREET #2005, TAMPA, FL 33602For SaleMLS ID #TB8536209, Stephen McGlocklin, COLDWELL BANKER REALTY. Stellar MLS
- $769,9002 bd2 ba1.2k sqft1209 E CUMBERLAND AVENUE #501, TAMPA, FL 33602For SaleMLS ID #TB8456238, Paul DeSantis, PA, PREMIER SOTHEBYS INTL REALTY. Stellar MLS
- $414,9002 bd1 ba967 sqft700 S HARBOUR ISLAND BOULEVARD #137, TAMPA, FL 33602For SaleMLS ID #TB8526007, Danielle Angel, 444 REALTY GROUP LLC. Stellar MLS
- $420,0002 bd2 ba1.4k sqft501 KNIGHTS RUN AVENUE #1310, TAMPA, FL 33602For SaleMLS ID #TB8500435, Chib Anderson, AGILE GROUP REALTY. Stellar MLS
- $550,0002 bd2 ba1k sqft345 BAYSHORE BOULEVARD #1510, TAMPA, FL 33606For SaleMLS ID #TB8501752, Ruth Primeau, P.A, CHARLES RUTENBERG REALTY INC. Stellar MLS
- $650,0002 bd2 ba1.7k sqft3301 BAYSHORE BOULEVARD #509A, TAMPA, FL 33629For SaleMLS ID #TB8537173, Beverly Carollo, REST EASY REALTY POWERED BY SELLSTATE. Stellar MLS
- $645,0003 bd4 ba2k sqft111 S DELAWARE AVENUE #3, TAMPA, FL 33606For SaleMLS ID #TB8538060, Kim Morman, COASTAL PROPERTIES GROUP INTER. Stellar MLS
