Welcome to luxury living at its finest in this RARE, fully renovated 2-bedroom, 2-bath, two-story townhome located in the exclusive waterfront community of Parkcrest on Harbour Island. Widely regarded as one of the best-finished townhouse-style residences in the community, this home stands out among all other units in Parkcrest. Spanning 1,224 square feet, this stunning residence offers soaring ceilings, an abundance of custom lighting, and high-end designer finishes throughout. The open-concept main level features a beautifully remodeled kitchen with quartz countertops, a stainless steel appliance package, soft-close cabinetry, modern tile backsplash, and Restoration Hardware fixtures. The living and dining areas are framed with dramatic 20-foot ceilings, creating an airy, loft-like feel while overlooking the courtyard with lush garden and fountain views. The main level also includes a spacious second bedroom with walk-in closet and a fully remodeled bathroom. Upstairs, the private primary suite offers generous dual closet space and a spa-inspired en-suite bath, providing a true retreat. Additional upgrades include hurricane-rated impact windows and sliding door, new flooring, baseboards, interior paint, custom doors, upgraded custom closets, a tiled laundry room, new washer, and electric water heater. This townhouse-style layout offers enhanced features rarely available in the community. Parkcrest offers resort-style amenities including a waterfront pool, fitness center, secured access, dedicated garage parking, and onsite management. Ideally located in the heart of downtown Tampa, just minutes from Riverwalk, Amalie Arena, Sparkman Wharf, Water Street, dining, shopping, and all that beautiful Harbour Island has to offer. Don’t miss this exceptional opportunity to own a turnkey, designer-finished residence in one of Tampa’s most desirable waterfront communities.
Sold for $572,000
$572,000
700 S HARBOUR ISLAND BOULEVARD #143, TAMPA, FL 33602
2beds
1,224sqft
Condominium
Built in 2005
-- sqft lot
$565,100 Zestimate®
$467/sqft
$3,259 Estimated rent
Home value
$565,100
$526,000 - $610,000
$3,259/mo
Zestimate® history
Owner options
List your home for rent
$3,259/mo
Rent Zestimate®
Find your next renter with Zillow Rental Manager. Plus, with online applications, you can quickly screen prospective tenants – for free.
$3,259/mo
Rent Zestimate®
Refinance and save
$4,882/mo
Est. payment
Refinancing to a lower rate could help reduce your monthly payments and save thousands over the life of the loan.
$4,882/mo
Est. payment
Explore your selling options
Work with a Zillow partner agent
Leverage their expertise and Zillow's premium Showcase listings to get your home seen by more buyers.
Get startedList with your own agent
Get your home in front of millions of buyers by listing it on Zillow.
Learn how to do itSell it yourself
Take full control of how buyers see your home on Zillow by listing For Sale by Owner (FSBO).
List your homeWhat's special
Airy loft-like feelBeautifully remodeled kitchenAbundance of custom lightingElectric water heaterInterior paintQuartz countertopsTurnkey designer-finished residence
Zillow last checked:
Listing updated:
Listed by:
Kari Hazeltine 727-243-5217,
54 REALTY LLC 813-435-5411
Bought with:
Josiah Tripp, 3490894
NEXTHOME COAST2COAST
Source: Stellar MLS,MLS#: TB8467292 Originating MLS: West Pasco
Originating MLS: West Pasco
Facts & features
Interior
Bedrooms & bathrooms
- Bedrooms: 2
- Bathrooms: 2
- Full bathrooms: 2
Rooms
- Room types: Utility Room
Primary bedroom
- Features: Dual Closets
- Level: Second
- Area: 151.38 Square Feet
- Dimensions: 12.5x12.11
Bedroom 2
- Features: Dual Closets
- Level: First
- Area: 143.99 Square Feet
- Dimensions: 11.9x12.1
Primary bathroom
- Features: Walk-In Closet(s)
- Level: Second
- Area: 54.94 Square Feet
- Dimensions: 4.1x13.4
Bathroom 2
- Level: First
- Area: 76.95 Square Feet
- Dimensions: 5.7x13.5
Dinette
- Level: First
- Area: 119.6 Square Feet
- Dimensions: 13x9.2
Kitchen
- Level: First
- Area: 143.1 Square Feet
- Dimensions: 10.6x13.5
Laundry
- Level: First
- Area: 16.83 Square Feet
- Dimensions: 5.1x3.3
Living room
- Level: First
- Area: 119 Square Feet
- Dimensions: 11.9x10
Heating
- Central, Electric
Cooling
- Central Air
Appliances
- Included: Dryer, Electric Water Heater, Range, Range Hood, Refrigerator, Washer
- Laundry: Inside, Laundry Closet
Features
- Cathedral Ceiling(s), Ceiling Fan(s), Eating Space In Kitchen, High Ceilings, Kitchen/Family Room Combo, Living Room/Dining Room Combo, Open Floorplan, Other, PrimaryBedroom Upstairs, Solid Surface Counters, Split Bedroom, Stone Counters, Thermostat, Vaulted Ceiling(s), Walk-In Closet(s)
- Flooring: Luxury Vinyl, Vinyl
- Doors: Sliding Doors
- Windows: ENERGY STAR Qualified Windows, Storm Window(s)
- Has fireplace: No
Interior area
- Total structure area: 1,224
- Total interior livable area: 1,224 sqft
Property
Parking
- Parking features: Assigned, Covered, Guest
Features
- Levels: Two
- Stories: 2
- Exterior features: Courtyard, Garden, Lighting, Other
- Has view: Yes
- View description: City, Garden, Water, Bay/Harbor - Full
- Has water view: Yes
- Water view: Water,Bay/Harbor - Full
- Waterfront features: Bay/Harbor Access, Saltwater Canal Access, Gulf/Ocean Access, Bridges - Fixed, No Wake Zone, Seawall
Lot
- Size: 4 Square Feet
- Residential vegetation: Trees/Landscaped
Details
- Parcel number: A24291882500000000143.0
- Zoning: PD
- Special conditions: None
Construction
Type & style
- Home type: Condo
- Property subtype: Condominium
Materials
- Other, SIP (Structurally Insulated Panel)
- Foundation: Slab
- Roof: Concrete,Other
Condition
- New construction: No
- Year built: 2005
Utilities & green energy
- Sewer: Public Sewer
- Water: Public
- Utilities for property: Cable Available, Cable Connected, Electricity Available, Electricity Connected, Sewer Available, Sewer Connected, Water Available, Water Connected
Community & HOA
Community
- Features: Clubhouse, Community Mailbox, Fitness Center, Gated Community - Guard, Pool, Sidewalks, Wheelchair Access
- Security: Fire Alarm, Fire Sprinkler System
- Pet fee: $0 monthly
- Subdivision: PARKCREST HARBOUR ISLAND CONDO
HOA
- Has HOA: Yes
- Amenities included: Clubhouse, Elevator(s), Fitness Center, Maintenance, Pool, Security
- Services included: 24-Hour Guard, Common Area Taxes, Community Pool, Maintenance Structure, Maintenance Grounds, Manager, Pool Maintenance, Recreational Facilities, Security, Trash
- HOA fee: $928 monthly
- HOA name: Ana Kudra
- HOA phone: 813-229-2500
Location
- Region: Tampa
Financial & listing details
- Price per square foot: $467/sqft
- Tax assessed value: $429,388
- Annual tax amount: $4,055
- Date on market: 1/23/2026
- Cumulative days on market: 66 days
- Listing terms: Cash,Conventional,FHA,VA Loan
- Ownership: Fee Simple
- Total actual rent: 0
- Electric utility on property: Yes
- Road surface type: Asphalt, Concrete, Paved
Price history
| Date | Event | Price |
|---|---|---|
| 4/30/2026 | Sold | $572,000-1.7%$467/sqft |
Source:  Stellar MLS #TB8467292 Report a problem Stellar MLS #TB8467292 Report a problem | ||
| 4/2/2026 | Pending sale | $582,000$475/sqft |
Source: Stellar MLS #TB8467292 Report a problem | ||
| 1/23/2026 | Listed for sale | $582,000-4.9%$475/sqft |
Source: Stellar MLS #TB8467292 Report a problem | ||
| 7/4/2025 | Listing removed | $612,199$500/sqft |
Source: Stellar MLS #TB8368820 Report a problem | ||
| 6/9/2025 | Price change | $612,199-5.8%$500/sqft |
Source: Stellar MLS #TB8368820 Report a problem | ||
| 5/2/2025 | Price change | $649,990-1.5%$531/sqft |
Source: Stellar MLS #TB8368820 Report a problem | ||
| 4/3/2025 | Listed for sale | $659,990-4.9%$539/sqft |
Source: Stellar MLS #TB8368820 Report a problem | ||
| 11/25/2024 | Listing removed | $694,000$567/sqft |
Source: Stellar MLS #T3537054 Report a problem | ||
| 11/20/2024 | Price change | $694,000-2.9%$567/sqft |
Source: Stellar MLS #T3537054 Report a problem | ||
| 10/2/2024 | Price change | $715,000-4.7%$584/sqft |
Source: Stellar MLS #T3537054 Report a problem | ||
| 6/29/2024 | Listed for sale | $750,000-9.6%$613/sqft |
Source: Stellar MLS #T3537054 Report a problem | ||
| 5/20/2024 | Listing removed | -- |
Source: Stellar MLS #U8231587 Report a problem | ||
| 2/24/2024 | Listed for sale | $830,000+232%$678/sqft |
Source: Stellar MLS #U8231587 Report a problem | ||
| 2/9/2016 | Sold | $250,000-2%$204/sqft |
Source: Stellar MLS #T2795956 Report a problem | ||
| 1/9/2016 | Listed for sale | $255,000+30.8%$208/sqft |
Source: MAVEN ESTATES, LLC #T2795956 Report a problem | ||
| 7/29/2013 | Sold | $195,000-2.5%$159/sqft |
Source: Stellar MLS #T2558590 Report a problem | ||
| 3/7/2013 | Listed for sale | $200,000-38.5%$163/sqft |
Source: Keller Williams Realty of South Tampa #T2558590 Report a problem | ||
| 10/12/2005 | Sold | $325,000+35.5%$266/sqft |
Source: Public Record Report a problem | ||
| 8/11/2005 | Sold | $239,900$196/sqft |
Source: Stellar MLS #T2108100 Report a problem | ||
Public tax history
| Year | Property taxes | Tax assessment |
|---|---|---|
| 2025 | $4,380 +8% | $262,469 +2.9% |
| 2024 | $4,055 +2.8% | $255,072 +3% |
| 2023 | $3,945 +3% | $247,643 +3% |
| 2022 | $3,830 +1.4% | $240,430 +3% |
| 2021 | $3,777 +1% | $233,427 +1.4% |
| 2020 | $3,741 +1.8% | $230,204 +2.3% |
| 2019 | $3,674 | $225,028 +1.9% |
| 2018 | $3,674 +0.7% | $220,832 -1.1% |
| 2017 | $3,649 -2.5% | $223,399 +18.2% |
| 2016 | $3,743 -3.4% | $189,008 +14.2% |
| 2015 | $3,873 +49.5% | $165,462 +0.8% |
| 2014 | $2,590 +0.5% | $164,149 +16.5% |
| 2013 | $2,576 +0% | $140,856 +18% |
| 2012 | $2,575 -4.9% | $119,372 -4.7% |
| 2011 | $2,708 +31.2% | $125,305 -8.7% |
| 2010 | $2,065 -18.5% | $137,258 -13.3% |
| 2009 | $2,535 -41.7% | $158,401 -34.4% |
| 2008 | $4,349 -11.2% | $241,497 -4.8% |
| 2007 | $4,899 -6.1% | $253,703 +2.5% |
| 2006 | $5,215 +1339.9% | $247,515 +1550.1% |
| 2005 | $362 | $15,000 |
Find assessor info on the county website
Neighborhood: Harbour Island
Nearby homes
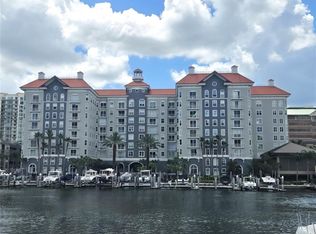
- $539,0003 bd2 ba1.3k sqft700 S Harbour Island Blvd UNIT 646, Tampa, FL 33602For Sale
- $480,0002 bd2 ba1.1k sqft700 S Harbour Island Blvd UNIT 822, Tampa, FL 33602Sold

- $555,0002 bd2 ba1.2k sqft700 S Harbour Island Blvd UNIT 104, Tampa, FL 33602Sold
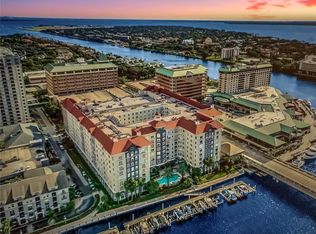
- $375,0001 bd1 ba967 sqft700 S Harbour Island Blvd UNIT 109, Tampa, FL 33602For Sale
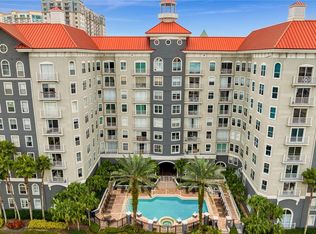
- $414,9002 bd1 ba967 sqft700 S Harbour Island Blvd UNIT 137, Tampa, FL 33602For Sale
- $425,0002 bd1 ba967 sqft700 S Harbour Island Blvd UNIT 147, Tampa, FL 33602Sold
- $450,0002 bd2 ba1.2k sqft700 S Harbour Island Blvd UNIT 204, Tampa, FL 33602Sold
- $410,0002 bd2 ba1.1k sqft700 S Harbour Island Blvd UNIT 222, Tampa, FL 33602Sold
Nearby schools
GreatSchools rating
- 10/10Gorrie Elementary SchoolGrades: K-5Distance: 0.9 mi
- 9/10Wilson Middle SchoolGrades: 6-8Distance: 1 mi
- 8/10Plant High SchoolGrades: 9-12Distance: 3.2 mi
Schools provided by the listing agent
- Elementary: Gorrie-HB
- Middle: Wilson-HB
- High: Plant-HB
Source: Stellar MLS. This data may not be complete. We recommend contacting the local school district to confirm school assignments for this home.
Get a cash offer in 3 minutes
Find out how much your home could sell for in as little as 3 minutes with a no-obligation cash offer.
Estimated market value
$565,100
Get a cash offer in 3 minutes
Find out how much your home could sell for in as little as 3 minutes with a no-obligation cash offer.
Estimated market value
$565,100
- Florida
- Hillsborough County
- Tampa
- 33602
- Harbour Island
- 700 S HARBOUR ISLAND BOULEVARD Unit 143
Nearby cities
Nearby neighborhoods
Nearby zip codes
Other Tampa Topics
