LUXURY DESIGN - Two Story TOWNHOUSE Unit at PARKCREST HARBOUR ISLAND - Designer Details Make the Most of This 2 Bedroom / 2 Bath Property, IDEALLY Located Within the DOWNTOWN CORE - Luxury Vinyl Plank Flooring Runs Throughout the Common Areas With a Muted Paint Scheme, and an EXPOSED BRICK ACCENT WALL - The Open Concept Kitchen Includes Stainless Steel Appliances, Granite Countertops, Updated Lighting, an Undermount Sink with a Goose Neck Faucet, Shaker Style Cabinetry, and a Herringbone Patterned Backsplash - The Great Room Has 20' Ceilings, Accented By A Hand Selected Chandelier and the ARCHED WINDOW Over the Slider, Overlooking the Well-Tended Court Yard Beyond And There Is A Bar Cabinet with Wine Refrigerator In Close Proximity For Easy Entertaining - The First Floor Bedroom Can Easily Be Used As An Office or Guest / Second Bedroom - Both Bathrooms have Been Updated with Oversized Tile, New Cabinetry, Frameless Glass Shower Enclosures, and CUSTOM TILE WORK, Which Elevate the Space Beyond the Average Bath - The Main Bedroom has an Oversized Closet with a Closet Organization System and En Suite Bath - ALL within a Resort-Like Setting with a Waterfront Swimming Pool and Spa, Fitness Center, Billiard Room, Entertainment Room that Includes a Large TV and Bar - On Site Manager, Concierge and 24/7 Security - SECURE, GATED GARAGE - With RESERVED Space on First Level - Close to the Unit, and an Additional Unreserved Space - Conveniently Located to Everything - LIFETIME GYM, Water Street, the Riverwalk, the Convention Center, Sparkman Wharf, the Channel District, Downtown Tampa, Amelie Arena, and Bayshore Boulevard
Sold for $555,000
Zillow last checked:
Listing updated:
Bought with:
Dustin Anderson, 3305270
HOMESCENE REALTY
Source: Stellar MLS,MLS#: TB8421214 Originating MLS: Suncoast Tampa
Originating MLS: Suncoast Tampa
Price history
| Date | Event | Price |
|---|---|---|
| 11/10/2025 | Sold | $555,000-6.3%$437/sqft |
Source:  Stellar MLS #TB8421214 Report a problem Stellar MLS #TB8421214 Report a problem | ||
| 10/6/2025 | Pending sale | $592,000$467/sqft |
Source: Stellar MLS #TB8421214 Report a problem | ||
| 9/24/2025 | Price change | $592,000-0.5%$467/sqft |
Source: Stellar MLS #TB8421214 Report a problem | ||
| 8/26/2025 | Listed for sale | $595,000-5.5%$469/sqft |
Source: Stellar MLS #TB8421214 Report a problem | ||
| 6/4/2025 | Listing removed | -- |
Source: Owner Report a problem | ||
| 2/19/2025 | Listing removed | $629,500$496/sqft |
Source: Stellar MLS #T3525588 Report a problem | ||
| 1/28/2025 | Price change | $629,500-0.1%$496/sqft |
Source: Stellar MLS #T3525588 Report a problem | ||
| 1/15/2025 | Price change | $629,900-0.3%$496/sqft |
Source: Stellar MLS #T3525588 Report a problem | ||
| 1/7/2025 | Listed for sale | $631,900$498/sqft |
Source: Stellar MLS #T3525588 Report a problem | ||
| 11/14/2024 | Listing removed | $631,900-0.2%$498/sqft |
Source: Stellar MLS #T3525588 Report a problem | ||
| 10/23/2024 | Price change | $632,900+0.6%$499/sqft |
Source: Stellar MLS #T3525588 Report a problem | ||
| 10/15/2024 | Price change | $628,900-0.2%$496/sqft |
Source: Stellar MLS #T3525588 Report a problem | ||
| 10/1/2024 | Price change | $629,900-1.3%$496/sqft |
Source: Stellar MLS #T3525588 Report a problem | ||
| 9/23/2024 | Price change | $638,000-0.2%$503/sqft |
Source: Stellar MLS #T3525588 Report a problem | ||
| 9/18/2024 | Price change | $639,000-1.1%$504/sqft |
Source: Stellar MLS #T3525588 Report a problem | ||
| 9/5/2024 | Price change | $645,900-2.1%$509/sqft |
Source: Stellar MLS #T3525588 Report a problem | ||
| 8/29/2024 | Price change | $659,900-2.8%$520/sqft |
Source: Stellar MLS #T3525588 Report a problem | ||
| 8/21/2024 | Price change | $679,000-2.3%$535/sqft |
Source: Stellar MLS #T3525588 Report a problem | ||
| 8/8/2024 | Price change | $695,000-0.7%$548/sqft |
Source: Stellar MLS #T3525588 Report a problem | ||
| 7/17/2024 | Price change | $699,900-1.4%$552/sqft |
Source: Stellar MLS #T3525588 Report a problem | ||
| 6/27/2024 | Price change | $710,000-3.4%$559/sqft |
Source: Stellar MLS #T3525588 Report a problem | ||
| 5/30/2024 | Price change | $735,000-5.2%$579/sqft |
Source: Stellar MLS #T3525588 Report a problem | ||
| 5/12/2024 | Listed for sale | $775,000+91.4%$611/sqft |
Source: Stellar MLS #T3525588 Report a problem | ||
| 9/26/2019 | Sold | $405,000-4.7%$319/sqft |
Source: Stellar MLS #U8053473 Report a problem | ||
| 7/2/2019 | Listed for sale | $425,000+78.6%$335/sqft |
Source: Owner Report a problem | ||
| 2/16/2015 | Sold | $238,000+26.9%$188/sqft |
Source: Public Record Report a problem | ||
| 2/10/2011 | Sold | $187,500-6.3%$148/sqft |
Source: Public Record Report a problem | ||
| 9/24/2008 | Sold | $200,000-45.2%$158/sqft |
Source: Public Record Report a problem | ||
| 7/6/2005 | Sold | $365,000+49%$288/sqft |
Source: Public Record Report a problem | ||
| 4/25/2005 | Sold | $244,900$193/sqft |
Source: Public Record Report a problem | ||
Nearby homes
- $539,0003 bd2 ba1.3k sqft700 S Harbour Island Blvd UNIT 646, Tampa, FL 33602For Sale
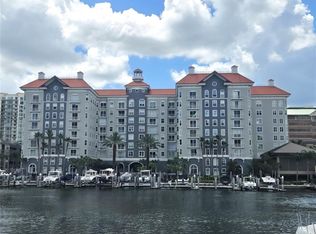
- $480,0002 bd2 ba1.1k sqft700 S Harbour Island Blvd UNIT 822, Tampa, FL 33602Sold

- $375,0001 bd1 ba967 sqft700 S Harbour Island Blvd UNIT 109, Tampa, FL 33602For Sale
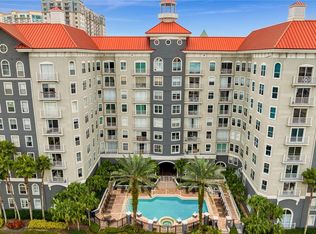
- $414,9002 bd1 ba967 sqft700 S Harbour Island Blvd UNIT 137, Tampa, FL 33602For Sale

Get a cash offer in 3 minutes
Find out how much your home could sell for in as little as 3 minutes with a no-obligation cash offer.
Estimated market value
$548,100
