Move-in ready and beautifully updated, this light-filled home features soaring ceilings and stylish details throughout. The main level offers an open kitchen with ample counter space and bar seating, seamlessly overlooking the family room and dining area—ideal for everyday living and entertaining. The spacious primary bedroom, located on the ground floor, offers a walk-in closet and direct bath access with dual vanities. Upstairs, a versatile loft-style second bedroom or office provides the flexibility to suit your lifestyle. Enjoy direct access to the private garage parking space and take advantage of Parkcrest’s luxury amenities: a waterfront heated pool and spa, full fitness center, club and community rooms, and billiards lounge. Whether you’re searching for your next home, a weekend city escape, or the perfect corporate residence, this is urban island living at its best. Come live a wonderful urban lifestyle where you can walk to arts, entertainment, Tampa’s Riverwalk, Benchmark Arena for hockey & concerts, world-class restaurants, all without having to get into your car. Start your Harbour Island story here…Call today and make Parkcrest Harbour Island Home!
For sale
Price cut: $15K (8/3)
$375,000
700 S HARBOUR ISLAND BOULEVARD #109, TAMPA, FL 33602
1beds
967sqft
Condominium
Built in 2005
-- sqft lot
$-- Zestimate®
$388/sqft
$718/mo HOA
What's special
Stylish details throughoutMove-in readyBeautifully updatedFamily roomSoaring ceilingsBar seatingDining area
- 115 days |
- 675 |
- 41 |
Zillow last checked:
Listing updated:
Listed by:
Traci Burns 813-839-3800,
SMITH & ASSOCIATES REAL ESTATE 813-839-3800
Source: Stellar MLS,MLS#: TB8504350 Originating MLS: Suncoast Tampa
Originating MLS: Suncoast Tampa
Facts & features
Interior
Bedrooms & bathrooms
- Bedrooms: 1
- Bathrooms: 1
- Full bathrooms: 1
Rooms
- Room types: Utility Room, Loft
Primary bedroom
- Features: Built-in Closet
- Level: First
- Area: 225 Square Feet
- Dimensions: 15x15
Kitchen
- Level: First
- Area: 100 Square Feet
- Dimensions: 10x10
Living room
- Level: First
- Area: 400 Square Feet
- Dimensions: 20x20
Heating
- Central
Cooling
- Central Air
Appliances
- Included: Dishwasher, Disposal, Dryer, Freezer, Ice Maker, Microwave, Range, Refrigerator, Washer
- Laundry: Inside, Laundry Closet
Features
- Cathedral Ceiling(s), Ceiling Fan(s), High Ceilings, Living Room/Dining Room Combo, Primary Bedroom Main Floor, Thermostat, Walk-In Closet(s)
- Flooring: Carpet, Ceramic Tile, Hardwood
- Doors: Sliding Doors
- Has fireplace: No
Interior area
- Total structure area: 967
- Total interior livable area: 967 sqft
Property
Parking
- Total spaces: 1
- Parking features: Assigned, Covered, Guest
- Attached garage spaces: 1
Features
- Levels: Two
- Stories: 2
- Exterior features: Irrigation System
- Pool features: Gunite, Heated, In Ground, Lighting
- Has spa: Yes
- Spa features: Heated, In Ground
- On waterfront: Yes
- Waterfront features: Waterfront, Bay/Harbor Access, Brackish Canal Access, Marina Access
- Body of water: GARRISON CHANNEL
Lot
- Features: Flood Insurance Required, FloodZone, City Lot, Near Marina, Near Public Transit, Sidewalk
- Residential vegetation: Mature Landscaping, Trees/Landscaped
Details
- Parcel number: A24291882500000000109.0
- Zoning: PD
- Special conditions: None
Construction
Type & style
- Home type: Condo
- Architectural style: Florida
- Property subtype: Condominium
Materials
- Concrete, Metal Frame, Stucco
- Foundation: Slab
- Roof: Membrane,Metal
Condition
- New construction: No
- Year built: 2005
Utilities & green energy
- Sewer: Public Sewer
- Water: Public
- Utilities for property: Cable Available, Electricity Connected, Public, Underground Utilities, Water Connected
Community & HOA
Community
- Features: Water Access, Waterfront, Association Recreation - Owned, Clubhouse, Fitness Center, Gated Community - Guard, Pool, Sidewalks
- Pet fee: $0 monthly
- Subdivision: PARKCREST HARBOUR ISLAND CONDO
HOA
- Has HOA: Yes
- Amenities included: Clubhouse, Elevator(s), Fitness Center, Lobby Key Required, Maintenance, Pool, Recreation Facilities, Security, Spa/Hot Tub, Wheelchair Access
- Services included: 24-Hour Guard, Common Area Taxes, Community Pool, Reserve Fund, Insurance, Maintenance Structure, Maintenance Grounds, Manager, Pool Maintenance, Recreational Facilities, Security, Sewer, Trash, Water
- HOA fee: $718 monthly
- HOA name: First Service Residential, Ana Kudra
- HOA phone: 813-229-2500
- Second HOA name: HICSA
- Second HOA phone: 813-908-0766
Location
- Region: Tampa
Financial & listing details
- Price per square foot: $388/sqft
- Tax assessed value: $347,725
- Annual tax amount: $6,072
- Date on market: 5/4/2026
- Cumulative days on market: 108 days
- Listing terms: Cash,Conventional
- Ownership: Condominium
- Total actual rent: 0
- Electric utility on property: Yes
- Road surface type: Paved, Asphalt
Estimated market value
Not available
Estimated sales range
Not available
Not available
Price history
| Date | Event | Price |
|---|---|---|
| 8/3/2026 | Price change | $375,000-3.8%$388/sqft |
Source:  Stellar MLS #TB8504350 Report a problem Stellar MLS #TB8504350 Report a problem | ||
| 6/3/2026 | Price change | $390,000-2.4%$403/sqft |
Source: Stellar MLS #TB8504350 Report a problem | ||
| 5/4/2026 | Listed for sale | $399,500-0.1%$413/sqft |
Source: Stellar MLS #TB8504350 Report a problem | ||
| 6/28/2023 | Sold | $400,000$414/sqft |
Source: Public Record Report a problem | ||
| 3/31/2023 | Pending sale | $400,000$414/sqft |
Source: Stellar MLS #T3436308 Report a problem | ||
| 3/30/2023 | Listed for sale | $400,000+23.1%$414/sqft |
Source: Stellar MLS #T3436308 Report a problem | ||
| 6/21/2021 | Sold | $325,000+142.5%$336/sqft |
Source: Stellar MLS #T3304897 Report a problem | ||
| 6/22/2012 | Sold | $134,000-0.7%$139/sqft |
Source: Stellar MLS #T2513302 Report a problem | ||
| 4/7/2012 | Listed for sale | $134,900-15.6%$140/sqft |
Source: Coldwell Banker Residential Real Estate - North Tampa #T2513302 Report a problem | ||
| 6/28/2005 | Sold | $159,900$165/sqft |
Source: Stellar MLS #T2106929 Report a problem | ||
Public tax history
| Year | Property taxes | Tax assessment |
|---|---|---|
| 2025 | $6,072 +4% | $347,725 -0.3% |
| 2024 | $5,841 +16.1% | $348,810 +14.6% |
| 2023 | $5,032 +2.9% | $304,259 +3% |
| 2022 | $4,892 +7.6% | $295,397 +29.6% |
| 2021 | $4,547 +9.2% | $227,950 +10% |
| 2020 | $4,165 +8% | $207,227 +10% |
| 2019 | $3,857 | $188,388 +10% |
| 2018 | $3,857 +10.3% | $171,262 -1.1% |
| 2017 | $3,498 +3.8% | $173,147 +20.1% |
| 2016 | $3,368 +13.2% | $144,110 +10% |
| 2015 | $2,975 +16.9% | $131,009 +10% |
| 2014 | $2,546 | $119,099 +10% |
| 2013 | $2,546 +28.3% | $108,272 +17.8% |
| 2012 | $1,985 -4.2% | $91,950 -4% |
| 2011 | $2,071 -9.4% | $95,792 -10% |
| 2010 | $2,287 -16.1% | $106,479 -15.7% |
| 2009 | $2,728 -34.5% | $126,276 -34.2% |
| 2008 | $4,165 -4.5% | $191,985 -5.7% |
| 2007 | $4,362 -4.7% | $203,629 +4.3% |
| 2006 | $4,577 +1163.8% | $195,310 +1202.1% |
| 2005 | $362 | $15,000 |
Find assessor info on the county website
Monthly payment
Est. payment
Payment breakdown
Explore the cost of this home by adjusting the details. Changes won't be saved.Climate risks
Neighborhood: Harbour Island
Nearby schools
GreatSchools rating
- 10/10Gorrie Elementary SchoolGrades: K-5Distance: 0.9 mi
- 9/10Wilson Middle SchoolGrades: 6-8Distance: 1 mi
- 8/10Plant High SchoolGrades: 9-12Distance: 3.2 mi
Schools provided by the listing agent
- Elementary: Gorrie-HB
- Middle: Wilson-HB
- High: Plant-HB
Source: Stellar MLS. This data may not be complete. We recommend contacting the local school district to confirm school assignments for this home.
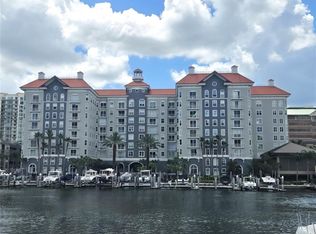
- $539,0003 bd2 ba1.3k sqft700 S Harbour Island Blvd UNIT 646, Tampa, FL 33602For Sale
- $480,0002 bd2 ba1.1k sqft700 S Harbour Island Blvd UNIT 822, Tampa, FL 33602Sold

- $555,0002 bd2 ba1.2k sqft700 S Harbour Island Blvd UNIT 104, Tampa, FL 33602Sold
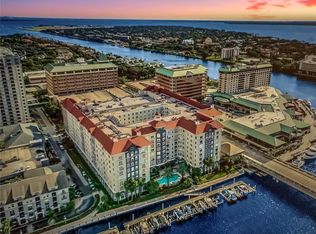
- $414,9002 bd1 ba967 sqft700 S Harbour Island Blvd UNIT 137, Tampa, FL 33602For Sale

- $572,0002 bd2 ba1.2k sqft700 S Harbour Island Blvd UNIT 143, Tampa, FL 33602Sold
- $425,0002 bd1 ba967 sqft700 S Harbour Island Blvd UNIT 147, Tampa, FL 33602Sold
- $450,0002 bd2 ba1.2k sqft700 S Harbour Island Blvd UNIT 204, Tampa, FL 33602Sold
- $410,0002 bd2 ba1.1k sqft700 S Harbour Island Blvd UNIT 222, Tampa, FL 33602Sold
A local agent can set up tours, give advice and negotiate with sellers.
Similar homes
- $400,0002 bd2 ba1k sqft501 KNIGHTS RUN AVENUE #1325, TAMPA, FL 33602For Sale
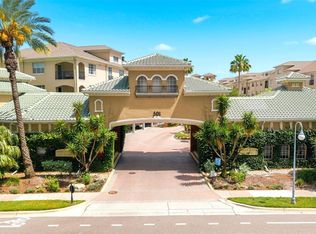
 MLS ID #TB8517113, Megan LaCour, THE SOMERDAY GROUP PL. Stellar MLS
 - $399,0002 bd2 ba1.1k sqft700 S HARBOUR ISLAND BOULEVARD #324, TAMPA, FL 33602For Sale
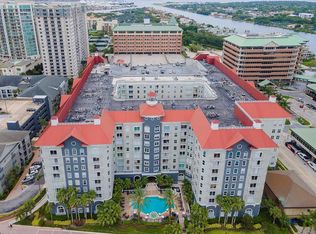 MLS ID #W7884187, Brenda Brewer-Jones, SANDPEAK REALTY. Stellar MLS
 - $414,9002 bd1 ba967 sqft700 S HARBOUR ISLAND BOULEVARD #137, TAMPA, FL 33602For SaleMLS ID #TB8526007, Danielle Angel, 444 REALTY GROUP LLC. Stellar MLS
- $345,0002 bd1 ba934 sqft501 KNIGHTS RUN AVENUE #1320, TAMPA, FL 33602For Sale
 MLS ID #TB8489742, Emeri Lewkowicz, COLDWELL BANKER REALTY. Stellar MLS
 - $325,0001 bd1 ba784 sqft501 KNIGHTS RUN AVE #1234, TAMPA, FL 33602For SaleMLS ID #TB8489312, Michael Nolan, PINEYWOODS REALTY LLC. Stellar MLS
- $350,0001 bd1 ba840 sqft1120 E KENNEDY BOULEVARD #827, TAMPA, FL 33602For SaleMLS ID #TB8481131, Cynthia Kaszirer, SMITH & ASSOCIATES REAL ESTATE. Stellar MLS
- $449,0002 bd2 ba1.1k sqft700 S HARBOUR ISLAND BOULEVARD #240, TAMPA, FL 33602For SaleMLS ID #TB8458340, Stephen Maggio, IMPACT REALTY TAMPA BAY. Stellar MLS
- $505,0002 bd2 ba1k sqft700 S HARBOUR ISLAND BOULEVARD #647, TAMPA, FL 33602For SaleMLS ID #TB8523237, Shannon Chamoun, KELLER WILLIAMS TAMPA CENTRAL. Stellar MLS
- $495,0001 bd1 ba1k sqft751 CORAL REEF DRIVE, TAMPA, FL 33602For SaleMLS ID #TB8527973, Traci Burns, SMITH & ASSOCIATES REAL ESTATE. Stellar MLS
- $489,5002 bd2 ba1.1k sqft919 NORMANDY TRACE ROAD, TAMPA, FL 33602For SaleMLS ID #TB8518169, Traci Burns, SMITH & ASSOCIATES REAL ESTATE. Stellar MLS
- $425,0002 bd2 ba1k sqft345 BAYSHORE BOULEVARD #310, TAMPA, FL 33606For SaleMLS ID #TB8452879, Mariah Marvel, RE/MAX COLLECTIVE. Stellar MLS
- $499,9991 bd1 ba846 sqft777 N ASHLEY DRIVE #910, TAMPA, FL 33602For SaleMLS ID #TB8539296, Heather Kuipers, KELLER WILLIAMS TAMPA CENTRAL. Stellar MLS
- $425,0002 bd2 ba1.2k sqft410 S ARMENIA AVENUE #929A, TAMPA, FL 33609For SaleMLS ID #TB8536914, Stefanos August, COASTAL PROPERTIES GROUP INTER. Stellar MLS
- $389,9001 bd1 ba751 sqft800 S DAKOTA AVENUE #337, TAMPA, FL 33606For SaleMLS ID #TB8389457, Paul DeSantis, PA, PREMIER SOTHEBYS INTL REALTY. Stellar MLS
- $330,0002 bd2 ba741 sqft606 S ALBANY AVENUE #5, TAMPA, FL 33606For SaleMLS ID #TB8510980, Shawn Killebrew, COASTAL PROPERTIES GROUP INTERNATIONAL. Stellar MLS
- $495,0002 bd2 ba1k sqft345 BAYSHORE BOULEVARD #710, TAMPA, FL 33606For SaleMLS ID #TB8441448, Julia Freeman, SMITH & ASSOCIATES REAL ESTATE. Stellar MLS
- $550,0002 bd2 ba1k sqft345 BAYSHORE BOULEVARD #1510, TAMPA, FL 33606For SaleMLS ID #TB8501752, Ruth Primeau, P.A, CHARLES RUTENBERG REALTY INC. Stellar MLS
- $315,0002 bd2 ba741 sqft606 S ALBANY AVENUE #17, TAMPA, FL 33606For SaleMLS ID #TB8516178, Andrea Webb, COLDWELL BANKER REALTY. Stellar MLS
- $304,9002 bd2 ba995 sqft3002 W CLEVELAND STREET #B6, TAMPA, FL 33609For SaleMLS ID #TB8527836, Rebecca Follmer, MCBRIDE KELLY & ASSOCIATES. Stellar MLS
- $529,0002 bd2 ba1.2k sqft345 BAYSHORE BOULEVARD #302, TAMPA, FL 33606For SaleMLS ID #TB8479788, Thais Johnson, T & J REALTY. Stellar MLS
