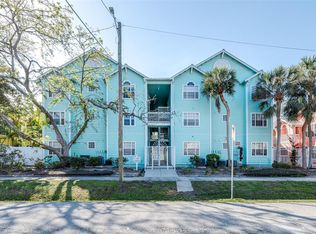
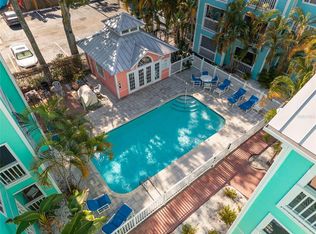
Welcome to Mallory Square, a gated South Tampa condo community inspired by the coastal charm of Key West. This second-floor 2-bedroom, 2-bath condo features a screened balcony overlooking the pool, tile flooring throughout, granite countertops, in-unit washer and dryer, and a flexible second bedroom with built-in bookshelves—perfect for a guest room or home office. The spacious primary suite includes a walk-in closet and renovated en-suite bath with walk-in shower. The second bath was also renovated approximately three years ago, and the HVAC and water heater are approximately three years old. HOA is $495/month and includes water, trash, pool access, and assigned parking near the entrance. Conveniently located near Hyde Park, Midtown Tampa, University of Tampa, restaurants, shopping, and major roadways. A great opportunity! Note: Room sizes are approximate; buyer to verify.
For sale
$314,900
3002 W CLEVELAND STREET #B6, TAMPA, FL 33609
2beds
995sqft
:
Get pre-qualified$2,677/mo
Condominium
Built in 1989
-- sqft lot
$303,200 Zestimate®
$316/sqft
$495/mo HOA
What's special
Granite countertopsPool accessIn-unit washer and dryerSpacious primary suiteTile flooring throughoutWalk-in closet
- 23 days |
- 311 |
- 18 |
Zillow last checked:
Listing updated:
Listed by:
Rebecca Follmer 773-491-6082,
MCBRIDE KELLY & ASSOCIATES 813-254-0900
Source: Stellar MLS,MLS#: TB8527836 Originating MLS: Suncoast Tampa
Originating MLS: Suncoast Tampa
Facts & features
Interior
Bedrooms & bathrooms
- Bedrooms: 2
- Bathrooms: 2
- Full bathrooms: 2
Primary bedroom
- Features: Walk-In Closet(s)
- Level: First
- Area: 165 Square Feet
- Dimensions: 11x15
Bedroom 2
- Features: Built-in Closet
- Level: First
- Area: 150 Square Feet
- Dimensions: 10x15
Primary bathroom
- Features: Pantry, Built-in Closet
- Level: First
- Area: 52.5 Square Feet
- Dimensions: 7x7.5
Bathroom 2
- Features: No Closet
- Level: First
- Area: 35 Square Feet
- Dimensions: 5x7
Balcony porch lanai
- Features: Other, Storage Closet
- Level: First
- Area: 56 Square Feet
- Dimensions: 7x8
Dining room
- Features: No Closet
- Level: Second
- Area: 80 Square Feet
- Dimensions: 8x10
Kitchen
- Features: No Closet
- Level: First
- Area: 50 Square Feet
- Dimensions: 5x10
Laundry
- Features: Built-in Closet
- Level: First
Living room
- Features: No Closet
- Level: First
- Area: 168 Square Feet
- Dimensions: 12x14
Heating
- Central
Cooling
- Central Air
Appliances
- Included: Dishwasher, Dryer, Microwave, Refrigerator, Washer
- Laundry: Laundry Closet
Features
- Built-in Features, Thermostat
- Flooring: Tile
- Windows: Window Treatments
- Has fireplace: No
Interior area
- Total structure area: 995
- Total interior livable area: 995 sqft
Video & virtual tour
Property
Features
- Levels: One
- Stories: 1
- Exterior features: Balcony, Storage
- Fencing: Fenced
Lot
- Size: 4 Square Feet
Details
- Parcel number: A2229183O6B0000000006.0
- Zoning: RM-16
- Special conditions: None
Construction
Type & style
- Home type: Condo
- Property subtype: Condominium
Materials
- Vinyl Siding, Wood Frame
- Foundation: Slab
- Roof: Metal
Condition
- New construction: No
- Year built: 1989
Utilities & green energy
- Sewer: Public Sewer
- Water: Public
- Utilities for property: BB/HS Internet Available, Cable Available, Electricity Available, Public, Street Lights, Water Connected
Community & HOA
Community
- Features: Clubhouse, Community Mailbox, Gated Community - Guard, Pool
- Pet fee: $0 monthly
- Subdivision: MALLORY SQUARE A CONDO
HOA
- Has HOA: Yes
- Services included: Community Pool, Reserve Fund, Maintenance Structure, Maintenance Grounds, Pool Maintenance, Trash, Water
- HOA fee: $495 monthly
- HOA name: Linda White
- HOA phone: 813-308-4267
Location
- Region: Tampa
Financial & listing details
- Price per square foot: $316/sqft
- Tax assessed value: $266,918
- Annual tax amount: $3,723
- Date on market: 7/10/2026
- Cumulative days on market: 24 days
- Listing terms: Cash,Conventional,FHA,VA Loan
- Ownership: Condominium
- Total actual rent: 0
- Electric utility on property: Yes
- Road surface type: Paved
Estimated market value
$303,200
$288,000 - $318,000
$2,153/mo
Price history
| Date | Event | Price |
|---|---|---|
| 7/10/2026 | Listed for sale | $314,900$316/sqft |
Source:  Stellar MLS #TB8527836 Report a problem Stellar MLS #TB8527836 Report a problem | ||
Public tax history
| Year | Property taxes | Tax assessment |
|---|---|---|
| 2025 | $3,723 +9.9% | $227,817 +4.3% |
| 2024 | $3,389 +0.7% | $218,443 +5.3% |
| 2023 | $3,364 +10.1% | $207,470 +6.9% |
| 2022 | $3,055 +9% | $194,110 +6.8% |
| 2021 | $2,804 +6.9% | $181,803 +5.9% |
| 2020 | $2,622 +7.7% | $171,745 +6.2% |
| 2019 | $2,434 | $161,794 -5.8% |
| 2018 | $2,434 +138.2% | $171,818 +19% |
| 2017 | $1,022 +3.8% | $144,394 +62.7% |
| 2016 | $984 +2% | $88,745 +0.7% |
| 2015 | $965 | $88,128 +0.8% |
| 2014 | $965 +0.5% | $87,429 +1.5% |
| 2013 | $961 +1.9% | $86,137 +1.7% |
| 2012 | $942 +5.7% | $84,697 +3% |
| 2011 | $891 +4.5% | $82,230 +1.5% |
| 2010 | $853 +4.9% | $81,015 +2.7% |
| 2009 | $813 -0.4% | $78,885 +0.1% |
| 2008 | $817 -25.9% | $78,806 +3% |
| 2007 | $1,101 -5.1% | $76,511 +2.5% |
| 2006 | $1,160 +1.5% | $74,645 +3% |
| 2005 | $1,143 +6.1% | $72,471 +3% |
| 2004 | $1,077 +116.2% | $70,360 +1.9% |
| 2003 | $498 | $69,048 +2.4% |
| 2002 | -- | $67,430 +1.6% |
| 2001 | -- | $66,368 +3% |
| 2000 | $993 | $64,435 |
Find assessor info on the county website
Monthly payment
Est. payment
Payment breakdown
Explore the cost of this home by adjusting the details. Changes won't be saved.Climate risks
Neighborhood: Palma Ceia Pines
Nearby schools
GreatSchools rating
- 9/10Mitchell Elementary SchoolGrades: PK-5Distance: 0.1 mi
- 9/10Wilson Middle SchoolGrades: 6-8Distance: 1.4 mi
- 8/10Plant High SchoolGrades: 9-12Distance: 1.5 mi
Schools provided by the listing agent
- Elementary: Mitchell-HB
- Middle: Wilson-HB
- High: Plant-HB
Source: Stellar MLS. This data may not be complete. We recommend contacting the local school district to confirm school assignments for this home.
- $299,9992 bd2 ba994 sqft3002 W Cleveland St UNIT A8, Tampa, FL 33609For Sale

- $275,0002 bd2 ba897 sqft3002 W Cleveland St UNIT B9, Tampa, FL 33609Sold
- $295,0002 bd2 ba995 sqft3002 W Cleveland St UNIT B10, Tampa, FL 33609Sold

- $283,4002 bd2 ba897 sqft3002 W Cleveland St UNIT B12, Tampa, FL 33609Sold
- $270,0002 bd2 ba787 sqft3002 W Cleveland St UNIT C3, Tampa, FL 33609For Sale
- $265,0002 bd2 ba787 sqft3002 W Cleveland St UNIT D11, Tampa, FL 33609For Sale
- $275,0002 bd2 ba787 sqft3002 W Cleveland St UNIT E1, Tampa, FL 33609Sold
- $275,0002 bd2 ba787 sqft3002 W Cleveland St UNIT C4, Tampa, FL 33609Sold
A local agent can set up tours, give advice and negotiate with sellers.
Similar homes
- $195,0002 bd2 ba1.1k sqft8350 SAVANNAH TRACE CIRCLE #305, TAMPA, FL 33615For Sale
 MLS ID #TB8534000, Pablo Aviles, COMPASS FLORIDA LLC. Stellar MLS
 - $399,9002 bd2 ba1.1k sqft4141 BAYSHORE BOULEVARD #606, TAMPA, FL 33611For Sale
 MLS ID #TB8502316, Ellie Lambert, REAL BROKER, LLC. Stellar MLS
 - $194,9002 bd2 ba1.1k sqft12237 ARMENIA GABLES CIR, TAMPA, FL 33612For Sale
 MLS ID #TB8532470, Sonja Haltiwanger, LLC, OFFERPAD BROKERAGE FL, LLC. Stellar MLS
 - $250,0002 bd2 ba1.4k sqft2259 COSTA RICAN DRIVE #23, CLEARWATER, FL 33763For Sale
 MLS ID #TB8532732, Susan Sorensen, KELLER WILLIAMS REALTY PORTFOLIO COLLECTION. Stellar MLS
 - $230,0002 bd1 ba1k sqft4813 MCELROY #D108, TAMPA, FL 33611For SaleMLS ID #TB8507785, Kristen Thomas, SMITH & ASSOCIATES REAL ESTATE. Stellar MLS
- $449,0002 bd2 ba1.1k sqft700 S HARBOUR ISLAND BOULEVARD #240, TAMPA, FL 33602For SaleMLS ID #TB8458340, Stephen Maggio, IMPACT REALTY TAMPA BAY. Stellar MLS
- $180,0002 bd1 ba781 sqft3808 N OAK DRIVE #U31, TAMPA, FL 33611For SaleMLS ID #TB8513323, Khristian Marcotrigiano, 54 REALTY LLC. Stellar MLS
- $199,0002 bd1 ba781 sqft4506 S OAK DRIVE #S92, TAMPA, FL 33611For SaleMLS ID #TB8508435, Lance Lansrud, Jr., AGENTRY REAL ESTATE LLC. Stellar MLS
- $179,0002 bd2 ba1k sqft2400 WINDING CREEK BOULEVARD #9-202, CLEARWATER, FL 33761For SaleMLS ID #TB8434595, Sharon Vecchione, COLDWELL BANKER REALTY. Stellar MLS
- $189,9002 bd2 ba834 sqft3711 W IOWA AVENUE #214, TAMPA, FL 33611For SaleMLS ID #TB8350490, Jeremy Diaz, COMPASS FLORIDA LLC. Stellar MLS
- $320,0002 bd3 ba1k sqft500 NEW YORK AVENUE #25, DUNEDIN, FL 34698For SaleMLS ID #TB8516614, Connie Beal, FUTURE HOME REALTY INC. Stellar MLS
- $289,0002 bd2 ba865 sqft366 47TH AVENUE N #5, ST PETERSBURG, FL 33703For SaleMLS ID #TB8514490, Janelle Chmura PA, SMITH & ASSOCIATES REAL ESTATE. Stellar MLS
- $259,0002 bd2 ba1.4k sqft2612 PEARCE DRIVE #301, CLEARWATER, FL 33764For SaleMLS ID #TB8490700, Helen Spanos, KELLER WILLIAMS REALTY PORTFOLIO COLLECTION. Stellar MLS
- $245,0002 bd2 ba1k sqft4910 BAY STREET NE #311, ST PETERSBURG, FL 33703For SaleMLS ID #TB8484453, Melinda Hopper, HOFACKER & ASSOCIATES INC. Stellar MLS
- $280,0002 bd2 ba1.1k sqft1008 APOLLO BEACH BOULEVARD #206, APOLLO BEACH, FL 33572For SaleMLS ID #TB8508110, Lissette Fuentes-Skarshaug, FLORIDA EXECUTIVE REALTY. Stellar MLS
- $334,9002 bd2 ba1.3k sqft1200 COUNTRY CLUB DRIVE #5402, LARGO, FL 33771For SaleMLS ID #TB8409606, Deidre Gray, COLDWELL BANKER REALTY. Stellar MLS
- $220,0003 bd2 ba1k sqft115 112TH AVENUE NE #726, ST PETERSBURG, FL 33716For SaleMLS ID #TB8533504, Jeffrey Borham, PA, EXP REALTY LLC. Stellar MLS
- $325,0001 bd1 ba542 sqft555 3RD STREET N #13, ST PETERSBURG, FL 33701For SaleMLS ID #TB8519088, Sheila Geer, COMPASS FLORIDA LLC. Stellar MLS
- $244,9002 bd2 ba1.4k sqft2404 FLORENTINE WAY #20, CLEARWATER, FL 33763For SaleMLS ID #TB8484398, Susan Vaughn, COASTAL PROPERTIES GROUP INTERNATIONAL. Stellar MLS
- $247,4702 bd2 ba1k sqft2615 COVE CAY DRIVE #409, CLEARWATER, FL 33760For SaleMLS ID #TB8447603, Meredith Johnson, REALTY EXPERTS. Stellar MLS
