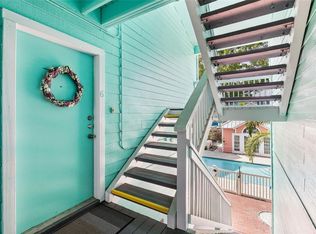
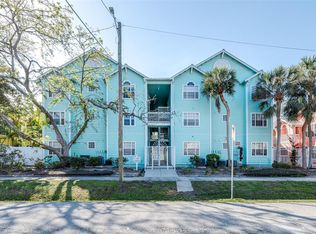
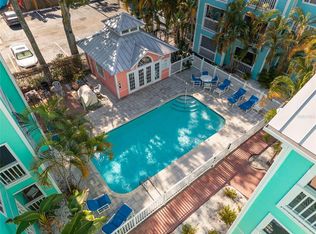
Coastal charm meets city convenience in this first-floor condo located in the Key West–inspired community of Mallory Square in the heart of South Tampa. Offering 2 bedrooms, 2 bathrooms, and 787 square feet of thoughtfully designed living space, this residence is the perfect blend of comfort, style, and low-maintenance living. Natural light fills the open living areas, highlighting the laminate flooring that flows throughout the main spaces. The kitchen features white cabinetry, a full appliance package including a range, built-in microwave, and dishwasher, plus a convenient breakfast bar for casual dining or entertaining. Just off the kitchen, a discreet closet houses the in-unit washer and dryer for everyday ease. The living room is warm and welcoming with a ceiling fan and sliding glass doors that lead to your covered patio—an ideal spot to enjoy your morning coffee or unwind in the evening. The primary bedroom offers privacy and comfort with its own en-suite bath complete with a tile walk-in shower and vanity. A second bedroom and full bath provide flexibility for guests, a home office, or additional living space. Set within a gated, maintenance-free community, residents enjoy access to a sparkling community pool, one assigned parking space, and ample guest parking. Located just minutes from the vibrant energy of the University of Tampa, the nightlife and dining of the SoHo District, scenic walks along Bayshore Boulevard, upscale shopping at Hyde Park Village, and all that Downtown Tampa has to offer—this location puts the best of Tampa right at your doorstep. Whether you’re a first-time buyer, downsizing, or looking for a smart investment opportunity, this condo offers comfort, convenience, and a location that’s hard to beat.
For sale
$270,000
3002 W CLEVELAND STREET #C3, TAMPA, FL 33609
2beds
787sqft
:
Get pre-qualified$2,366/mo
Condominium
Built in 1989
-- sqft lot
$262,300 Zestimate®
$343/sqft
$495/mo HOA
What's special
- 16 days |
- 254 |
- 12 |
Zillow last checked:
Listing updated:
Listed by:
Andrew Duncan 813-359-8990,
LPT REALTY LLC 813-359-8990,
Stephanie Cleason 585-409-7811,
LPT REALTY LLC
Source: Stellar MLS,MLS#: TB8480020 Originating MLS: Suncoast Tampa
Originating MLS: Suncoast Tampa
Facts & features
Interior
Bedrooms & bathrooms
- Bedrooms: 2
- Bathrooms: 2
- Full bathrooms: 2
Primary bedroom
- Features: Ceiling Fan(s), En Suite Bathroom, Shower No Tub, Single Vanity, Built-in Closet
- Level: First
- Area: 130 Square Feet
- Dimensions: 10x13
Kitchen
- Features: Breakfast Bar, Built-In Shelving
- Level: First
- Area: 81 Square Feet
- Dimensions: 9x9
Living room
- Features: Ceiling Fan(s)
- Level: First
- Area: 165 Square Feet
- Dimensions: 15x11
Heating
- Central
Cooling
- Central Air
Appliances
- Included: Dishwasher, Dryer, Microwave, Range, Refrigerator, Washer
- Laundry: Inside, Laundry Closet
Features
- Built-in Features, Ceiling Fan(s), Eating Space In Kitchen, Living Room/Dining Room Combo, Split Bedroom
- Flooring: Laminate, Tile
- Doors: Sliding Doors
- Has fireplace: No
Interior area
- Total structure area: 787
- Total interior livable area: 787 sqft
Video & virtual tour
Property
Parking
- Parking features: Assigned, Guest
Features
- Levels: One
- Stories: 1
- Patio & porch: Covered, Enclosed, Patio
- Exterior features: Sidewalk
Lot
- Size: 2 Square Feet
Details
- Parcel number: A2229183O6C0000000003.0
- Zoning: RM-16
- Special conditions: None
Construction
Type & style
- Home type: Condo
- Property subtype: Condominium
Materials
- Block, Stucco, Wood Frame
- Foundation: Slab
- Roof: Metal
Condition
- New construction: No
- Year built: 1989
Utilities & green energy
- Sewer: Public Sewer
- Water: Public
- Utilities for property: Cable Available, Electricity Available
Community & HOA
Community
- Features: Gated Community - No Guard, Pool
- Security: Gated Community
- Pet fee: $0 monthly
- Subdivision: MALLORY SQUARE A CONDO
HOA
- Has HOA: Yes
- Amenities included: Gated, Maintenance, Pool
- Services included: Community Pool, Other
- HOA fee: $495 monthly
- HOA name: MALLORY SQUARE A CONDOMINIUM
Location
- Region: Tampa
Financial & listing details
- Price per square foot: $343/sqft
- Tax assessed value: $230,149
- Annual tax amount: $4,613
- Date on market: 2/24/2026
- Cumulative days on market: 376 days
- Listing terms: Cash,Conventional,FHA,VA Loan
- Ownership: Condominium
- Total actual rent: 0
- Electric utility on property: Yes
- Road surface type: Other
Estimated market value
$262,300
$249,000 - $275,000
$1,945/mo
Price history
| Date | Event | Price |
|---|---|---|
| 7/11/2026 | Listed for sale | $270,000+17.4%$343/sqft |
Source:  Stellar MLS #TB8480020 Report a problem Stellar MLS #TB8480020 Report a problem | ||
| 6/17/2026 | Listing removed | $230,000$292/sqft |
Source: Stellar MLS #TB8480020 Report a problem | ||
| 5/18/2026 | Price change | $230,000-8%$292/sqft |
Source: Stellar MLS #TB8480020 Report a problem | ||
| 2/24/2026 | Listed for sale | $250,000-2%$318/sqft |
Source: Stellar MLS #TB8480020 Report a problem | ||
| 2/10/2026 | Listing removed | $255,000$324/sqft |
Source: Stellar MLS #TB8387323 Report a problem | ||
| 1/12/2026 | Price change | $255,000-7.3%$324/sqft |
Source: Stellar MLS #TB8387323 Report a problem | ||
| 12/19/2025 | Price change | $275,000-1.8%$349/sqft |
Source: Stellar MLS #TB8387323 Report a problem | ||
| 10/15/2025 | Listed for sale | $279,900$356/sqft |
Source: Stellar MLS #TB8387323 Report a problem | ||
| 9/26/2025 | Listing removed | $279,900$356/sqft |
Source: Stellar MLS #TB8387323 Report a problem | ||
| 9/17/2025 | Price change | $279,900-1.8%$356/sqft |
Source: Stellar MLS #TB8387323 Report a problem | ||
| 8/25/2025 | Price change | $285,000-4.7%$362/sqft |
Source: Stellar MLS #TB8387323 Report a problem | ||
| 5/22/2025 | Listed for rent | $2,100+7.7%$3/sqft |
Source: Stellar MLS #TB8386737 Report a problem | ||
| 5/20/2025 | Listed for sale | $299,000+130%$380/sqft |
Source: Stellar MLS #TB8387323 Report a problem | ||
| 6/9/2023 | Listing removed | -- |
Source: Stellar MLS #T3447597 Report a problem | ||
| 6/6/2023 | Listed for rent | $1,950+25.8%$2/sqft |
Source: Stellar MLS #T3447597 Report a problem | ||
| 3/4/2021 | Listing removed | -- |
Source: Zillow Rental Manager Report a problem | ||
| 2/6/2021 | Listed for rent | $1,550+11.1%$2/sqft |
Source: Zillow Rental Manager Report a problem | ||
| 4/6/2020 | Listing removed | $1,395$2/sqft |
Source: EXIT BAYSHORE REALTY #T3221098 Report a problem | ||
| 10/26/2019 | Price change | $1,395-3.8%$2/sqft |
Source: EXIT BAYSHORE REALTY #T3179101 Report a problem | ||
| 10/8/2019 | Price change | $1,450-3%$2/sqft |
Source: EXIT BAYSHORE REALTY #T3179101 Report a problem | ||
| 8/17/2019 | Price change | $1,495-3.5%$2/sqft |
Source: EXIT BAYSHORE REALTY #T3179101 Report a problem | ||
| 5/8/2019 | Listed for rent | $1,550$2/sqft |
Source: Owner Report a problem | ||
| 9/6/2016 | Sold | $130,000-3.6%$165/sqft |
Source: Stellar MLS #T2833755 Report a problem | ||
| 8/9/2016 | Pending sale | $134,900$171/sqft |
Source: The Eshack Team Report a problem | ||
Public tax history
| Year | Property taxes | Tax assessment |
|---|---|---|
| 2025 | $4,613 +9.6% | $230,149 +5.3% |
| 2024 | $4,210 +0.4% | $218,644 +8.9% |
| 2023 | $4,195 +12.4% | $200,775 +10% |
| 2022 | $3,733 +11.8% | $182,523 +10% |
| 2021 | $3,339 +9.2% | $165,930 +10% |
| 2020 | $3,059 +9.7% | $150,845 +10% |
| 2019 | $2,788 | $137,132 -4.2% |
| 2018 | $2,788 -0.3% | $143,182 +19% |
| 2017 | $2,796 +11.6% | $120,329 +70.2% |
| 2016 | $2,506 +266.3% | $70,704 +0.7% |
| 2015 | $684 +1.1% | $70,213 +0.8% |
| 2014 | $676 -1.2% | $69,656 +1.5% |
| 2013 | $685 0% | $68,627 +1.7% |
| 2012 | $685 +2.1% | $67,480 +3% |
| 2011 | $671 +2.4% | $65,515 +1.5% |
| 2010 | $655 +1.3% | $64,547 +2.7% |
| 2009 | $647 -0.5% | $62,850 +0.1% |
| 2008 | $650 -16.5% | $62,787 +3% |
| 2007 | $779 -4.6% | $60,958 +2.5% |
| 2006 | $817 +2.2% | $59,471 +3% |
| 2005 | $799 +7% | $57,739 +3% |
| 2004 | $747 +118.8% | $56,057 +1.9% |
| 2003 | $341 | $55,012 +2.4% |
| 2002 | -- | $53,723 +1.6% |
| 2001 | -- | $52,877 +0.7% |
| 2000 | $672 | $52,520 |
Find assessor info on the county website
Monthly payment
Est. payment
Payment breakdown
Explore the cost of this home by adjusting the details. Changes won't be saved.Climate risks
Neighborhood: Palma Ceia Pines
Nearby schools
GreatSchools rating
- 9/10Mitchell Elementary SchoolGrades: PK-5Distance: 0.1 mi
- 9/10Wilson Middle SchoolGrades: 6-8Distance: 1.4 mi
- 8/10Plant High SchoolGrades: 9-12Distance: 1.5 mi
Schools provided by the listing agent
- Elementary: Mitchell-HB
- Middle: Wilson-HB
- High: Plant-HB
Source: Stellar MLS. This data may not be complete. We recommend contacting the local school district to confirm school assignments for this home.
- $314,9002 bd2 ba995 sqft3002 W Cleveland St UNIT B6, Tampa, FL 33609For Sale
- $275,0002 bd2 ba897 sqft3002 W Cleveland St UNIT B9, Tampa, FL 33609Sold
- $295,0002 bd2 ba995 sqft3002 W Cleveland St UNIT B10, Tampa, FL 33609Sold

- $283,4002 bd2 ba897 sqft3002 W Cleveland St UNIT B12, Tampa, FL 33609Sold
- $265,0002 bd2 ba787 sqft3002 W Cleveland St UNIT D11, Tampa, FL 33609For Sale
- $275,0002 bd2 ba787 sqft3002 W Cleveland St UNIT E1, Tampa, FL 33609Sold
- $275,0002 bd2 ba787 sqft3002 W Cleveland St UNIT C4, Tampa, FL 33609Sold
- $297,5002 bd2 ba787 sqft3002 W Cleveland St UNIT E9, Tampa, FL 33609Sold
A local agent can set up tours, give advice and negotiate with sellers.
Similar homes
- $265,0002 bd2 ba787 sqft3002 W CLEVELAND STREET #D11, TAMPA, FL 33609For Sale

 MLS ID #TB8480129, Andrew Duncan, LPT REALTY LLC. Stellar MLS
 - $234,9002 bd2 ba928 sqft3812 N OAK DRIVE #M72, TAMPA, FL 33611For Sale
 MLS ID #TB8526801, Paul DeSantis, PA, PREMIER SOTHEBYS INTL REALTY. Stellar MLS
 - $315,0002 bd2 ba741 sqft606 S ALBANY AVENUE #17, TAMPA, FL 33606For Sale
 MLS ID #TB8516178, Andrea Webb, COLDWELL BANKER REALTY. Stellar MLS
 - $330,0002 bd2 ba741 sqft606 S ALBANY AVENUE #5, TAMPA, FL 33606For Sale
 MLS ID #TB8510980, Shawn Killebrew, COASTAL PROPERTIES GROUP INTERNATIONAL. Stellar MLS
 - $399,9002 bd3 ba1.1k sqft218 S TAMPANIA AVENUE, TAMPA, FL 33609For SaleMLS ID #TB8485373, Chad Leonberg, EXP REALTY LLC. Stellar MLS
- $250,0002 bd2 ba1.1k sqft10314 CARROLLWOOD COURT #56, TAMPA, FL 33618For SaleMLS ID #TB8498881, Ross Suddath, Jr, EXP REALTY LLC. Stellar MLS
- $260,0002 bd2 ba1k sqft4910 BAY STREET NE #111, ST PETERSBURG, FL 33703For SaleMLS ID #TB8501131, Alison DiPietro, COASTAL PROPERTIES GROUP INTERNATIONAL. Stellar MLS
- $185,0002 bd2 ba990 sqft4115 CHATHAM OAK COURT #201, TAMPA, FL 33624For SaleMLS ID #TB8529874, Christine Sullo, SMITH & ASSOCIATES REAL ESTATE. Stellar MLS
- $199,0002 bd1 ba781 sqft4506 S OAK DRIVE #S92, TAMPA, FL 33611For SaleMLS ID #TB8508435, Lance Lansrud, Jr., AGENTRY REAL ESTATE LLC. Stellar MLS
- $219,9001 bd1 ba1k sqft2010 E PALM AVENUE #14317, TAMPA, FL 33605For SaleMLS ID #TB8518388, Kyle Carufe, PINEYWOODS REALTY LLC. Stellar MLS
- $245,0002 bd2 ba1.1k sqft2765 COUNTRYSIDE BOULEVARD #104, CLEARWATER, FL 33761For SaleMLS ID #TB8499979, Taylor Topolski, CONCI, REALTORS. Stellar MLS
- $214,9001 bd1 ba667 sqft2207 S CAROLINA AVENUE #30, TAMPA, FL 33629For SaleMLS ID #TB8477828, Darren Kempf, DALTON WADE INC. Stellar MLS
- $269,9993 bd2 ba1k sqft5100 BURCHETTE ROAD #2505, TAMPA, FL 33647For SaleMLS ID #TB8505325, Mara McCutchen, AGILE GROUP REALTY. Stellar MLS
- $189,9002 bd1 ba1k sqft4315 AEGEAN DRIVE #102C, TAMPA, FL 33611For SaleMLS ID #TB8519803, Chris Reade, CENTURY 21 BEGGINS ENTERPRISES. Stellar MLS
- $249,0002 bd2 ba1.1k sqft5980 TERRACE PARK DRIVE N #309, ST PETERSBURG, FL 33709For SaleMLS ID #TB8495609, Krystal Arnold, LUXURY & BEACH REALTY INC. Stellar MLS
- $310,0002 bd2 ba1.1k sqft8806 BAY POINTE DRIVE #206, TAMPA, FL 33615For SaleMLS ID #TB8464078, Theresa Wolverton, THE SOMERDAY GROUP PL. Stellar MLS
- $225,0002 bd2 ba980 sqft731 83RD AVENUE N #105, ST PETERSBURG, FL 33702For SaleMLS ID #TB8508437, David Price, COLDWELL BANKER REALTY. Stellar MLS
- $219,0002 bd2 ba1.1k sqft13405 PINE LAKE WAY #203, TAMPA, FL 33618For SaleMLS ID #TB8507916, Patty Angelo, CENTURY 21 ELITE LOCATIONS, INC. Stellar MLS
- $250,0002 bd2 ba1k sqft5775 PARK STREET N #311, ST PETERSBURG, FL 33709For SaleMLS ID #TB8440792, Marie Baethke, CORCORAN DWELLINGS. Stellar MLS
- $289,0002 bd2 ba865 sqft366 47TH AVENUE N #5, ST PETERSBURG, FL 33703For SaleMLS ID #TB8514490, Janelle Chmura PA, SMITH & ASSOCIATES REAL ESTATE. Stellar MLS
