LOCATION.TURNKEY. MAINTENANCE FREE. Tucked away in the heart of Countryside, this beautifully maintained 2-bedroom, 2-bath villa offers the perfect blend of style, comfort, and low-maintenance living. From the moment you arrive, pride of ownership shines through every detail—making this home truly move-in ready. Step inside to discover an upgraded kitchen, complete with wood cabinetry, gleaming quartz countertops, and updated appliances. The open-concept layout flows seamlessly into the spacious living room and dining room. Enjoy morning coffee or evening relaxation in the dining area, where sliding glass doors open to a fully enclosed lanai—ideal for year-round enjoyment. With no rear neighbors, you’ll appreciate the peace and privacy this villa offers. The primary suite is your private retreat, featuring an upgraded ensuite bath and plenty of closet space. A versatile second bedroom, can easily serve as a home office or guest bedroom with its own adjoining bath—perfect for visitors or working from home. With one assigned parking space, you’ll always come home with ease. Additionally, the pool is seasonally heated. And the location? Unbeatable. You’re only minutes from Countryside Mall, Tampa, St. Pete, the Clearwater Library, recreation centers, top restaurants, and just a short drive to Dunedin’s beaches and ballpark. All that’s left to do is move in and start enjoying the Florida lifestyle you’ve been dreaming of! This home has all newer 4 point items as well, from the roof to the HVAC to the water heater. This home is move in ready!
For sale
Price cut: $10K (9/10)
$235,000
2765 COUNTRYSIDE BOULEVARD #104, CLEARWATER, FL 33761
2beds
1,135sqft
Condominium
Built in 1980
-- sqft lot
$230,100 Zestimate®
$207/sqft
$736/mo HOA
What's special
Updated appliancesGleaming quartz countertopsOpen-concept layoutUpgraded kitchenPlenty of closet spaceWood cabinetryUpgraded ensuite bath
- 173 days
- 145
- 7
Zillow last checked:
Listing updated:
Listed by:
Taylor Topolski 727-317-8177,
CONCI, REALTORS 727-405-0005
Source: Stellar MLS,MLS#: TB8499979 Originating MLS: Suncoast Tampa
Originating MLS: Suncoast Tampa
Facts & features
Interior
Bedrooms & bathrooms
- Bedrooms: 2
- Bathrooms: 2
- Full bathrooms: 2
Primary bedroom
- Features: Walk-In Closet(s)
- Level: First
Bedroom 2
- Features: Built-in Closet
- Level: First
Primary bathroom
- Level: First
Bathroom 2
- Level: First
Balcony porch lanai
- Level: First
Dining room
- Level: First
Kitchen
- Level: First
Laundry
- Level: First
Living room
- Level: First
Heating
- Central
Cooling
- Central Air
Appliances
- Included: Convection Oven, Dishwasher, Disposal, Dryer, Electric Water Heater, Freezer, Microwave, Range Hood, Refrigerator, Washer
- Laundry: Laundry Closet
Features
- Kitchen/Family Room Combo, Living Room/Dining Room Combo, Open Floorplan, Split Bedroom, Stone Counters, Walk-In Closet(s)
- Flooring: Ceramic Tile, Luxury Vinyl
- Doors: Sliding Doors
- Windows: Window Treatments
- Has fireplace: No
Interior area
- Total structure area: 1,135
- Total interior livable area: 1,135 sqft
Video & virtual tour
Property
Parking
- Total spaces: 1
- Parking features: Covered, Reserved
- Carport spaces: 1
Features
- Levels: One
- Stories: 1
- Exterior features: Irrigation System, Lighting, Sidewalk, Storage
- Pool features: In Ground
- Has view: Yes
- View description: Garden
Lot
- Size: 3 Acres
Details
- Parcel number: 292816126400111040
- Special conditions: None
Construction
Type & style
- Home type: Condo
- Property subtype: Condominium
Materials
- Block
- Foundation: Slab
- Roof: Shingle
Condition
- New construction: No
- Year built: 1980
Utilities & green energy
- Sewer: Public Sewer
- Water: Public
- Utilities for property: Cable Available, Cable Connected, Electricity Connected, Sewer Connected, Street Lights, Water Connected
Community & HOA
Community
- Features: Buyer Approval Required, Clubhouse, Playground, Pool, Sidewalks, Tennis Court(s)
- Pet fee: $0 monthly
- Subdivision: BRYN MAWR AT COUNTRYSIDE
HOA
- Has HOA: Yes
- Services included: Cable TV, Community Pool, Reserve Fund, Internet, Maintenance Structure, Maintenance Grounds, Pest Control, Pool Maintenance, Recreational Facilities, Sewer, Trash, Water
- HOA fee: $736 monthly
- HOA name: Cy Hornsby
- HOA phone: 727-773-9542
Location
- Region: Clearwater
Financial & listing details
- Price per square foot: $207/sqft
- Tax assessed value: $210,904
- Annual tax amount: $2,645
- Date on market: 4/26/2026
- Cumulative days on market: 328 days
- Listing terms: Cash,Conventional,FHA,VA Loan
- Ownership: Condominium
- Total actual rent: 0
- Electric utility on property: Yes
- Road surface type: Asphalt
Estimated market value
$230,100
$219,000 - $242,000
$2,171/mo
Price history
| Date | Event | Price |
|---|---|---|
| 9/10/2026 | Price change | $235,000-4.1%$207/sqft |
Source:  Stellar MLS #TB8499979 Report a problem Stellar MLS #TB8499979 Report a problem | ||
| 7/6/2026 | Price change | $245,000-3.9%$216/sqft |
Source: Stellar MLS #TB8499979 Report a problem | ||
| 4/26/2026 | Listed for sale | $255,000+2%$225/sqft |
Source: Stellar MLS #TB8499979 Report a problem | ||
| 4/15/2026 | Listing removed | $249,900$220/sqft |
Source: Stellar MLS #TB8446936 Report a problem | ||
| 1/31/2026 | Price change | $249,900-2.2%$220/sqft |
Source: Stellar MLS #TB8446936 Report a problem | ||
| 11/17/2025 | Listed for sale | $255,500+50.4%$225/sqft |
Source: Stellar MLS #TB8446936 Report a problem | ||
| 10/16/2024 | Listing removed | $169,900-8.2%$150/sqft |
Source: Stellar MLS #G5033458 Report a problem | ||
| 10/16/2023 | Listing removed | -- |
Source: Stellar MLS #G5033458 Report a problem | ||
| 10/15/2021 | Sold | $185,000+8.9%$163/sqft |
Source: Public Record Report a problem | ||
| 8/26/2021 | Pending sale | $169,900$150/sqft |
Source: Stellar MLS #G5033458 Report a problem | ||
| 8/20/2021 | Listed for sale | $169,900+4.3%$150/sqft |
Source: Stellar MLS #G5033458 Report a problem | ||
| 11/3/2020 | Listing removed | $162,900$144/sqft |
Source: LIST NOW REALTY, LLC #G5033458 Report a problem | ||
| 10/9/2020 | Price change | $162,900-0.7%$144/sqft |
Source: LIST NOW REALTY, LLC #G5033458 Report a problem | ||
| 9/11/2020 | Listed for sale | $163,999+57.7%$144/sqft |
Source: LIST NOW REALTY, LLC #G5033458 Report a problem | ||
| 9/8/2003 | Sold | $104,000$92/sqft |
Source: Public Record Report a problem | ||
Public tax history
| Year | Property taxes | Tax assessment |
|---|---|---|
| 2025 | $2,755 +6% | $184,738 +2.9% |
| 2024 | $2,600 +2.2% | $179,532 +3% |
| 2023 | $2,545 +3.4% | $174,303 +3% |
| 2022 | $2,461 -0.7% | $169,226 +44.1% |
| 2021 | $2,478 +6% | $117,411 +10% |
| 2020 | $2,337 +13.6% | $106,737 +10% |
| 2019 | $2,058 | $97,034 -16% |
| 2018 | $2,058 +1.5% | $115,461 +16.3% |
| 2017 | $2,028 +30.9% | $99,249 +26.9% |
| 2016 | $1,550 +8.7% | $78,229 +13.1% |
| 2015 | $1,426 +6.8% | $69,165 +3% |
| 2014 | $1,335 +13.4% | $67,164 +22.6% |
| 2013 | $1,177 -10.7% | $54,774 -10.8% |
| 2012 | $1,319 | $61,413 -7% |
| 2011 | -- | $66,029 -1.7% |
| 2010 | -- | $67,149 -25.3% |
| 2009 | -- | $89,897 -18.9% |
| 2008 | $2,258 | $110,900 -15% |
| 2007 | -- | $130,500 +27.8% |
| 2005 | -- | $102,100 +16.6% |
| 2004 | $2,012 +186.7% | $87,600 +2.3% |
| 2003 | $702 +7.4% | $85,600 +14.7% |
| 2002 | $654 | $74,600 +3.3% |
| 2001 | $654 +6.1% | $72,200 +24.7% |
| 2000 | $616 | $57,900 |
Find assessor info on the county website
Monthly payment
Est. payment
Payment breakdown
Explore the cost of this home by adjusting the details. Changes won't be saved.Climate risks
Neighborhood: 33761
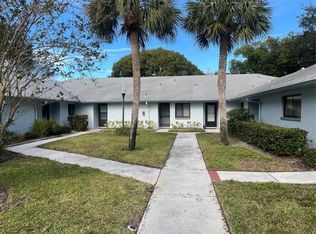
- $142,5001 bd1 ba830 sqft2765 Countryside Blvd APT 105, Clearwater, FL 33761Sold
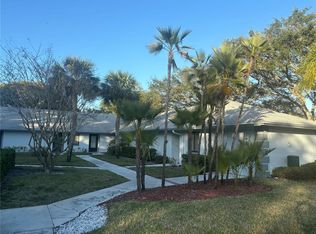
- $211,0002 bd2 ba1.3k sqft2765 Countryside Blvd APT 106, Clearwater, FL 33761For Sale
- $188,4002 bd2 ba1k sqft2761 Countryside Blvd APT 103, Clearwater, FL 33761Off Market
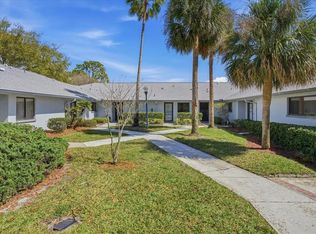
- $160,0001 bd1 ba830 sqft2761 Countryside Blvd APT 105, Clearwater, FL 33761Sold
Similar homes
- $230,0002 bd2 ba1.3k sqft2295 AMERICUS BOULEVARD E #59, CLEARWATER, FL 33763For Sale

 MLS ID #TB8537951, Alex Caballero, IMPACT REALTY TAMPA BAY. Stellar MLS
 - $209,9002 bd2 ba1k sqft2650 COUNTRYSIDE BOULEVARD #C309, CLEARWATER, FL 33761For Sale
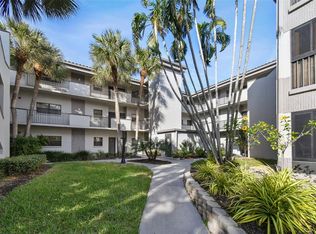 MLS ID #TB8537832, Nancy Leslie, RE/MAX REALTEC GROUP INC. Stellar MLS
 - $250,0002 bd2 ba1.3k sqft3021 COUNTRYSIDE BOULEVARD #21A, CLEARWATER, FL 33761For Sale
 MLS ID #TB8519033, Megan Pargov, LIPPLY REAL ESTATE. Stellar MLS
 - $282,9003 bd2 ba1.3k sqft2691 SABAL SPRINGS CIRCLE #201, CLEARWATER, FL 33761For Sale
 MLS ID #TB8499185, Sara Caffee, CHARLES RUTENBERG REALTY INC. Stellar MLS
 - $158,0002 bd2 ba1.1k sqft2461 RHODESIAN DRIVE #45, CLEARWATER, FL 33763For SaleMLS ID #TB8522593, Lindsey Van Deilen, INNOVATE REAL ESTATE. Stellar MLS
- $214,9992 bd2 ba1.4k sqft2350 HAITIAN DRIVE #54, CLEARWATER, FL 33763For SaleMLS ID #TB8548485, Susan Manser, BONOMO REALTY LLC. Stellar MLS
- $239,0002 bd2 ba985 sqft1975 W BAY DRIVE #109, LARGO, FL 33770For SaleMLS ID #TB8544064, Scott Ferguson, COASTAL PROPERTIES GROUP INTERNATIONAL. Stellar MLS
- $140,0002 bd2 ba1k sqft2616 COVE CAY DRIVE #105, CLEARWATER, FL 33760For SaleMLS ID #TB8557624, Keegan Siegfried, LPT REALTY, LLC. Stellar MLS
- $210,0002 bd2 ba1.2k sqft1200 TARPON WOODS BOULEVARD #N2, PALM HARBOR, FL 34685For SaleMLS ID #TB8469318, Jeffrey Borham, PA, EXP REALTY LLC. Stellar MLS
- $240,0002 bd2 ba1k sqft2265 BANCROFT CIRCLE S #B, PALM HARBOR, FL 34683For SaleMLS ID #TB8550308, Dana Klima, COLDWELL BANKER REALTY. Stellar MLS
- $229,9002 bd2 ba1.2k sqft3370 STONEHAVEN COURT W #B, PALM HARBOR, FL 34684For SaleMLS ID #TB8542695, Amanda Justus, COLDWELL BANKER REALTY. Stellar MLS
- $219,9002 bd2 ba1k sqft2700 NEBRASKA AVENUE #2-203, PALM HARBOR, FL 34684For SaleMLS ID #TB8553851, Kristine Atwell, LIPPLY REAL ESTATE. Stellar MLS
- $235,0003 bd2 ba1.7k sqft6232 GRETNA GREEN COURT N, PINELLAS PARK, FL 33781For SaleMLS ID #TB8526420, Julie Sartain, CHARLES RUTENBERG REALTY INC. Stellar MLS
- $180,0001 bd1 ba605 sqft2460 NORTHSIDE DRIVE #604, CLEARWATER, FL 33761For SaleMLS ID #TB8504076, Ross Suddath, Jr, EXP REALTY LLC. Stellar MLS
- $205,0002 bd2 ba1k sqft127 NANCY DRIVE #127, OLDSMAR, FL 34677For SaleMLS ID #TB8552761, Charlie Bodine, REAL ESTATE FIRM OF FLORIDA, LLC. Stellar MLS
- $240,0002 bd2 ba1k sqft5775 PARK STREET N #311, ST PETERSBURG, FL 33709For SaleMLS ID #TB8440792, Marie Baethke, CORCORAN DWELLINGS. Stellar MLS
- $199,9002 bd2 ba1.4k sqft2262 SWEDISH DRIVE #14, CLEARWATER, FL 33763For SaleMLS ID #TB8465167, Jennifer Mitchell, MIHARA & ASSOCIATES INC.. Stellar MLS
- $304,9003 bd2 ba1.4k sqft3167 LANDMARK DRIVE #821, CLEARWATER, FL 33761For SaleMLS ID #TB8543459, Amanda Downing, EMORYS ROCK REALTY POWERED BY SELLSTATE. Stellar MLS
- $269,0004 bd3 ba1.4k sqft1146 KING ARTHUR COURT #110, DUNEDIN, FL 34698For SaleMLS ID #TB8447112, Curt Chandler, IMPACT REALTY TAMPA BAY. Stellar MLS
- $205,0002 bd2 ba1.2k sqft1706 BELLEAIR FOREST DRIVE #220, BELLEAIR, FL 33756For SaleMLS ID #TB8508426, David Price, COLDWELL BANKER REALTY. Stellar MLS
