If you're looking for a true 3 bed / 2 bath home with approximately 1,700 square feet of living—including a sunroom—without the responsibility of exterior maintenance, all for under $250,000, you've found it. Convenience is built into everyday living at Townhouses at Bonnie Bay Condos. The monthly fee covers cable, water, sewer, trash, exterior insurance, ground and exterior building maintenance. The first-floor, one-level floor plan offers open living that creates a comfortable flow. Natural light fills the living areas through etched glass sliding doors in both the living room and the primary bedroom. The doors open to the spacious sunroom that is A/C cooled and enhanced by 3 ceiling fans. This extra space is unique to this condo within the community and can serve as a family room, home office, hobby room, or fitness area. If you're transitioning from a single-family home to a condo, this additional space provides flexibility that is hard to find in this price range. Storage is equally impressive with a coat closet and 2 large hallway closets. This condo features the upgrades that matter: a copper plumbed TANKLESS water heater, 2025 Whirlpool dishwasher, PGT storm-rated windows, 2020 HVAC system, and 2018 roof. There is no carpet—vinyl flooring extends through the main living areas, ceramic tile in kitchen and bathrooms, and attractive oak-look laminate flooring completes the bedrooms. The kitchen showcases distinctive green granite countertops, white cabinetry, and a May 2026 renovation that replaced the original dome ceiling with recessed tray lighting featuring app-controlled, color-changing LED lighting with built-in night-light. Adjacent to the kitchen, the laundry/utility room offers shelving that's perfect for pantry storage. An oversized hallway closet provides even more room for household essentials. Unlike many condos, this home has a dedicated dining area in addition to a spacious living room that can be arranged for cozy seating or larger gatherings. The LR entertainment center conveys with the sale. The primary suite accommodates king-sized furniture and has dual closets. The en-suite bathroom includes dual sinks, three-door mirrored storage, and a full-sized walk-in shower. Two additional bedrooms are located near the second full bathroom, which features a tub/shower combination. Continuing the theme of convenience, the assigned carport is located just steps from the front door, with 2 guest parking spaces right next to it. The front door features a keypad for easy keyless access. The sunroom opens to a private, vinyl-fenced backyard complete with a small dog door—an uncommon feature for a condo. This outdoor space offers room for pets, gardening, relaxing, or even a hot tub, providing a level of privacy and flexibility that is difficult to find in many condominium communities. Rounding out the list of benefits, the community offers a designated parking area for RVs, covered boats, and commercial vehicles—a rare amenity in condos—as well as permitting motorcycles and trucks. This all-ages community also welcomes larger dogs and allows immediate rentals. When comparing condos in this price range, you'll appreciate the combination of living space, storage, included utilities, and community amenities. Be sure to explore the virtual tour and property website, then ask your Realtor for the complete Property Feature Sheet. If it checks the boxes on your wish list, schedule your private showing and experience it in person.
For sale
$245,000
6232 GRETNA GREEN COURT N, PINELLAS PARK, FL 33781
3beds
1,700sqft
Condominium
Built in 1976
-- sqft lot
$236,500 Zestimate®
$144/sqft
$577/mo HOA
What's special
Pgt storm-rated windowsFirst-floor one-level floor planDedicated dining areaWhite cabinetryOversized hallway closet
- 45 days |
- 244 |
- 12 |
Zillow last checked:
Listing updated:
Listed by:
Julie Sartain 727-420-6107,
CHARLES RUTENBERG REALTY INC 727-538-9200
Source: Stellar MLS,MLS#: TB8526420 Originating MLS: Suncoast Tampa
Originating MLS: Suncoast Tampa
Facts & features
Interior
Bedrooms & bathrooms
- Bedrooms: 3
- Bathrooms: 2
- Full bathrooms: 2
Rooms
- Room types: Attic, Florida Room
Primary bedroom
- Features: Ceiling Fan(s), En Suite Bathroom, Dual Closets
- Level: First
- Area: 150 Square Feet
- Dimensions: 10x15
Bedroom 2
- Features: Ceiling Fan(s), Built-in Closet
- Level: First
- Area: 130 Square Feet
- Dimensions: 13x10
Bedroom 3
- Features: Built-in Closet
- Level: First
- Area: 99 Square Feet
- Dimensions: 11x9
Primary bathroom
- Features: Dual Sinks, Shower No Tub
- Level: First
- Area: 55 Square Feet
- Dimensions: 11x5
Bathroom 2
- Features: Single Vanity, Tub With Shower
- Level: First
- Area: 36 Square Feet
- Dimensions: 9x4
Balcony porch lanai
- Features: Ceiling Fan(s)
- Level: First
- Area: 369 Square Feet
- Dimensions: 41x9
Dining room
- Level: First
- Area: 176 Square Feet
- Dimensions: 11x16
Kitchen
- Features: Dual Sinks, Granite Counters
- Level: First
- Area: 63 Square Feet
- Dimensions: 7x9
Laundry
- Level: First
- Area: 42 Square Feet
- Dimensions: 7x6
Living room
- Features: Ceiling Fan(s)
- Level: First
- Area: 209 Square Feet
- Dimensions: 19x11
Heating
- Central, Electric
Cooling
- Central Air
Appliances
- Included: Dishwasher, Disposal, Microwave, Tankless Water Heater
- Laundry: Electric Dryer Hookup, Laundry Room, Same Floor As Condo Unit, Washer Hookup
Features
- Ceiling Fan(s), Stone Counters, Thermostat
- Flooring: Ceramic Tile, Laminate, Vinyl
- Windows: Hurricane Shutters/Windows
- Has fireplace: No
- Common walls with other units/homes: Corner Unit,End Unit
Interior area
- Total structure area: 1,700
- Total interior livable area: 1,700 sqft
Video & virtual tour
Property
Parking
- Total spaces: 1
- Parking features: Covered, Ground Level, Guest, Open, RV Access/Parking
- Carport spaces: 1
- Has uncovered spaces: Yes
Features
- Levels: One
- Stories: 1
- Patio & porch: Enclosed, Rear Porch
- Exterior features: Private Mailbox, Private Yard, Rain Gutters, Sidewalk
- Fencing: Vinyl
Lot
- Size: 4.21 Acres
- Features: Level, Near Public Transit, Sidewalk, Unincorporated
- Residential vegetation: Mature Landscaping, Trees/Landscaped
Details
- Parcel number: 313016915601096232
- Special conditions: None
Construction
Type & style
- Home type: Condo
- Property subtype: Condominium
Materials
- Brick, Stucco
- Foundation: Slab
- Roof: Shingle
Condition
- Completed
- New construction: No
- Year built: 1976
Utilities & green energy
- Sewer: Public Sewer
- Water: Public
- Utilities for property: BB/HS Internet Available, Cable Connected, Electricity Connected, Public, Sewer Connected, Street Lights, Water Connected
Community & HOA
Community
- Features: Buyer Approval Required, Sidewalks, Special Community Restrictions
- Security: Smoke Detector(s)
- Pet fee: $0 monthly
- Subdivision: TOWNHOUSES AT BONNIE BAY CONDO
HOA
- Has HOA: Yes
- Amenities included: Cable TV, Vehicle Restrictions
- Services included: Cable TV, Common Area Taxes, Reserve Fund, Insurance, Internet, Maintenance Structure, Maintenance Grounds, Manager, Private Road, Sewer, Trash, Water
- HOA fee: $577 monthly
- HOA name: Paradise Management
- HOA phone: 727-306-8058
Location
- Region: Pinellas Park
Financial & listing details
- Price per square foot: $144/sqft
- Annual tax amount: $1,375
- Date on market: 7/9/2026
- Cumulative days on market: 14 days
- Listing terms: Cash,Conventional,FHA,VA Loan
- Ownership: Condominium
- Total actual rent: 0
- Electric utility on property: Yes
- Road surface type: Paved
Estimated market value
$236,500
$225,000 - $248,000
$2,462/mo
Price history
| Date | Event | Price |
|---|---|---|
| 7/9/2026 | Price change | $245,000+3.9%$144/sqft |
Source:  Stellar MLS #TB8526420 Report a problem Stellar MLS #TB8526420 Report a problem | ||
| 1/13/2023 | Pending sale | $235,900$139/sqft |
Source: Stellar MLS #U8178248 Report a problem | ||
| 1/1/2023 | Price change | $235,900-1.3%$139/sqft |
Source: Stellar MLS #U8178248 Report a problem | ||
| 11/18/2022 | Listed for sale | $239,000$141/sqft |
Source: Stellar MLS #U8178248 Report a problem | ||
Public tax history
Tax history is unavailable.
Monthly payment
Est. payment
Payment breakdown
Explore the cost of this home by adjusting the details. Changes won't be saved.Climate risks
Neighborhood: 33781
Nearby schools
GreatSchools rating
- 5/10Marjorie Kinnan Rawlings Elementary SchoolGrades: PK-5Distance: 0.4 mi
- 4/10Pinellas Park Middle SchoolGrades: 6-8Distance: 0.5 mi
- 3/10Dixie M. Hollins High SchoolGrades: 9-12Distance: 1.3 mi
Schools provided by the listing agent
- Elementary: Rawlings Elementary-PN
- Middle: Pinellas Park Middle-PN
- High: Dixie Hollins High-PN
Source: Stellar MLS. This data may not be complete. We recommend contacting the local school district to confirm school assignments for this home.
- $301,9003 bd2 ba1.5k sqft7278 Moffatt Ln N #7278, Pinellas Park, FL 33781Off Market

- $223,3003 bd2 ba1.3k sqft6248 Gretna Green Ct, Pinellas Park, FL 33781Off Market
- $---- bd-- ba-- sqft6250 Gretna Green Ct N, Pinellas Park, FL 33781Off Market
- $229,0003 bd3 ba1.5k sqft7256 Moffatt Ln N, Pinellas Park, FL 33781For Sale
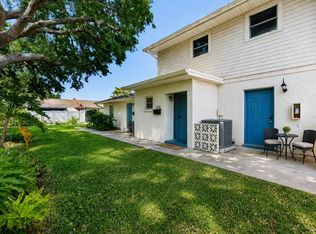
- $---- bd-- ba-- sqft6242 Gretna Green Ct N, Pinellas Park, FL 33781Off Market
- $---- bd-- ba-- sqft7254 Moffatt Ln N, Pinellas Park, FL 33781Off Market
- $---- bd-- ba-- sqft6274 Gretna Green Ct N, Pinellas Park, FL 33781Off Market
- $---- bd-- ba-- sqft6244 Gretna Green Ct N, Pinellas Park, FL 33781Off Market
A local agent can set up tours, give advice and negotiate with sellers.
Similar homes
- $235,0002 bd2 ba1.2k sqft6492 92ND PLACE N #302, PINELLAS PARK, FL 33782For Sale
 MLS ID #TB8420514, Helen Greiner, COASTAL PROPERTIES GROUP INTERNATIONAL. Stellar MLS
 - $250,0002 bd2 ba1k sqft5775 PARK STREET N #311, ST PETERSBURG, FL 33709For Sale
 MLS ID #TB8440792, Marie Baethke, CORCORAN DWELLINGS. Stellar MLS
 - $239,9003 bd3 ba1.5k sqft6490 CAPE HATTERAS WAY NE #4, ST PETERSBURG, FL 33702For Sale
 MLS ID #TB8491232, Eric West, MARK SPAIN REAL ESTATE. Stellar MLS
 - $199,0002 bd2 ba1k sqft9683 86TH AVENUE, SEMINOLE, FL 33777For Sale
 MLS ID #TB8539009, Danielle Nielson, RE/MAX REALTEC GROUP INC. Stellar MLS
 - $325,0003 bd3 ba1.4k sqft7363 62ND AVENUE N, PINELLAS PARK, FL 33781For SaleMLS ID #TB8471886, Melody Hunter, CHARLES RUTENBERG REALTY INC. Stellar MLS
- $152,9952 bd2 ba985 sqft5975 TERRACE PARK DRIVE N #311, ST PETERSBURG, FL 33709For SaleMLS ID #TB8518432, Jackie Egeler, COMPASS FLORIDA LLC. Stellar MLS
- $219,0002 bd2 ba1k sqft500 SANTA CRUZ PLACE NE #F, ST PETERSBURG, FL 33703For SaleMLS ID #TB8532099, Amanda Bursik, THE KEY GROUP. Stellar MLS
- $189,9002 bd2 ba1.4k sqft2401 ECUADORIAN WAY #57, CLEARWATER, FL 33763For SaleMLS ID #TB8538368, Jason Johantgen, ON TOP OF THE WORLD RE. Stellar MLS
- $215,0003 bd2 ba1.6k sqft6389 93RD TERRACE N #4706, PINELLAS PARK, FL 33782For SaleMLS ID #TB8509273, Chris Grey, CHARLES RUTENBERG REALTY INC. Stellar MLS
- $295,0002 bd3 ba1.4k sqft9100 PARK BOULEVARD #6, SEMINOLE, FL 33777For SaleMLS ID #TB8477386, Samuel Rudolph, COLDWELL BANKER REALTY. Stellar MLS
- $209,0002 bd1 ba958 sqft7360 ULMERTON ROAD #2B, LARGO, FL 33771For SaleMLS ID #TB8534806, Matt Mayers, LIFES A BEACH REAL ESTATE. Stellar MLS
- $180,0002 bd2 ba1.1k sqft12300 PARK BOULEVARD #116, SEMINOLE, FL 33772For SaleMLS ID #TB8500851, Jim Wilson, CHARLES RUTENBERG REALTY INC. Stellar MLS
- $258,0002 bd2 ba1.2k sqft6025 SHORE BOULEVARD S #602, GULFPORT, FL 33707For SaleMLS ID #TB8529943, William Thomas, COMPASS FLORIDA LLC. Stellar MLS
- $215,0003 bd2 ba1.4k sqft12701 126TH AVENUE #63, LARGO, FL 33774For SaleMLS ID #TB8510131, Holly Frandeka, CHARLES RUTENBERG REALTY INC. Stellar MLS
- $260,0002 bd2 ba1k sqft7200 ULMERTON ROAD #E3, LARGO, FL 33771For SaleMLS ID #TB8497276, John Soliman, DALTON WADE INC. Stellar MLS
- $213,0002 bd2 ba1.1k sqft2679 SABAL SPRINGS CIRCLE #102, CLEARWATER, FL 33761For SaleMLS ID #TB8477189, Stephen Hachey, FLAT FEE MLS REALTY. Stellar MLS
- $220,0003 bd2 ba1k sqft115 112TH AVENUE NE #726, ST PETERSBURG, FL 33716For SaleMLS ID #TB8533504, Jeffrey Borham, PA, EXP REALTY LLC. Stellar MLS
- $239,9002 bd2 ba1.2k sqft3010 59TH STREET S #301, GULFPORT, FL 33707For SaleMLS ID #TB8458044, Dean Shafer, LPT REALTY, LLC. Stellar MLS
- $255,0003 bd2 ba1.3k sqft1127 KING ARTHUR COURT #316, DUNEDIN, FL 34698For SaleMLS ID #TB8508894, Millie Jackson, FLORIDA PREMIERE REALTY. Stellar MLS
- $175,0002 bd2 ba1.3k sqft12760 INDIAN ROCKS ROAD #104, LARGO, FL 33774For SaleMLS ID #TB8480377, Tara Seabrook, BILTMORE GROUP INC. Stellar MLS
