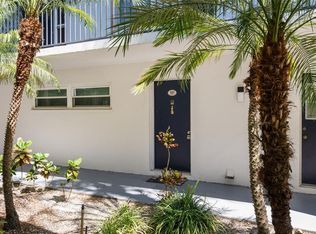
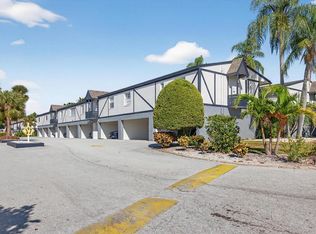
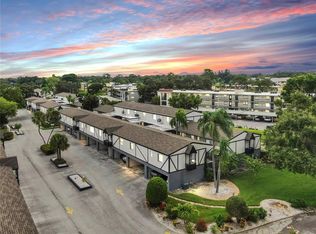
No neighbors above or below!! Step into this beautifully updated 3-bedroom, 2-bath condo offering a bright, modern living experience in a highly convenient Dunedin-area location. The home features a stylish kitchen with granite countertops, white shaker-style cabinets, and a functional layout perfect for cooking or entertaining. The split bedroom floor plan provides privacy for guests, while the spacious primary suite includes an ensuite bath with a walk-in shower. Major updates bring peace of mind, including a 2024 HVAC system and 2026 water heater. Located in a non-flood zone, this community also offers a refreshing pool and well-maintained grounds. Enjoy unbeatable access to everything you need — just minutes to downtown Dunedin, grocery stores, Countryside Mall, and US-19 for easy commuting. Move-in ready and perfectly situated for comfort, convenience, and Florida living. This unit has a designated carport with a storage room, as well as ample storage throughout the home.
For sale
Price cut: $10K (7/18)
$255,000
1127 KING ARTHUR COURT #316, DUNEDIN, FL 34698
3beds
1,305sqft
Condominium
Built in 1974
-- sqft lot
$-- Zestimate®
$195/sqft
$980/mo HOA
What's special
Granite countertopsRefreshing poolBright modern living experienceSpacious primary suiteStylish kitchenWhite shaker-style cabinetsWell-maintained grounds
- 114 days
- 272
- 5
Zillow last checked:
Listing updated:
Listed by:
Millie Jackson 828-337-9468,
FLORIDA PREMIERE REALTY 727-437-0261
Source: Stellar MLS,MLS#: TB8508894 Originating MLS: Suncoast Tampa
Originating MLS: Suncoast Tampa
Facts & features
Interior
Bedrooms & bathrooms
- Bedrooms: 3
- Bathrooms: 2
- Full bathrooms: 2
Primary bedroom
- Features: En Suite Bathroom, Shower No Tub, Walk-In Closet(s)
- Level: First
- Area: 182 Square Feet
- Dimensions: 14x13
Bedroom 2
- Features: Jack & Jill Bathroom, Dual Closets
- Level: First
- Area: 156 Square Feet
- Dimensions: 13x12
Bedroom 3
- Features: Dual Closets
- Level: First
- Area: 160 Square Feet
- Dimensions: 10x16
Dining room
- Level: First
- Area: 152 Square Feet
- Dimensions: 19x8
Kitchen
- Features: Granite Counters, Pantry
- Level: First
- Area: 112 Square Feet
- Dimensions: 14x8
Living room
- Level: First
- Area: 182 Square Feet
- Dimensions: 14x13
Heating
- Central
Cooling
- Central Air
Appliances
- Included: Dishwasher, Disposal, Dryer, Electric Water Heater, Ice Maker, Microwave, Range, Refrigerator, Washer
- Laundry: Laundry Closet
Features
- Ceiling Fan(s), Living Room/Dining Room Combo, Primary Bedroom Main Floor, Split Bedroom, Stone Counters, Walk-In Closet(s)
- Flooring: Carpet, Luxury Vinyl
- Windows: Window Treatments
- Has fireplace: No
Interior area
- Total structure area: 1,305
- Total interior livable area: 1,305 sqft
Property
Parking
- Total spaces: 1
- Parking features: Carport
- Carport spaces: 1
Features
- Levels: One
- Stories: 1
- Exterior features: Garden, Lighting, Storage
Details
- Parcel number: 252815467353003160
- Special conditions: None
Construction
Type & style
- Home type: Condo
- Property subtype: Condominium
Materials
- Block
- Foundation: Block, Pillar/Post/Pier
- Roof: Shingle
Condition
- New construction: No
- Year built: 1974
Utilities & green energy
- Sewer: Public Sewer
- Water: Public
- Utilities for property: BB/HS Internet Available, Cable Connected, Electricity Connected, Sewer Connected, Water Connected
Community & HOA
Community
- Features: Buyer Approval Required, Clubhouse, Pool
- Pet fee: $0 monthly
- Subdivision: KING ARTHURS COURT CONDO
HOA
- Has HOA: Yes
- Services included: Cable TV, Internet, Maintenance Structure, Maintenance Grounds, Pest Control, Pool Maintenance, Recreational Facilities, Sewer, Trash, Water
- HOA fee: $980 monthly
- HOA name: Premiere Managing/Christa Dasher
- HOA phone: 727-221-9788
Location
- Region: Dunedin
Financial & listing details
- Price per square foot: $195/sqft
- Tax assessed value: $201,906
- Annual tax amount: $1,572
- Date on market: 5/16/2026
- Cumulative days on market: 115 days
- Listing terms: Cash,Conventional,FHA,VA Loan
- Ownership: Fee Simple
- Total actual rent: 0
- Electric utility on property: Yes
- Road surface type: Paved
Estimated market value
Not available
Estimated sales range
Not available
Not available
Price history
| Date | Event | Price |
|---|---|---|
| 7/18/2026 | Price change | $255,000-3.8%$195/sqft |
Source:  Stellar MLS #TB8508894 Report a problem Stellar MLS #TB8508894 Report a problem | ||
| 5/17/2026 | Listed for sale | $265,000+96.3%$203/sqft |
Source: Stellar MLS #TB8508894 Report a problem | ||
| 12/24/2019 | Sold | $135,000-2.2%$103/sqft |
Source: Public Record Report a problem | ||
| 11/20/2019 | Pending sale | $138,000$106/sqft |
Source: CENTURY 21 East Lake Realty and Leasing #U8054751 Report a problem | ||
| 11/16/2019 | Listed for sale | $138,000$106/sqft |
Source: CENTURY 21 East Lake Realty and Leasing #U8054751 Report a problem | ||
| 10/13/2019 | Pending sale | $138,000$106/sqft |
Source: CENTURY 21 East Lake Realty and Leasing #U8054751 Report a problem | ||
| 9/24/2019 | Price change | $138,000-1.4%$106/sqft |
Source: CENTURY 21 East Lake Realty and Leasing #U8054751 Report a problem | ||
| 8/6/2019 | Listed for sale | $140,000+40%$107/sqft |
Source: CENTURY 21 EAST LAKE REALTY #U8054751 Report a problem | ||
| 8/28/2017 | Sold | $100,000-13.7%$77/sqft |
Source: Public Record Report a problem | ||
| 7/7/2017 | Listed for sale | $115,900$89/sqft |
Source: CHARLES RUTENBERG REALTY INC #U7817248 Report a problem | ||
| 7/7/2017 | Pending sale | $115,900$89/sqft |
Source: CHARLES RUTENBERG REALTY INC #U7817248 Report a problem | ||
| 6/5/2017 | Price change | $115,900-0.9%$89/sqft |
Source: CHARLES RUTENBERG REALTY INC #U7817248 Report a problem | ||
| 5/5/2017 | Price change | $117,000-6.2%$90/sqft |
Source: CHARLES RUTENBERG REALTY INC #U7817248 Report a problem | ||
| 5/1/2017 | Listed for sale | $124,750+50.3%$96/sqft |
Source: CHARLES RUTENBERG REALTY INC #U7817248 Report a problem | ||
| 11/30/2015 | Sold | $83,000-3.4%$64/sqft |
Source: Stellar MLS #U7753724 Report a problem | ||
| 11/19/2015 | Pending sale | $85,900$66/sqft |
Source: Keller Williams - Clearwater #U7753724 Report a problem | ||
| 10/22/2015 | Price change | $85,900+0.5%$66/sqft |
Source: Keller Williams - Clearwater #U7753724 Report a problem | ||
| 10/19/2015 | Listed for sale | $85,500-38.9%$66/sqft |
Source: KELLER WILLIAMS REALTY #U7753724 Report a problem | ||
| 10/3/2005 | Sold | $140,000$107/sqft |
Source: Public Record Report a problem | ||
Public tax history
| Year | Property taxes | Tax assessment |
|---|---|---|
| 2025 | $1,572 +6.8% | $130,844 +2.9% |
| 2024 | $1,472 +2.6% | $127,156 +3% |
| 2023 | $1,436 +3.9% | $123,452 +3% |
| 2022 | $1,381 -0.3% | $119,856 +3% |
| 2021 | $1,386 +0.7% | $116,365 +1.4% |
| 2020 | $1,376 -27.9% | $114,758 +15.1% |
| 2019 | $1,909 | $99,725 +10% |
| 2018 | $1,909 +10.3% | $90,659 +11.4% |
| 2017 | $1,731 +33% | $81,403 +23.2% |
| 2016 | $1,302 +15.1% | $66,067 +9.5% |
| 2015 | $1,131 +17.3% | $60,338 +24.1% |
| 2014 | $964 -10.3% | $48,601 -9.2% |
| 2013 | $1,075 -8.9% | $53,553 -10.6% |
| 2012 | $1,181 | $59,911 -13.7% |
| 2011 | -- | $69,438 +4.9% |
| 2010 | -- | $66,177 -19% |
| 2009 | -- | $81,672 -19.9% |
| 2008 | $1,958 | $102,000 |
Find assessor info on the county website
Monthly payment
Est. payment
Payment breakdown
Explore the cost of this home by adjusting the details. Changes won't be saved.Climate risks
Neighborhood: 34698
Nearby schools
Schools provided by the listing agent
- Elementary: Garrison-Jones Elementary-PN
- Middle: Dunedin Highland Middle-PN
- High: Dunedin High-PN
Source: Stellar MLS. This data may not be complete. We recommend contacting the local school district to confirm school assignments for this home.
- $107,0002 bd1 ba790 sqft1146 King Arthur Ct APT 101, Dunedin, FL 34698Sold
- $175,0002 bd1 ba725 sqft1146 King Arthur Ct APT 103, Dunedin, FL 34698Sold

- $269,0004 bd3 ba1.4k sqft1146 King Arthur Ct APT 110, Dunedin, FL 34698For Sale
- $180,0002 bd2 ba865 sqft1146 King Arthur Ct APT 114, Dunedin, FL 34698Sold
Similar homes
- $269,0004 bd3 ba1.4k sqft1146 KING ARTHUR COURT #110, DUNEDIN, FL 34698For Sale
 MLS ID #TB8447112, Curt Chandler, IMPACT REALTY TAMPA BAY. Stellar MLS
 - $350,0002 bd3 ba1.2k sqft433 S PAULA DRIVE #28, DUNEDIN, FL 34698For Sale
 MLS ID #TB8524081, Wendy Hoffman, SUNCOAST SHORES REALTY. Stellar MLS
 - $159,9002 bd1 ba725 sqft1147 KING ARTHUR COURT #204, DUNEDIN, FL 34698For Sale
 MLS ID #TB8496848, Amber Massotto, ASCENT REALTY. Stellar MLS
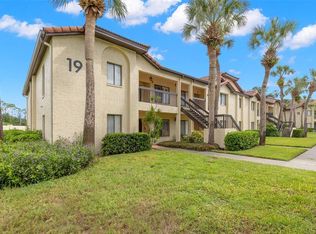
 - $250,0003 bd2 ba1.5k sqft1801 E LAKE ROAD #19D, PALM HARBOR, FL 34685For Sale
 MLS ID #TB8542802, Vanessa Leonard, KELLER WILLIAMS REALTY- PALM HARBOR. Stellar MLS
 - $213,0002 bd2 ba1.1k sqft2679 SABAL SPRINGS CIRCLE #102, CLEARWATER, FL 33761For SaleMLS ID #TB8477189, Stephen Hachey, FLAT FEE MLS REALTY. Stellar MLS
- $199,0002 bd2 ba920 sqft2700 BAYSHORE BOULEVARD #2110, DUNEDIN, FL 34698For SaleMLS ID #TB8533213, Katie Ducharme Procissi, KATIE DUCHARME REALTY, LLC. Stellar MLS
- $245,0003 bd2 ba1.7k sqft6232 GRETNA GREEN COURT N, PINELLAS PARK, FL 33781For SaleMLS ID #TB8526420, Julie Sartain, CHARLES RUTENBERG REALTY INC. Stellar MLS
- $189,9002 bd2 ba1.4k sqft2401 ECUADORIAN WAY #57, CLEARWATER, FL 33763For SaleMLS ID #TB8538368, Jason Johantgen, ON TOP OF THE WORLD RE. Stellar MLS
- $290,9002 bd2 ba1.1k sqft3082 LANDMARK BOULEVARD #1702, PALM HARBOR, FL 34684For SaleMLS ID #TB8540627, Adnian Rakanovic, LIPPLY REAL ESTATE. Stellar MLS
- $270,0002 bd2 ba1.1k sqft2701 COUNTRYSIDE BOULEVARD #101, CLEARWATER, FL 33761For SaleMLS ID #TB8492632, Michelle Rinello, BHHS FLORIDA PROPERTIES GROUP. Stellar MLS
- $134,9002 bd2 ba900 sqft2700 BAYSHORE BOULEVARD #4106, DUNEDIN, FL 34698For SaleMLS ID #TB8478493, Amy Torres, EXP REALTY LLC. Stellar MLS
- $260,0002 bd2 ba1.2k sqft3163 LANDMARK DRIVE #615, CLEARWATER, FL 33761For SaleMLS ID #TB8502710, Jeffrey Borham, PA, EXP REALTY LLC. Stellar MLS
- $170,0002 bd1 ba930 sqft2700 BAYSHORE BOULEVARD #1305, DUNEDIN, FL 34698For SaleMLS ID #TB8482214, Tanner Tillung, EXP REALTY LLC. Stellar MLS
- $250,0002 bd2 ba1.1k sqft19029 US HIGHWAY 19 N #26-204, CLEARWATER, FL 33764For SaleMLS ID #TB8541869, Lance Willard LLC, CHARLES RUTENBERG REALTY INC. Stellar MLS
- $265,0002 bd3 ba1.6k sqft2192 SWEDISH DRIVE #26, CLEARWATER, FL 33763For SaleMLS ID #TB8498725, Anna Smith, PRISTINE FLORIDA PROPERTIES LLC. Stellar MLS
- $175,0002 bd2 ba1.1k sqft2650 COUNTRYSIDE BOULEVARD #B104, CLEARWATER, FL 33761For SaleMLS ID #C7529453, Anthony Masso, LAMAR PROPERTIES, INC.. Stellar MLS
- $292,9003 bd2 ba1.3k sqft2691 SABAL SPRINGS CIRCLE #201, CLEARWATER, FL 33761For SaleMLS ID #TB8499185, Sara Caffee, CHARLES RUTENBERG REALTY INC. Stellar MLS
- $209,9002 bd2 ba1k sqft2650 COUNTRYSIDE BOULEVARD #C309, CLEARWATER, FL 33761For SaleMLS ID #TB8537832, Nancy Leslie, RE/MAX REALTEC GROUP INC. Stellar MLS
- $250,0002 bd3 ba1.5k sqft2599 DOLLY BAY DRIVE #305, PALM HARBOR, FL 34684For SaleMLS ID #TB8512345, Gene Batronie, 27NORTH REALTY. Stellar MLS
- $239,9003 bd3 ba1.5k sqft6490 CAPE HATTERAS WAY NE #4, ST PETERSBURG, FL 33702For SaleMLS ID #TB8491232, Eric West, MARK SPAIN REAL ESTATE. Stellar MLS
