Step into this beautifully updated 2-bedroom, 2-bath first-floor condo, where modern upgrades meet comfort and convenience. Renovated in 2022, this spacious residence showcases luxury vinyl flooring, a cozy fireplace, and a bright, open living area enhanced by a full mirrored wall that amplifies natural light and creates an expansive feel. The kitchen is thoughtfully designed with stainless steel appliances, abundant cabinetry, and a seamless connection to indoor/outdoor living via a sliding glass door. Just beyond, enjoy a massive private paver patio perfect for entertaining or relaxing—positioned between the detached garage and the condo entry. On the rear side, a screened-in lanai offers peaceful privacy with no rear neighbors, creating a serene retreat. The primary suite features a generous walk-in closet, direct access to the lanai, and an en-suite bath with a step-in shower. A well-sized second bedroom and full guest bath provide flexibility for guests or a home office. Inside laundry adds convenience (dryer included; washer does not convey), while the detached garage offers additional attic storage. Residents enjoy a low-maintenance lifestyle with access to a community pool and tennis/pickleball courts. The HOA covers nearly everything—cable, internet, water, sewer, trash, lawn care, exterior and pool maintenance—making ownership effortless. Ideally located next to Chi Chi Rodriguez Golf Club and just minutes from Countryside Country Club, this home places you in the heart of Countryside. You’ll be close to top-rated schools, shopping, dining, entertainment, major airports, and some of Florida’s most beautiful beaches. Nearby charming towns like Dunedin, Safety Harbor, Palm Harbor, and Oldsmar add even more appeal. This is a rare opportunity to own a move-in-ready home in one of the area’s most sought-after communities.
For sale
Price cut: $5K (7/20)
$260,000
3163 LANDMARK DRIVE #615, CLEARWATER, FL 33761
2beds
1,226sqft
Condominium
Built in 1983
-- sqft lot
$255,100 Zestimate®
$212/sqft
$699/mo HOA
What's special
Modern upgradesCozy fireplaceWell-sized second bedroomSpacious residenceFull guest bathLuxury vinyl flooringAbundant cabinetry
- 132 days
- 198
- 9
Zillow last checked:
Listing updated:
Listed by:
Jeffrey Borham, PA 866-308-7109,
EXP REALTY LLC 866-308-7109,
Ryan Hurry 727-204-5552,
EXP REALTY LLC
Source: Stellar MLS,MLS#: TB8502710 Originating MLS: Suncoast Tampa
Originating MLS: Suncoast Tampa
Facts & features
Interior
Bedrooms & bathrooms
- Bedrooms: 2
- Bathrooms: 2
- Full bathrooms: 2
Primary bedroom
- Features: Walk-In Closet(s)
- Level: First
Kitchen
- Level: First
Living room
- Level: First
Heating
- Central
Cooling
- Central Air
Appliances
- Included: Dishwasher, Microwave, Range, Refrigerator
- Laundry: Inside
Features
- Ceiling Fan(s), Living Room/Dining Room Combo, Walk-In Closet(s)
- Flooring: Tile, Vinyl
- Windows: Window Treatments
- Has fireplace: Yes
- Fireplace features: Living Room
Interior area
- Total structure area: 1,226
- Total interior livable area: 1,226 sqft
Property
Parking
- Total spaces: 1
- Parking features: Assigned
- Attached garage spaces: 1
Features
- Levels: One
- Stories: 1
- Exterior features: Lighting
Details
- Parcel number: 202816236920066150
- Special conditions: None
Construction
Type & style
- Home type: Condo
- Property subtype: Condominium
Materials
- Other
- Foundation: Slab
- Roof: Shingle
Condition
- New construction: No
- Year built: 1983
Utilities & green energy
- Sewer: Public Sewer
- Water: Public
- Utilities for property: Cable Connected, Electricity Connected, Water Connected
Community & HOA
Community
- Features: Deed Restrictions, Pool, Tennis Court(s)
- Pet fee: $0 monthly
- Subdivision: EAGLES GLEN CONDO
HOA
- Has HOA: Yes
- Services included: Cable TV, Community Pool, Maintenance Structure, Maintenance Grounds, Manager, Pool Maintenance, Sewer, Trash, Water
- HOA fee: $699 monthly
- HOA name: Professional Bayway Management
- HOA phone: 727-866-3115
Location
- Region: Clearwater
Financial & listing details
- Price per square foot: $212/sqft
- Tax assessed value: $219,002
- Annual tax amount: $4,238
- Date on market: 4/30/2026
- Cumulative days on market: 111 days
- Listing terms: Cash,Conventional
- Ownership: Fee Simple
- Total actual rent: 0
- Electric utility on property: Yes
- Road surface type: Paved
Estimated market value
$255,100
$242,000 - $268,000
$1,970/mo
Price history
| Date | Event | Price |
|---|---|---|
| 7/20/2026 | Price change | $260,000-1.9%$212/sqft |
Source:  Stellar MLS #TB8502710 Report a problem Stellar MLS #TB8502710 Report a problem | ||
| 5/26/2026 | Price change | $265,000-7%$216/sqft |
Source: Stellar MLS #TB8502710 Report a problem | ||
| 4/30/2026 | Listed for sale | $285,000+54.1%$232/sqft |
Source: eXp Realty #TB8502710 Report a problem | ||
| 4/1/2022 | Sold | $185,000$151/sqft |
Source: Public Record Report a problem | ||
| 3/21/2022 | Pending sale | $185,000+140.3%$151/sqft |
Source: Stellar MLS #U8155982 Report a problem | ||
| 5/8/1998 | Sold | $77,000+14.4%$63/sqft |
Source: Public Record Report a problem | ||
| 5/3/1994 | Sold | $67,300$55/sqft |
Source: Public Record Report a problem | ||
Public tax history
| Year | Property taxes | Tax assessment |
|---|---|---|
| 2025 | $4,238 -1.1% | $219,002 -3.2% |
| 2024 | $4,286 +6.1% | $226,194 +8% |
| 2023 | $4,038 +14.3% | $209,480 +15% |
| 2022 | $3,532 +19.8% | $182,129 +25.5% |
| 2021 | $2,949 +5.1% | $145,132 +6.5% |
| 2020 | $2,806 +7.8% | $136,290 +8.6% |
| 2019 | $2,604 | $125,443 +2.3% |
| 2018 | $2,604 +1.6% | $122,581 +3.5% |
| 2017 | $2,564 +12% | $118,452 +7.2% |
| 2016 | $2,290 +6.1% | $110,504 +8.5% |
| 2015 | $2,157 -3.8% | $101,890 -3.4% |
| 2014 | $2,242 +215.3% | $105,477 +44.7% |
| 2013 | $711 +0.7% | $72,889 +1.7% |
| 2012 | $706 | $71,671 -13.9% |
| 2011 | -- | $83,285 +1.5% |
| 2010 | -- | $82,054 +2.7% |
| 2009 | -- | $79,897 +0.1% |
| 2008 | $680 | $79,817 +3% |
| 2007 | -- | $77,492 -26.8% |
| 2005 | -- | $105,900 -3% |
| 2004 | $1,063 +2.4% | $109,200 +34.3% |
| 2003 | $1,039 +6.1% | $81,300 -2.5% |
| 2002 | $979 | $83,400 +14.7% |
| 2001 | $979 +5.2% | $72,700 +1% |
| 2000 | $931 | $72,000 |
Find assessor info on the county website
Monthly payment
Est. payment
Payment breakdown
Explore the cost of this home by adjusting the details. Changes won't be saved.Climate risks
Neighborhood: 33761
Nearby schools
Schools provided by the listing agent
- Elementary: Curlew Creek Elementary-PN
- Middle: Safety Harbor Middle-PN
- High: Countryside High-PN
Source: Stellar MLS. This data may not be complete. We recommend contacting the local school district to confirm school assignments for this home.
- $266,9003 bd2 ba1.4k sqft3163 Landmark Dr APT 611, Clearwater, FL 33761Off Market
- $172,2001 bd1 ba850 sqft3163 Landmark Dr APT 612, Clearwater, FL 33761Off Market

- $234,4002 bd2 ba1.2k sqft3163 Landmark Dr APT 613, Clearwater, FL 33761Off Market
- $271,5002 bd2 ba1.2k sqft3163 Landmark Dr APT 614, Clearwater, FL 33761Off Market
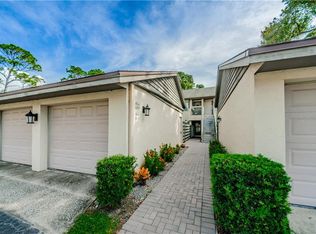
Similar homes
- $225,0002 bd2 ba815 sqft2460 NORTHSIDE DRIVE #1202, CLEARWATER, FL 33761For Sale
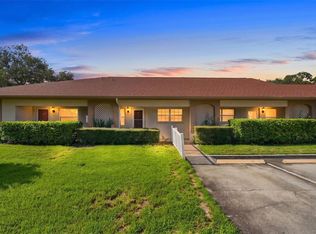
 MLS ID #TB8537429, Rachel Morrison, RE/MAX REALTY UNLIMITED. Stellar MLS
 - $290,9002 bd2 ba1.1k sqft3082 LANDMARK BOULEVARD #1702, PALM HARBOR, FL 34684For Sale
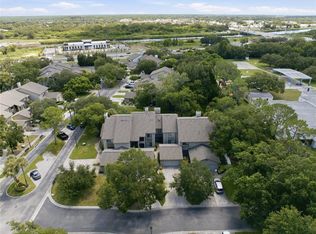 MLS ID #TB8540627, Adnian Rakanovic, LIPPLY REAL ESTATE. Stellar MLS
 - $209,9002 bd2 ba1k sqft2650 COUNTRYSIDE BOULEVARD #C309, CLEARWATER, FL 33761For Sale
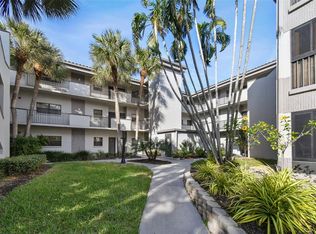 MLS ID #TB8537832, Nancy Leslie, RE/MAX REALTEC GROUP INC. Stellar MLS
 - $223,7002 bd2 ba1k sqft2701 COUNTRYSIDE BOULEVARD #102, CLEARWATER, FL 33761For Sale
 MLS ID #TB8443685, Michelle Rinello, BHHS FLORIDA PROPERTIES GROUP. Stellar MLS
 - $200,0002 bd2 ba1.4k sqft2383 NETHERLANDS DRIVE #59, CLEARWATER, FL 33763For SaleMLS ID #TB8539984, Angie Neubner, KELLER WILLIAMS REALTY- PALM HARBOR. Stellar MLS
- $169,0002 bd2 ba1.1k sqft2650 COUNTRYSIDE BOULEVARD #F303, CLEARWATER, FL 33761For SaleMLS ID #TB8468793, Lisa Mattingly, COLDWELL BANKER REALTY. Stellar MLS
- $269,5002 bd2 ba1k sqft2407 CYPRESS POND ROAD #2407, PALM HARBOR, FL 34683For SaleMLS ID #TB8424189, Lisa Shasteen, THE SHASTEEN-SIZEMORE CO.. Stellar MLS
- $269,0002 bd2 ba1.3k sqft3351 STONEHAVEN COURT W #C, PALM HARBOR, FL 34684For SaleMLS ID #TB8516005, Sheri Ragsdale, RAGSDALE RESIDENTIAL REALTY. Stellar MLS
- $250,0003 bd2 ba1.5k sqft1801 E LAKE ROAD #19D, PALM HARBOR, FL 34685For SaleMLS ID #TB8542802, Vanessa Leonard, KELLER WILLIAMS REALTY- PALM HARBOR. Stellar MLS
- $229,0002 bd2 ba1k sqft631 FAIRMONT AVENUE #C, SAFETY HARBOR, FL 34695For SaleMLS ID #TB8543750, Damon Lister, SOUTHERN LIFE REALTY. Stellar MLS
- $299,9002 bd2 ba1.6k sqft60 ST ANDREWS PLACE #60, OLDSMAR, FL 34677For SaleMLS ID #TB8526165, Robyn Humphreys, PROFESSIONAL REAL ESTATE MGMT. Stellar MLS
- $259,9002 bd2 ba1.1k sqft10811 INDIAN HILLS COURT #37, SEMINOLE, FL 33777For SaleMLS ID #TB8542975, Bradley Chais, KELLER WILLIAMS TAMPA CENTRAL. Stellar MLS
- $255,0003 bd2 ba1.3k sqft1127 KING ARTHUR COURT #316, DUNEDIN, FL 34698For SaleMLS ID #TB8508894, Millie Jackson, FLORIDA PREMIERE REALTY. Stellar MLS
- $210,0002 bd2 ba1k sqft2556 ROYAL PINES CIRCLE #13-C, CLEARWATER, FL 33763For SaleMLS ID #TB8529554, Debbie Morroney, ENGEL & VOLKERS MADEIRA BEACH. Stellar MLS
- $289,9003 bd2 ba1.4k sqft3016 LANDMARK BOULEVARD #401, PALM HARBOR, FL 34684For SaleMLS ID #TB8506463, Kyle Collins, RE/MAX ACTION FIRST OF FLORIDA. Stellar MLS
- $179,9002 bd2 ba1.2k sqft2231 UTOPIAN DRIVE E #219, CLEARWATER, FL 33763For SaleMLS ID #TB8493294, Jac Smith, KELLER WILLIAMS ST PETE REALTY. Stellar MLS
- $219,0003 bd2 ba1.3k sqft3211 LAKE PINE WAY E #A1, TARPON SPRINGS, FL 34688For SaleMLS ID #TB8504269, Rhina Cortes, PINTES REALTY LLC. Stellar MLS
- $250,0002 bd2 ba1.1k sqft2369 BEVERLY DRIVE, DUNEDIN, FL 34698For SaleMLS ID #TB8489610, Dorjan Arapi, DALTON WADE INC. Stellar MLS
- $250,0002 bd3 ba1.5k sqft2599 DOLLY BAY DRIVE #305, PALM HARBOR, FL 34684For SaleMLS ID #TB8512345, Gene Batronie, 27NORTH REALTY. Stellar MLS
- $235,0002 bd2 ba1.2k sqft230 BALSAM DRIVE, OLDSMAR, FL 34677For SaleMLS ID #TB8504047, Dawn Walls, MARK SPAIN REAL ESTATE. Stellar MLS
