Virtually Staged. Welcome home to this beautifully maintained 2-bedroom, 2-bathroom villa nestled in the highly desirable, gated community of East Lake Woodlands. Designed with both comfort and functionality in mind, this home features a desirable split-bedroom floor plan, offering privacy for both owners and guests, with a conveniently located shared bathroom for the secondary bedroom. Step inside and be greeted by a spacious living area perfect for entertaining, complete with a dedicated dining room and a stylish wet bar—ideal for hosting gatherings or enjoying a quiet evening at home. The well-appointed kitchen offers a full appliance package, abundant cabinetry, and ample counter space, making meal preparation a breeze. The generously sized primary suite serves as a relaxing retreat, featuring a walk-in closet and an updated en-suite bathroom with a large walk-in shower. An additional expansive family room provides even more flexible living space, perfect for a media room, home office, or casual lounging area. Enjoy seamless indoor-outdoor living as you step through sliding glass doors into your private, fenced courtyard—an inviting space to savor your morning coffee or unwind in the evening. Residents of East Lake Woodlands have the option to enjoy resort-style amenities, including a premier golf course, tennis courts, fitness center, dining, and a vibrant calendar of social events (membership optional). Conveniently located near shopping, dining, entertainment, and medical facilities, this home offers the perfect blend of tranquility and accessibility. Don’t miss your opportunity to make this exceptional villa your own—schedule your private showing today!
For sale
Price cut: $10K (9/30)
$215,000
230 BALSAM DRIVE, OLDSMAR, FL 34677
2beds
1,250sqft
Villa
Built in 1981
5,990 Square Feet Lot
$-- Zestimate®
$172/sqft
$440/mo HOA
What's special
Desirable split-bedroom floor planDedicated dining roomWalk-in closet
- 178 days
- 1,046
- 62
Zillow last checked:
Listing updated:
Listed by:
Dawn Walls,
MARK SPAIN REAL ESTATE 855-299-7653
Source: Stellar MLS,MLS#: TB8504047 Originating MLS: Orlando Regional
Originating MLS: Orlando Regional
Facts & features
Interior
Bedrooms & bathrooms
- Bedrooms: 2
- Bathrooms: 2
- Full bathrooms: 2
Primary bedroom
- Features: Built-in Closet
- Level: First
- Area: 156 Square Feet
- Dimensions: 12x13
Kitchen
- Level: First
- Area: 120 Square Feet
- Dimensions: 10x12
Living room
- Level: First
- Area: 300 Square Feet
- Dimensions: 15x20
Heating
- Central
Cooling
- Central Air
Appliances
- Included: Dishwasher, Microwave, Range, Range Hood, Refrigerator
- Laundry: Inside
Features
- Ceiling Fan(s), Solid Surface Counters, Thermostat
- Flooring: Carpet, Tile
- Doors: Sliding Doors
- Has fireplace: No
Interior area
- Total structure area: 1,250
- Total interior livable area: 1,250 sqft
Video & virtual tour
Property
Parking
- Parking features: Assigned, Common
Features
- Levels: One
- Stories: 1
- Patio & porch: Front Porch, Patio
- Exterior features: Lighting, Rain Gutters
- Fencing: Fenced,Wood
Lot
- Size: 5,990 Square Feet
- Features: Sidewalk
- Residential vegetation: Trees/Landscaped
Details
- Parcel number: 152816239500000290
- Zoning: RPD-5
- Special conditions: None
Construction
Type & style
- Home type: SingleFamily
- Architectural style: Contemporary
- Property subtype: Villa
Materials
- Block, Concrete, Stucco
- Foundation: Slab
- Roof: Shingle
Condition
- New construction: No
- Year built: 1981
Utilities & green energy
- Sewer: Public Sewer
- Water: Public
- Utilities for property: BB/HS Internet Available, Electricity Connected, Sewer Connected, Water Connected
Community & HOA
Community
- Features: Gated Community - Guard, Pool, Sidewalks
- Security: Gated Community
- Pet fee: $0 monthly
- Subdivision: EAST LAKE WOODLANDS CLUSTER HOMES
HOA
- Has HOA: Yes
- Amenities included: Gated
- Services included: 24-Hour Guard, Cable TV, Community Pool, Internet, Trash
- HOA fee: $440 monthly
- HOA name: Peggy Semsey
- HOA phone: 813-433-2008
Location
- Region: Oldsmar
Financial & listing details
- Price per square foot: $172/sqft
- Tax assessed value: $248,925
- Annual tax amount: $4,627
- Date on market: 5/1/2026
- Cumulative days on market: 178 days
- Listing terms: Cash,Conventional,FHA,VA Loan
- Ownership: Fee Simple
- Total actual rent: 0
- Electric utility on property: Yes
- Road surface type: Paved, Asphalt
Estimated market value
Not available
Estimated sales range
Not available
Not available
Price history
| Date | Event | Price |
|---|---|---|
| 9/30/2026 | Price change | $215,000-4.4%$172/sqft |
Source:  Stellar MLS #TB8504047 Report a problem Stellar MLS #TB8504047 Report a problem | ||
| 9/18/2026 | Price change | $225,000-4.3%$180/sqft |
Source: Stellar MLS #TB8504047 Report a problem | ||
| 9/3/2026 | Price change | $235,000-4.1%$188/sqft |
Source: Stellar MLS #TB8504047 Report a problem | ||
| 8/5/2026 | Price change | $245,000-2%$196/sqft |
Source: Stellar MLS #TB8504047 Report a problem | ||
| 7/9/2026 | Price change | $250,000-2.9%$200/sqft |
Source: Stellar MLS #TB8504047 Report a problem | ||
| 6/25/2026 | Price change | $257,500-2.8%$206/sqft |
Source: Stellar MLS #TB8504047 Report a problem | ||
| 6/10/2026 | Price change | $265,000-3.6%$212/sqft |
Source: Stellar MLS #TB8504047 Report a problem | ||
| 5/15/2026 | Price change | $275,000-3.5%$220/sqft |
Source: Stellar MLS #TB8504047 Report a problem | ||
| 5/1/2026 | Listed for sale | $285,000$228/sqft |
Source: Stellar MLS #TB8504047 Report a problem | ||
| 4/3/2026 | Sold | $285,000-8.1%$228/sqft |
Source: Public Record Report a problem | ||
| 5/30/2024 | Sold | $310,000-1.6%$248/sqft |
Source: Stellar MLS #T3515914 Report a problem | ||
| 4/23/2024 | Pending sale | $315,000$252/sqft |
Source: Stellar MLS #T3515914 Report a problem | ||
| 4/3/2024 | Listed for sale | $315,000+164.7%$252/sqft |
Source: Stellar MLS #T3515914 Report a problem | ||
| 4/4/2013 | Sold | $119,000+25.9%$95/sqft |
Source: Stellar MLS #U7567926 Report a problem | ||
| 4/9/2012 | Sold | $94,500+35%$76/sqft |
Source: Stellar MLS #U7538095 Report a problem | ||
| 4/5/2011 | Sold | $70,000$56/sqft |
Source: Public Record Report a problem | ||
Public tax history
| Year | Property taxes | Tax assessment |
|---|---|---|
| 2025 | $4,627 +121.9% | $248,925 +57.7% |
| 2024 | $2,085 +2.6% | $157,819 +3% |
| 2023 | $2,032 -0.4% | $153,222 +3% |
| 2022 | $2,041 -0.6% | $148,759 +3% |
| 2021 | $2,053 +0.5% | $144,426 +1.4% |
| 2020 | $2,042 +2.1% | $142,432 +2.3% |
| 2019 | $2,000 | $139,230 +11.6% |
| 2018 | $2,000 -21.6% | $124,730 +2.1% |
| 2017 | $2,551 +12.5% | $122,199 +14.4% |
| 2016 | $2,267 +9.1% | $106,835 +9.5% |
| 2015 | $2,078 -1.1% | $97,603 -0.7% |
| 2014 | $2,101 +27.6% | $98,257 +27.8% |
| 2013 | $1,647 +9.1% | $76,911 +4.8% |
| 2012 | $1,509 | $73,419 -13.5% |
| 2011 | -- | $84,830 +4.1% |
| 2010 | -- | $81,486 -12.6% |
| 2009 | -- | $93,285 +0.1% |
| 2008 | $1,038 | $93,192 +3% |
| 2007 | -- | $90,478 -18.5% |
| 2005 | -- | $111,000 +4.7% |
| 2004 | $1,253 +2.3% | $106,000 +13.1% |
| 2003 | $1,225 -19.5% | $93,700 +17.4% |
| 2002 | $1,521 | $79,800 +12.6% |
| 2001 | $1,521 +5.9% | $70,900 +4.1% |
| 2000 | $1,437 | $68,100 |
Find assessor info on the county website
Monthly payment
Est. payment
Payment breakdown
Explore the cost of this home by adjusting the details. Changes won't be saved.Climate risks
Neighborhood: 34677
Nearby schools
Schools provided by the listing agent
- Elementary: Forest Lakes Elementary-PN
- Middle: Carwise Middle-PN
- High: East Lake High-PN
Source: Stellar MLS. This data may not be complete. We recommend contacting the local school district to confirm school assignments for this home.
Similar homes
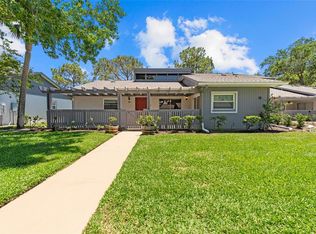
- $250,0003 bd2 ba1.3k sqft260 MICHAELS CIRCLE, OLDSMAR, FL 34677For Sale
 MLS ID #TB8507054, Stephanie Dasher, DASHER RLTY & PROP. MANAGEMENT. Stellar MLS
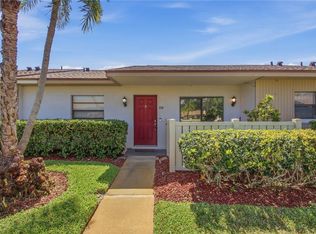
 - $200,0002 bd2 ba1k sqft127 NANCY DRIVE #127, OLDSMAR, FL 34677For Sale
 MLS ID #TB8552761, Charlie Bodine, REAL ESTATE FIRM OF FLORIDA, LLC. Stellar MLS
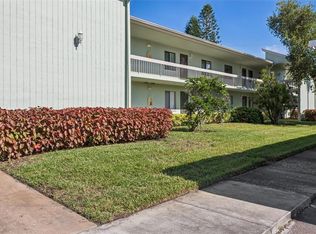
 - $276,9002 bd2 ba1.3k sqft75 POOLE PLACE, OLDSMAR, FL 34677For Sale
 MLS ID #TB8527830, Mark Fazzini, RE/MAX REALTEC GROUP INC. Stellar MLS
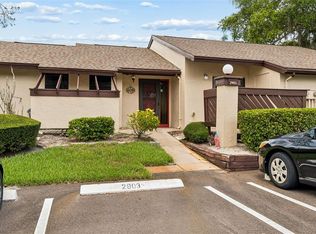
 - $224,9172 bd2 ba1.1k sqft2903 FIG COURT, PALM HARBOR, FL 34684For Sale
 MLS ID #TB8526998, Tim Kizer, KELLER WILLIAMS REALTY- PALM HARBOR. Stellar MLS
 - $279,0002 bd2 ba1.2k sqft10 LESLEY LANE, OLDSMAR, FL 34677For SaleMLS ID #TB8501611, Alexis Sollenberger, BHHS FLORIDA PROPERTIES GROUP. Stellar MLS
- $210,0002 bd2 ba1.2k sqft3380 CRYSTAL COURT E #P, PALM HARBOR, FL 34685For SaleMLS ID #TB8549157, Kathy Lorenti, COLDWELL BANKER REALTY. Stellar MLS
- $179,0002 bd2 ba1k sqft205 MARTHA LANE #205, OLDSMAR, FL 34677For SaleMLS ID #TB8536581, Nicholas Costello, KEYS TO THE BAY REAL ESTATE. Stellar MLS
- $224,9002 bd2 ba1.1k sqft3477 HILLMOOR DRIVE, PALM HARBOR, FL 34685For SaleMLS ID #TB8525676, Kim Sobecki, RE/MAX REALTEC GROUP INC. Stellar MLS
- $110,0002 bd2 ba915 sqft123 LOBLOLLY COURT #B, OLDSMAR, FL 34677For SaleMLS ID #TB8521004, Christina Paolillo, CHARLES RUTENBERG REALTY INC. Stellar MLS
- $160,0002 bd2 ba1.1k sqft108 WOODLANDS COURT #108, OLDSMAR, FL 34677For SaleMLS ID #TB8514193, Jo Walker, COASTAL PROPERTIES GROUP INTERNATIONAL. Stellar MLS
- $225,0002 bd2 ba815 sqft2460 NORTHSIDE DRIVE #1202, CLEARWATER, FL 33761For SaleMLS ID #TB8537429, Rachel Morrison, RE/MAX REALTY UNLIMITED. Stellar MLS
- $154,5002 bd2 ba924 sqft131 WOODLAKE WYNDE, OLDSMAR, FL 34677For SaleMLS ID #TB8546978, Rebecca Norton, COLDWELL BANKER REALTY. Stellar MLS
- $234,9002 bd2 ba1.4k sqft9108 BASSETT LANE, NEW PORT RICHEY, FL 34655For SaleMLS ID #W7890455, John Brokalakis, FUTURE HOME REALTY. Stellar MLS
- $119,9002 bd2 ba915 sqft123 LOBLOLLY COURT #A, OLDSMAR, FL 34677For SaleMLS ID #TB8536224, Mark Fazzini, RE/MAX REALTEC GROUP INC. Stellar MLS
- $229,9002 bd2 ba1.2k sqft3370 STONEHAVEN COURT W #B, PALM HARBOR, FL 34684For SaleMLS ID #TB8542695, Amanda Justus, COLDWELL BANKER REALTY. Stellar MLS
- $175,0002 bd2 ba854 sqft3500 MAGNOLIA RIDGE CIRCLE #405, PALM HARBOR, FL 34684For SaleMLS ID #TB8524729, Donna Friedman, TOM TUCKER REALTY. Stellar MLS
- $219,0002 bd2 ba1.1k sqft2685 SABAL SPRINGS CIRCLE #105, CLEARWATER, FL 33761For SaleMLS ID #TB8514636, Sam Fairman, COLDWELL BANKER REALTY. Stellar MLS
- $225,0003 bd2 ba1.5k sqft1801 E LAKE ROAD #19D, PALM HARBOR, FL 34685For SaleMLS ID #TB8542802, Vanessa Leonard, KELLER WILLIAMS REALTY- PALM HARBOR. Stellar MLS
- $210,0002 bd2 ba1k sqft2556 ROYAL PINES CIRCLE #13-C, CLEARWATER, FL 33763For SaleMLS ID #TB8529554, Debbie Morroney, ENGEL & VOLKERS MADEIRA BEACH. Stellar MLS
- $250,0002 bd2 ba1.1k sqft2369 BEVERLY DRIVE, DUNEDIN, FL 34698For SaleMLS ID #TB8489610, Dorjan Arapi, DALTON WADE INC. Stellar MLS
