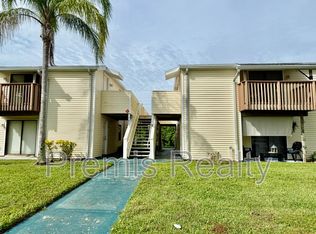
Virtually Staged. GROUND FLOOR ~ NON - FLOOD ZONE. 2 Bedrooms, 2 Bathroom and move in ready in the heart of Oldsmar! Community amenities include a pool, playground, basketball court, tennis courts and beautiful lake with a dock! Bring your fishing pole. Freshly painted and move-in ready, tile floor throughout, making it an ideal canvas for a buyer looking to add personal touches and build equity. Investor friendly, no wait to rent it out right away. Enjoy the patio outside the sliding doors for morning coffee. Storage shed also included for extras with lock and key. Ideally located near shopping, dining, parks, waterfront trails, and major commuter routes, you’ll enjoy easy access to Tampa, Clearwater, and everything the Gulf Coast has to offer. Opportunities to purchase in this sought-after area at an affordable price point are becoming increasingly rare. Call today for your private showing!
For sale
Price cut: $5K (9/11)
$110,000
123 LOBLOLLY COURT #B, OLDSMAR, FL 34677
2beds
915sqft
Condominium
Built in 1987
-- sqft lot
$103,800 Zestimate®
$120/sqft
$701/mo HOA
What's special
Basketball courtTennis courtsFreshly paintedTile floor throughout
- 116 days
- 432
- 25
Zillow last checked:
Listing updated:
Listed by:
Christina Paolillo 727-458-2482,
CHARLES RUTENBERG REALTY INC 727-538-9200
Source: Stellar MLS,MLS#: TB8521004 Originating MLS: Suncoast Tampa
Originating MLS: Suncoast Tampa
Facts & features
Interior
Bedrooms & bathrooms
- Bedrooms: 2
- Bathrooms: 2
- Full bathrooms: 2
Primary bedroom
- Features: Walk-In Closet(s)
- Level: First
- Area: 143 Square Feet
- Dimensions: 13x11
Bedroom 2
- Features: Built-in Closet
- Level: First
- Area: 120 Square Feet
- Dimensions: 12x10
Dinette
- Level: First
- Area: 100 Square Feet
- Dimensions: 10x10
Kitchen
- Level: First
- Area: 81 Square Feet
- Dimensions: 9x9
Living room
- Level: First
- Area: 190 Square Feet
- Dimensions: 19x10
Heating
- Central
Cooling
- Central Air
Appliances
- Included: Dishwasher, Dryer, Range, Range Hood, Refrigerator, Washer
- Laundry: Inside
Features
- Solid Wood Cabinets, Walk-In Closet(s)
- Flooring: Ceramic Tile
- Doors: Sliding Doors
- Windows: Window Treatments
- Has fireplace: No
Interior area
- Total structure area: 915
- Total interior livable area: 915 sqft
Video & virtual tour
Property
Parking
- Parking features: Assigned, Guest
Features
- Levels: One
- Stories: 1
- Patio & porch: Covered, Patio
Lot
- Size: 0.76 Acres
Details
- Parcel number: 142816302610170020
- Special conditions: None
Construction
Type & style
- Home type: Condo
- Property subtype: Condominium
Materials
- Metal Siding, Wood Frame
- Foundation: Slab
- Roof: Shingle
Condition
- New construction: No
- Year built: 1987
Utilities & green energy
- Sewer: Public Sewer
- Water: Public
- Utilities for property: Cable Available, Electricity Available, Public, Sewer Connected
Community & HOA
Community
- Features: Deed Restrictions, Pool, Tennis Court(s)
- Pet fee: $0 monthly
- Subdivision: GARDENS OF FOREST LAKES CONDO THE
HOA
- Has HOA: Yes
- Amenities included: Pool, Recreation Facilities, Tennis Court(s)
- Services included: Reserve Fund, Maintenance Structure, Maintenance Grounds, Recreational Facilities
- HOA fee: $701 monthly
- HOA name: Condominium Associates
Location
- Region: Oldsmar
Financial & listing details
- Price per square foot: $120/sqft
- Tax assessed value: $153,659
- Annual tax amount: $2,483
- Date on market: 6/18/2026
- Cumulative days on market: 116 days
- Listing terms: Cash,Conventional
- Ownership: Fee Simple
- Total actual rent: 0
- Electric utility on property: Yes
- Road surface type: Paved
Estimated market value
$103,800
$99,000 - $109,000
$1,546/mo
Price history
| Date | Event | Price |
|---|---|---|
| 9/11/2026 | Price change | $110,000-4.3%$120/sqft |
Source:  Stellar MLS #TB8521004 Report a problem Stellar MLS #TB8521004 Report a problem | ||
| 8/17/2026 | Price change | $115,000-3.3%$126/sqft |
Source: Stellar MLS #TB8521004 Report a problem | ||
| 8/7/2026 | Price change | $118,900-4.8%$130/sqft |
Source: Stellar MLS #TB8521004 Report a problem | ||
| 7/23/2026 | Price change | $124,900-3.8%$137/sqft |
Source: Stellar MLS #TB8521004 Report a problem | ||
| 6/18/2026 | Listed for sale | $129,900-13.4%$142/sqft |
Source: Stellar MLS #TB8521004 Report a problem | ||
| 7/12/2024 | Listing removed | $150,000$164/sqft |
Source: Stellar MLS #T3291522 Report a problem | ||
| 6/8/2021 | Sold | $150,000$164/sqft |
Source: Public Record Report a problem | ||
| 5/20/2021 | Pending sale | $150,000$164/sqft |
Source: Stellar MLS #T3291522 Report a problem | ||
| 5/12/2021 | Listed for sale | $150,000+7.2%$164/sqft |
Source: Stellar MLS #T3291522 Report a problem | ||
| 5/11/2021 | Listing removed | -- |
Source: Stellar MLS #T3291522 Report a problem | ||
| 2/28/2021 | Pending sale | $139,900$153/sqft |
Source: REST EASY REALTY POWERED BY SELLSTATE #T3291522 Report a problem | ||
| 2/28/2021 | Listed for sale | $139,900$153/sqft |
Source: REST EASY REALTY POWERED BY SELLSTATE #T3291522 Report a problem | ||
| 2/28/2021 | Pending sale | $139,900$153/sqft |
Source: Stellar MLS #T3291522 Report a problem | ||
| 2/22/2021 | Listed for sale | $139,900+169%$153/sqft |
Source: Stellar MLS #T3291522 Report a problem | ||
| 10/21/2013 | Sold | $52,000+4.2%$57/sqft |
Source: Public Record Report a problem | ||
| 8/30/2013 | Listed for sale | $49,900-59.2%$55/sqft |
Source: CARRINGTON REAL ESTATE SERVICE #U7593005 Report a problem | ||
| 1/19/2007 | Sold | $122,400+160.4%$134/sqft |
Source: Public Record Report a problem | ||
| 8/31/2000 | Sold | $47,000+34.3%$51/sqft |
Source: Public Record Report a problem | ||
| 2/11/1999 | Sold | $35,000-21%$38/sqft |
Source: Public Record Report a problem | ||
| 8/14/1998 | Sold | $44,300+0.7%$48/sqft |
Source: Public Record Report a problem | ||
| 7/31/1995 | Sold | $44,000-6.4%$48/sqft |
Source: Public Record Report a problem | ||
| 12/8/1993 | Sold | $47,000$51/sqft |
Source: Public Record Report a problem | ||
Public tax history
| Year | Property taxes | Tax assessment |
|---|---|---|
| 2025 | $2,692 +2% | $153,659 -0.4% |
| 2024 | $2,639 +2.9% | $154,232 +4.9% |
| 2023 | $2,564 +6.7% | $147,002 +7.4% |
| 2022 | $2,404 +52.3% | $136,898 +68% |
| 2021 | $1,578 +6.4% | $81,472 +10% |
| 2020 | $1,483 +5.7% | $74,065 +10% |
| 2019 | $1,404 | $67,332 -9.9% |
| 2018 | $1,404 +11.9% | $74,743 +7.8% |
| 2017 | $1,255 +26.4% | $69,350 +37.1% |
| 2016 | $992 +3.8% | $50,587 +4% |
| 2015 | $956 +11% | $48,659 +14% |
| 2014 | $861 +11.6% | $42,698 +12.9% |
| 2013 | $771 -2.5% | $37,822 -2.6% |
| 2012 | $791 | $38,823 -17.1% |
| 2011 | -- | $46,807 +15.8% |
| 2010 | -- | $40,419 -41.2% |
| 2009 | -- | $68,691 -12.2% |
| 2008 | $1,539 | $78,200 +142.9% |
| 2007 | -- | $32,200 -42.7% |
| 2005 | -- | $56,200 +33.8% |
| 2004 | $101 +11.6% | $42,000 +44.3% |
| 2003 | $90 -88.4% | $29,100 -29.2% |
| 2002 | $776 | $41,100 +17.8% |
| 2001 | $776 +0.5% | $34,900 |
| 2000 | $773 | $34,900 |
Find assessor info on the county website
Monthly payment
Est. payment
Payment breakdown
Explore the cost of this home by adjusting the details. Changes won't be saved.Climate risks
Neighborhood: 34677
Nearby schools
Schools provided by the listing agent
- Elementary: Forest Lakes Elementary-PN
- Middle: Carwise Middle-PN
- High: East Lake High-PN
Source: Stellar MLS. This data may not be complete. We recommend contacting the local school district to confirm school assignments for this home.

Similar homes
- $110,0002 bd2 ba915 sqft133 SABAL COURT #G, OLDSMAR, FL 34677For Sale
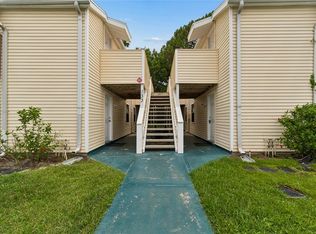
 MLS ID #TB8514567, Laurie Dykeman, PA, KELLER WILLIAMS TAMPA PROPERTIES. Stellar MLS
 - $129,9002 bd2 ba915 sqft123 LOBLOLLY COURT #A, OLDSMAR, FL 34677For Sale
 MLS ID #TB8536224, Mark Fazzini, RE/MAX REALTEC GROUP INC. Stellar MLS
 - $150,0002 bd2 ba1k sqft172 LAKEVIEW WAY #172, OLDSMAR, FL 34677For Sale
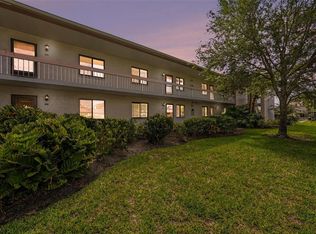 MLS ID #TB8496591, Becki Server, CENTURY 21 INTEGRA. Stellar MLS
 - $115,0002 bd2 ba866 sqft3127 MISSION GROVE DRIVE #3127, PALM HARBOR, FL 34684For Sale
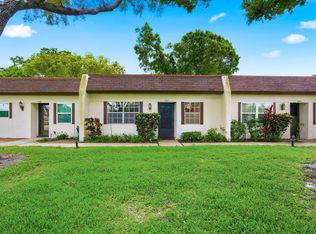 MLS ID #TB8515598, Tabitha Clark, EXP REALTY LLC. Stellar MLS
 - $159,5002 bd2 ba924 sqft131 WOODLAKE WYNDE, OLDSMAR, FL 34677For SaleMLS ID #TB8546978, Rebecca Norton, COLDWELL BANKER REALTY. Stellar MLS
- $115,0002 bd1 ba1.1k sqft2466 ECUADORIAN WAY #16, CLEARWATER, FL 33763For SaleMLS ID #TB8547674, Jessica Roman, EXP REALTY LLC. Stellar MLS
- $160,0002 bd2 ba915 sqft134 SYCAMORE LANE #H, OLDSMAR, FL 34677For SaleMLS ID #TB8470705, Tatiana Russu, FUTURE HOME REALTY INC. Stellar MLS
- $114,9002 bd2 ba1.1k sqft320 N BAYSHORE BOULEVARD #107, CLEARWATER, FL 33759For SaleMLS ID #TB8408909, Lucile Casey LLC, BHHS FLORIDA PROPERTIES GROUP. Stellar MLS
- $160,0002 bd2 ba1.1k sqft108 WOODLANDS COURT #108, OLDSMAR, FL 34677For SaleMLS ID #TB8514193, Jo Walker, COASTAL PROPERTIES GROUP INTERNATIONAL. Stellar MLS
- $124,9002 bd2 ba900 sqft4805 ALT 19 #114, PALM HARBOR, FL 34683For SaleMLS ID #TB8525144, Robert Aurie, DALTON WADE INC. Stellar MLS
- $120,0002 bd2 ba1k sqft5880 38TH AVENUE N #109, ST PETERSBURG, FL 33710For SaleMLS ID #TB8534867, Mark Murphy, FUTURE HOME REALTY INC. Stellar MLS
- $142,0002 bd2 ba1k sqft1609 WHITEBRIDGE DRIVE #A, PALM HARBOR, FL 34684For SaleMLS ID #TB8543982, Kelly Lilly, BHHS FLORIDA PROPERTIES GROUP. Stellar MLS
- $134,9002 bd1 ba1k sqft845 MAPLE COURT #103, DUNEDIN, FL 34698For SaleMLS ID #TB8500640, Cindy Alderman, CENTURY 21 COASTAL ALLIANCE. Stellar MLS
- $119,5002 bd2 ba900 sqft1303 S HERCULES AVENUE #2, CLEARWATER, FL 33764For SaleMLS ID #TB8487757, Ganna Merritt, ALIGN RIGHT REALTY CARROLLWOOD. Stellar MLS
- $117,9002 bd2 ba875 sqft4951 91ST AVENUE N #33, PINELLAS PARK, FL 33782For SaleMLS ID #A4689955, Tolga Terzioglu, BROKER & BAKER INTERNATIONAL REALTY. Stellar MLS
- $110,0002 bd1 ba898 sqft1829 BOUGH AVENUE #3, CLEARWATER, FL 33760For SaleMLS ID #O6412502, Johanna Belisario Romero, GLOBAL LUXURY REALTY LLC. Stellar MLS
- $149,9002 bd2 ba1k sqft3600 MAGNOLIA RIDGE CIRCLE #1224, PALM HARBOR, FL 34684For SaleMLS ID #TB8498754, Forrest Murphy, Jr, REALTY EXPERTS. Stellar MLS
- $119,0002 bd2 ba905 sqft2700 BAYSHORE BOULEVARD #3205, DUNEDIN, FL 34698For SaleMLS ID #TB8502681, Ann McBride, BHHS FLORIDA PROPERTIES GROUP. Stellar MLS
- $118,9002 bd2 ba940 sqft1950 59TH AVENUE N #114, ST PETERSBURG, FL 33714For SaleMLS ID #TB8491330, Kyle Noseworthy, REALTY EXPERTS. Stellar MLS
- $145,0002 bd2 ba886 sqft1165 MISSION CIRCLE Unit 53F, CLEARWATER, FL 33759For SaleMLS ID #TB8549286, Reggie Campbell, EXP REALTY LLC. Stellar MLS
