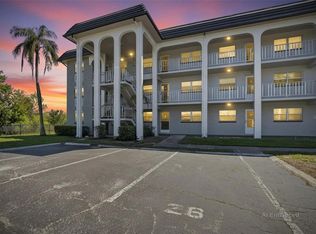
Discover the relaxed Florida lifestyle in this inviting 2 bedroom, 2 bath villa located within a vibrant 55+ active golf cart community with access to beautiful Lake Tarpon. This residence is filled with potential to make it your own and offers an open and airy layout with sightlines that stretch from the front entry all the way through to the backyard, creating a bright and welcoming feel throughout the home. Inside, the combined living room and dining area flows seamlessly into the kitchen through a convenient pass-through opening that keeps the home connected and ideal for entertaining. Tile flooring runs throughout the main living areas, while the bedrooms offer the comfort of carpet underfoot. Sliding glass doors from the living room lead to a fully enclosed rear sunroom, providing additional living space to relax, unwind, and enjoy the tranquil outdoor scenery year-round. A private carport and attached storage closet offer extra room for bikes, beach gear, and more. This villa presents an incredible opportunity to personalize and create the Florida retreat you’ve always envisioned while enjoying one of the area’s most amenity-rich communities. Residents enjoy unlimited golf across three executive golf courses along with access to two clubhouses, each featuring their own heated swimming pool and spa. The community also offers pickleball, tennis, bocce, shuffleboard, scenic Lake Tarpon access, pontoon boat cruises, and even free boat and RV storage. An active social calendar filled with clubs, events, and activities makes it easy to stay engaged and connected with neighbors and friends. Whether you're seeking a seasonal getaway or a full-time residence, this home offers exceptional potential in a community designed for enjoying every day to the fullest!
For sale
Price cut: $10K (8/6)
$115,000
3127 MISSION GROVE DRIVE #3127, PALM HARBOR, FL 34684
2beds
866sqft
Condominium
Built in 1976
-- sqft lot
$-- Zestimate®
$133/sqft
$792/mo HOA
What's special
Private carportOpen and airy layoutConvenient pass-through opening
- 84 days |
- 482 |
- 11 |
Zillow last checked:
Listing updated:
Listed by:
Tabitha Clark 727-420-9551,
EXP REALTY LLC 888-883-8509
Source: Stellar MLS,MLS#: TB8515598 Originating MLS: Sarasota - Manatee
Originating MLS: Sarasota - Manatee
Facts & features
Interior
Bedrooms & bathrooms
- Bedrooms: 2
- Bathrooms: 2
- Full bathrooms: 2
Primary bedroom
- Features: En Suite Bathroom, Built-in Closet
- Level: First
Bedroom 2
- Features: Built-in Closet
- Level: First
Kitchen
- Features: Ceiling Fan(s), Pantry
- Level: First
Living room
- Level: First
Heating
- Central, Electric
Cooling
- Central Air
Appliances
- Included: Microwave, Range, Refrigerator
- Laundry: Laundry Room
Features
- Ceiling Fan(s), Living Room/Dining Room Combo, Open Floorplan
- Flooring: Carpet, Tile
- Doors: Sliding Doors
- Has fireplace: No
Interior area
- Total structure area: 866
- Total interior livable area: 866 sqft
Video & virtual tour
Property
Parking
- Total spaces: 1
- Parking features: Carport
- Carport spaces: 1
Features
- Levels: One
- Stories: 1
- Patio & porch: Covered, Enclosed, Rear Porch
- Exterior features: Lighting, Private Entrance, Sidewalk, Storage
- Has view: Yes
- View description: Water
- Water view: Water
- Waterfront features: Lake, Waterfront
Lot
- Size: 8.12 Acres
Details
- Parcel number: 052816582140070050
- Special conditions: None
Construction
Type & style
- Home type: Condo
- Property subtype: Condominium
Materials
- Block, Concrete, Stucco
- Foundation: Slab
- Roof: Shingle
Condition
- New construction: No
- Year built: 1976
Utilities & green energy
- Sewer: Public Sewer
- Water: Public
- Utilities for property: Public
Community & HOA
Community
- Features: Community Boat Ramp, Fishing, Lake, Private Boat Ramp, Water Access, Waterfront, Association Recreation - Owned, Buyer Approval Required, Clubhouse, Community Mailbox, Deed Restrictions, Golf Carts OK, Golf, Pool, Sidewalks, Special Community Restrictions, Tennis Court(s)
- Pet fee: $0 monthly
- Senior community: Yes
- Subdivision: MISSION GROVE CONDO
HOA
- Has HOA: Yes
- Services included: Cable TV, Common Area Taxes, Community Pool, Insurance, Maintenance Structure, Maintenance Grounds, Maintenance Repairs, Manager, Pool Maintenance, Recreational Facilities, Sewer, Trash, Water
- HOA fee: $792 monthly
- HOA name: Frankly Coastal/ Jean Chadwick
- HOA phone: 727-799-0031
Location
- Region: Palm Harbor
Financial & listing details
- Price per square foot: $133/sqft
- Annual tax amount: $2,304
- Date on market: 6/4/2026
- Cumulative days on market: 85 days
- Listing terms: Cash,Conventional
- Ownership: Condominium
- Total actual rent: 0
- Road surface type: Asphalt, Paved
Estimated market value
Not available
Estimated sales range
Not available
$1,822/mo
Price history
| Date | Event | Price |
|---|---|---|
| 8/6/2026 | Price change | $115,000-8%$133/sqft |
Source: eXp Realty #TB8515598 Report a problem | ||
| 6/5/2026 | Listed for sale | $125,000$144/sqft |
Source: eXp Realty #TB8515598 Report a problem | ||
Public tax history
Tax history is unavailable.
Monthly payment
Est. payment
Payment breakdown
Explore the cost of this home by adjusting the details. Changes won't be saved.Climate risks
Neighborhood: 34684
Nearby schools
GreatSchools rating
- 5/10Highland Lakes Elementary SchoolGrades: PK-5Distance: 0.6 mi
- 7/10Joseph L. Carwise Middle SchoolGrades: 6-8Distance: 0.7 mi
- 8/10Palm Harbor University High SchoolGrades: 9-12Distance: 2.2 mi
Schools provided by the listing agent
- Elementary: Highland Lakes Elementary-PN
- Middle: Carwise Middle-PN
- High: Palm Harbor Univ High-PN
Source: Stellar MLS. This data may not be complete. We recommend contacting the local school district to confirm school assignments for this home.
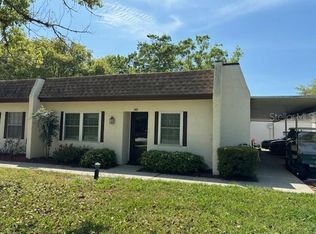
- $164,9162 bd2 ba866 sqft3102 Highlands Blvd, Palm Harbor, FL 34684Sold
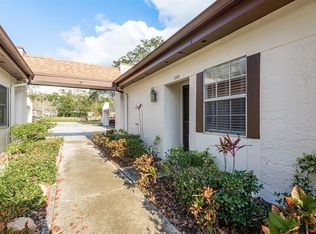
- $145,0001 bd1 ba636 sqft3120 Highlands Blvd, Palm Harbor, FL 34684Sold
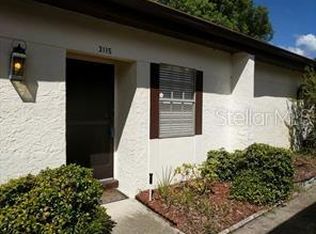
- $90,0001 bd1 ba636 sqft3115 Mission Grove Dr, Palm Harbor, FL 34684Sold
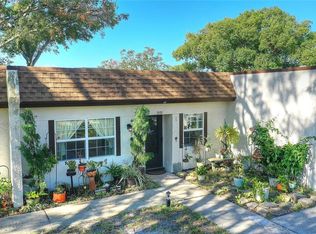
- $154,9002 bd2 ba866 sqft3122 Highlands Blvd, Palm Harbor, FL 34684Sold
- $114,9001 bd1 ba636 sqft3137 Mission Grove Dr, Palm Harbor, FL 34684Coming Soon
- $150,0002 bd1 ba806 sqft3143 Mission Grove Dr, Palm Harbor, FL 34684Sold
- $142,0001 bd1 ba636 sqft3149 Mission Grove Dr, Palm Harbor, FL 34684Sold
- $117,0002 bd1 ba806 sqft3157 Mission Grove Dr, Palm Harbor, FL 34684For Sale
- $137,0002 bd1 ba806 sqft3125 Mission Grove Dr #D, Palm Harbor, FL 34684Sold
A local agent can set up tours, give advice and negotiate with sellers.
Similar homes
- $129,9002 bd2 ba900 sqft4805 ALT 19 #114, PALM HARBOR, FL 34683For Sale

 MLS ID #TB8525144, Robert Aurie, DALTON WADE INC. Stellar MLS
 - $115,0002 bd2 ba915 sqft123 LOBLOLLY COURT #B, OLDSMAR, FL 34677For Sale
 MLS ID #TB8521004, Christina Paolillo, CHARLES RUTENBERG REALTY INC. Stellar MLS
 - $119,5002 bd2 ba900 sqft1303 S HERCULES AVENUE #2, CLEARWATER, FL 33764For Sale
 MLS ID #TB8487757, Ganna Merritt, ALIGN RIGHT REALTY CARROLLWOOD. Stellar MLS
 - $139,9002 bd2 ba1k sqft3399 MERMOOR DRIVE #105, PALM HARBOR, FL 34685For Sale
 MLS ID #TB8530794, Michael Madson, LIPPLY REAL ESTATE. Stellar MLS
 - $145,0002 bd2 ba1k sqft704 HAVEN PLACE #704, TARPON SPRINGS, FL 34689For SaleMLS ID #TB8496712, Denise Doone, DALTON WADE INC. Stellar MLS
- $112,0002 bd2 ba1.1k sqft6070 80TH STREET N #109, ST PETERSBURG, FL 33709For SaleMLS ID #TB8520368, Sherri Otoski, KELLER WILLIAMS REALTY- PALM HARBOR. Stellar MLS
- $150,0002 bd2 ba1k sqft172 LAKEVIEW WAY #172, OLDSMAR, FL 34677For SaleMLS ID #TB8496591, Becki Server, CENTURY 21 INTEGRA. Stellar MLS
- $134,9002 bd2 ba900 sqft2700 BAYSHORE BOULEVARD #4106, DUNEDIN, FL 34698For SaleMLS ID #TB8478493, Amy Torres, EXP REALTY LLC. Stellar MLS
- $119,9001 bd1 ba680 sqft11401 3RD STREET N #2, ST PETERSBURG, FL 33716For SaleMLS ID #TB8426139, Dana Boisvert, PREFERRED SHORE REAL ESTATE. Stellar MLS
- $153,0002 bd2 ba1.1k sqft2469 FRANCISCAN DRIVE #59, CLEARWATER, FL 33763For SaleMLS ID #TB8527194, Deb Bonomo, BONOMO REALTY LLC. Stellar MLS
- $119,0002 bd2 ba825 sqft4344 TAHITIAN GARDENS CIRCLE #B, HOLIDAY, FL 34691For SaleMLS ID #TB8515536, Jackie Little, KELLER WILLIAMS REALTY- PALM HARBOR. Stellar MLS
- $124,9002 bd2 ba1.1k sqft2460 PERSIAN DRIVE #44, CLEARWATER, FL 33763For SaleMLS ID #TB8522828, Eric Gross, EXP REALTY LLC. Stellar MLS
- $109,0002 bd1 ba1.1k sqft2072 AUSTRALIA WAY W #32, CLEARWATER, FL 33763For SaleMLS ID #TB8514076, Dave Doherty, TOM TUCKER REALTY. Stellar MLS
- $120,0002 bd2 ba835 sqft4804 MYRTLE OAK DRIVE #13, NEW PORT RICHEY, FL 34653For SaleMLS ID #W7888645, Samra Sameni, RE/MAX ALLIANCE GROUP. Stellar MLS
- $125,0001 bd1 ba810 sqft1204 PINE RIDGE CIRCLE W #C1, TARPON SPRINGS, FL 34688For SaleMLS ID #TB8531163, Katherine Congdon, KELLER WILLIAMS REALTY- PALM HARBOR. Stellar MLS
- $149,0002 bd2 ba1k sqft1441 PINE GLEN LANE #E2, TARPON SPRINGS, FL 34688For SaleMLS ID #TB8491585, Gary Wilson, PLUMLEE GULF BEACH REALTY. Stellar MLS
- $169,0002 bd2 ba1.1k sqft2650 COUNTRYSIDE BOULEVARD #F303, CLEARWATER, FL 33761For SaleMLS ID #TB8468793, Lisa Mattingly, COLDWELL BANKER REALTY. Stellar MLS
- $105,0002 bd1 ba1.1k sqft2462 BRAZILIA DRIVE #70, CLEARWATER, FL 33763For SaleMLS ID #TB8518545, Danielle Nielson, RE/MAX REALTEC GROUP INC. Stellar MLS
- $170,0002 bd1 ba905 sqft39650 US HIGHWAY 19 N #553, TARPON SPRINGS, FL 34689For SaleMLS ID #TB8386018, Renee Gialousis, COLDWELL BANKER REALTY. Stellar MLS
- $139,9002 bd1 ba1k sqft845 MAPLE COURT #103, DUNEDIN, FL 34698For SaleMLS ID #TB8500640, Cindy Alderman, CENTURY 21 COASTAL ALLIANCE. Stellar MLS
