Welcome to 3399 Mermoor Drive #105, located the beautiful Ridgemoor community in the desirable East Lake area of Palm Harbor! This beautifully refreshed 2-bedroom, 2-bath condominium offers over 1,000 square feet of comfortable living space and is the perfect opportunity for buyers seeking a clean, move-in ready home with the ability to add their own personal style over time. Recent improvements include fresh interior paint and brand-new carpeting throughout, creating a bright, inviting atmosphere from the moment you step inside. The spacious living and dining area opens to a private screened lanai, providing the perfect place to enjoy your morning coffee or unwind while taking in the peaceful Florida surroundings. The functional kitchen offers plenty of cabinet and counter space, while the split-bedroom floor plan provides privacy for both owners and guests. The generous primary suite features a walk-in closet and an en-suite bathroom, and the in-unit laundry adds everyday convenience. Ridgemoor is a gated, beautifully maintained community offering residents a heated swimming pool, clubhouse, car wash station, and access to the master association's scenic walking and biking trails, tennis courts, basketball courts, and playground. Monthly condominium fees include water, sewer, trash, basic cable, exterior maintenance, grounds maintenance, building insurance, reserves, and recreational amenities for truly low-maintenance living. Ideally situated just minutes from John Chesnut Sr. Park on Lake Tarpon, Lansbrook Golf Club, the YMCA, shopping, dining, medical facilities, and top-rated Palm Harbor schools, this home offers an exceptional combination of location, value, and lifestyle. Whether you're searching for a year-round residence or a seasonal Florida retreat, this is an opportunity you won't want to miss!
For sale
$144,900
3399 MERMOOR DRIVE #105, PALM HARBOR, FL 34685
2beds
1,030sqft
:
Get pre-qualified$1,632/mo
Condominium
Built in 1985
-- sqft lot
$138,300 Zestimate®
$141/sqft
$593/mo HOA
What's special
Gated beautifully maintained communityTennis courtsBasketball courtsPrivate screened lanaiHeated swimming poolFresh interior paintBrand-new carpeting throughout
- 18 days |
- 535 |
- 23 |
Likely to sell faster than
Zillow last checked:
Listing updated:
Listed by:
Michael Madson 727-479-7579,
LIPPLY REAL ESTATE 727-314-1000,
Eric Leach 813-365-6800,
LIPPLY REAL ESTATE
Source: Stellar MLS,MLS#: TB8530794 Originating MLS: Suncoast Tampa
Originating MLS: Suncoast Tampa
Facts & features
Interior
Bedrooms & bathrooms
- Bedrooms: 2
- Bathrooms: 2
- Full bathrooms: 2
Primary bedroom
- Features: Walk-In Closet(s)
- Level: First
- Area: 156 Square Feet
- Dimensions: 12x13
Kitchen
- Level: First
- Area: 108 Square Feet
- Dimensions: 12x9
Living room
- Level: First
- Area: 120 Square Feet
- Dimensions: 12x10
Heating
- Central, Electric
Cooling
- Central Air
Appliances
- Included: Dishwasher, Disposal, Dryer, Microwave, Range, Refrigerator, Washer
- Laundry: Laundry Closet
Features
- Ceiling Fan(s), Living Room/Dining Room Combo, Thermostat, Walk-In Closet(s)
- Flooring: Carpet, Ceramic Tile
- Doors: Sliding Doors
- Has fireplace: No
Interior area
- Total structure area: 1,030
- Total interior livable area: 1,030 sqft
Video & virtual tour
Property
Parking
- Parking features: Assigned
Features
- Levels: One
- Stories: 1
- Exterior features: Balcony, Sidewalk
- Has view: Yes
- View description: Trees/Woods
Lot
- Size: 0.84 Acres
- Features: Conservation Area
Details
- Parcel number: 352716274870001050
- Special conditions: None
Construction
Type & style
- Home type: Condo
- Property subtype: Condominium
Materials
- Block, Stucco
- Foundation: Slab
- Roof: Shingle
Condition
- Completed
- New construction: No
- Year built: 1985
Utilities & green energy
- Sewer: Public Sewer
- Water: Public
- Utilities for property: Cable Available, Electricity Connected, Fire Hydrant, Sewer Connected, Water Connected
Community & HOA
Community
- Features: Buyer Approval Required, Gated Community - No Guard, Playground, Pool, Sidewalks, Tennis Court(s)
- Security: Security Gate, Smoke Detector(s)
- Pet fee: $0 monthly
- Subdivision: FARRELL PARK CONDO
HOA
- Has HOA: Yes
- Amenities included: Basketball Court, Elevator(s), Gated, Playground, Pool, Tennis Court(s)
- Services included: Cable TV, Community Pool, Reserve Fund, Insurance, Maintenance Structure, Maintenance Grounds, Manager, Pool Maintenance, Private Road, Recreational Facilities, Sewer, Trash, Water
- HOA fee: $593 monthly
- HOA name: Colette Ciliberti
- HOA phone: 727-614-9911
- Second HOA name: Ridgemoor Master Asso/ Barbeck Hospitality
Location
- Region: Palm Harbor
Financial & listing details
- Price per square foot: $141/sqft
- Tax assessed value: $191,157
- Annual tax amount: $3,164
- Date on market: 7/25/2026
- Cumulative days on market: 3 days
- Listing terms: Cash,Conventional
- Ownership: Condominium
- Total actual rent: 0
- Electric utility on property: Yes
- Road surface type: Asphalt
Estimated market value
$138,300
$131,000 - $145,000
$1,723/mo
Price history
| Date | Event | Price |
|---|---|---|
| 7/25/2026 | Listed for sale | $144,900+107%$141/sqft |
Source:  Stellar MLS #TB8530794 Report a problem Stellar MLS #TB8530794 Report a problem | ||
| 9/10/2012 | Sold | $70,000-12.4%$68/sqft |
Source: Stellar MLS #U7528967 Report a problem | ||
| 5/19/2012 | Price change | $79,900-2%$78/sqft |
Source: Charles Rutenberg Realty, Inc. #U7528967 Report a problem | ||
| 3/28/2012 | Price change | $81,500-7.4%$79/sqft |
Source: Charles Rutenberg Realty, Inc. #U7528967 Report a problem | ||
| 3/23/2012 | Price change | $88,000-18.5%$85/sqft |
Source: Charles Rutenberg Realty, Inc. #U7528967 Report a problem | ||
| 10/28/2011 | Listed for sale | $108,000$105/sqft |
Source: Charles Rutenberg Realty, Inc. #U7528967 Report a problem | ||
Public tax history
| Year | Property taxes | Tax assessment |
|---|---|---|
| 2025 | $3,164 +8.7% | $161,119 +10% |
| 2024 | $2,912 +3.6% | $146,472 +10% |
| 2023 | $2,810 +15.9% | $133,156 +10% |
| 2022 | $2,424 +8.8% | $121,051 +10% |
| 2021 | $2,228 +7.4% | $110,046 +10% |
| 2020 | $2,075 +4% | $100,042 +10% |
| 2019 | $1,995 | $90,947 -15.1% |
| 2018 | $1,995 +8.7% | $107,077 +11.4% |
| 2017 | $1,836 +23.9% | $96,136 +28.3% |
| 2016 | $1,482 +8.3% | $74,949 +6% |
| 2015 | $1,368 +13.8% | $70,699 +25.2% |
| 2014 | $1,202 -6% | $56,471 -6.3% |
| 2013 | $1,279 +111.4% | $60,253 -1.2% |
| 2012 | $605 | $61,006 +3% |
| 2011 | -- | $59,229 +1.5% |
| 2010 | -- | $58,354 +2.7% |
| 2009 | -- | $56,820 +0.1% |
| 2008 | $544 | $56,763 +3% |
| 2007 | -- | $55,110 -35.5% |
| 2005 | -- | $85,500 +7% |
| 2004 | $558 +3.3% | $79,900 +8.9% |
| 2003 | $541 +9.6% | $73,400 +10.9% |
| 2002 | $493 | $66,200 +15.5% |
| 2001 | $493 +8.3% | $57,300 +18.6% |
| 2000 | $456 | $48,300 |
Find assessor info on the county website
Monthly payment
Est. payment
Payment breakdown
Explore the cost of this home by adjusting the details. Changes won't be saved.Climate risks
Neighborhood: 34685
Nearby schools
GreatSchools rating
- 9/10Cypress Woods Elementary SchoolGrades: PK-5Distance: 1.2 mi
- 7/10Joseph L. Carwise Middle SchoolGrades: 6-8Distance: 3 mi
- 7/10East Lake High SchoolGrades: PK,9-12Distance: 2.2 mi
Schools provided by the listing agent
- Elementary: Cypress Woods Elementary-PN
- Middle: Carwise Middle-PN
- High: East Lake High-PN
Source: Stellar MLS. This data may not be complete. We recommend contacting the local school district to confirm school assignments for this home.
- $157,0002 bd2 ba1k sqft3399 Mermoor Dr APT 101, Palm Harbor, FL 34685For Sale

- $195,0002 bd1 ba850 sqft3399 Mermoor Dr APT 110, Palm Harbor, FL 34685Sold
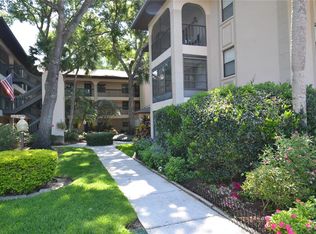
- $1,8002 bd2 ba1k sqft3399 Mermoor Dr APT 206, Palm Harbor, FL 34685For Rent

- $164,0002 bd1 ba850 sqft3399 Mermoor Dr APT 210, Palm Harbor, FL 34685Sold

- $210,0002 bd2 ba1k sqft3399 Mermoor Dr APT 301, Palm Harbor, FL 34685Sold
- $169,9002 bd2 ba980 sqft3399 Mermoor Dr APT 309, Palm Harbor, FL 34685For Sale
- $--2 bd2 ba1k sqft3399 Mermoor Dr, Palm Harbor, FL 34685Off Market
- $167,2002 bd2 ba1k sqft3399 Mermoor Dr APT 102, Palm Harbor, FL 34685Off Market
A local agent can set up tours, give advice and negotiate with sellers.
Similar homes
- $169,9002 bd2 ba980 sqft3399 MERMOOR DRIVE #309, PALM HARBOR, FL 34685For Sale
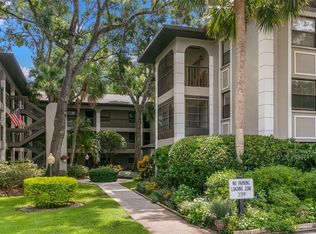
 MLS ID #TB8412796, Kathie Lea, EXP REALTY. Stellar MLS
 - $130,0002 bd2 ba900 sqft4805 ALT 19 #114, PALM HARBOR, FL 34683For Sale
 MLS ID #TB8525144, Robert Aurie, DALTON WADE INC. Stellar MLS
 - $115,0002 bd2 ba866 sqft3127 MISSION GROVE DRIVE #3127, PALM HARBOR, FL 34684For Sale
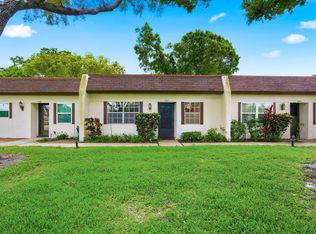 MLS ID #TB8515598, Tabitha Clark, EXP REALTY LLC. Stellar MLS
 - $153,0002 bd2 ba1.1k sqft2469 FRANCISCAN DRIVE #59, CLEARWATER, FL 33763For Sale
 MLS ID #TB8527194, Deb Bonomo, BONOMO REALTY LLC. Stellar MLS
 - $118,9002 bd2 ba915 sqft123 LOBLOLLY COURT #B, OLDSMAR, FL 34677For SaleMLS ID #TB8521004, Christina Paolillo, CHARLES RUTENBERG REALTY INC. Stellar MLS
- $179,9002 bd2 ba979 sqft3166 LAKE PINE WAY S #H1, TARPON SPRINGS, FL 34688For SaleMLS ID #TB8496279, Kelsi Ward, SOUTHERN LIFE REALTY. Stellar MLS
- $125,0001 bd1 ba810 sqft1204 PINE RIDGE CIRCLE W #C1, TARPON SPRINGS, FL 34688For SaleMLS ID #TB8531163, Katherine Congdon, KELLER WILLIAMS REALTY- PALM HARBOR. Stellar MLS
- $139,9002 bd2 ba1k sqft2060 MARILYN STREET #236, CLEARWATER, FL 33765For SaleMLS ID #TB8536067, Mike Lacognata, PARK PROPERTY GROUP. Stellar MLS
- $150,0002 bd2 ba1.3k sqft9920 EAGLES POINT CIRCLE #2, PORT RICHEY, FL 34668For SaleMLS ID #FC320557, Otis Gilyard, COLDWELL BANKER (HAMMOCK). Stellar MLS
- $145,0002 bd2 ba1.3k sqft7025 COGNAC DRIVE #4, NEW PORT RICHEY, FL 34653For SaleMLS ID #TB8536437, Kumari Fulbright, COASTAL PROPERTIES GROUP INTER. Stellar MLS
- $149,9003 bd2 ba1.1k sqft645 N KEENE ROAD #D, CLEARWATER, FL 33755For SaleMLS ID #TB8472846, Miffi MacLean, TAMPA BAY ELITE HOMES, LLC. Stellar MLS
- $174,9002 bd2 ba979 sqft3134 LAKE PINE WAY #F2, TARPON SPRINGS, FL 34688For SaleMLS ID #W7876770, Stacey Dirksz, RE/MAX CHAMPIONS. Stellar MLS
- $150,9992 bd2 ba1k sqft4933 MYRTLE OAK DRIVE #23, NEW PORT RICHEY, FL 34653For SaleMLS ID #W7883959, Penny Perry, RE/MAX CHAMPIONS. Stellar MLS
- $169,9002 bd2 ba898 sqft455 ALT 19 S #159, PALM HARBOR, FL 34683For SaleMLS ID #TB8511786, Russ Smith, IMPERIUM REAL ESTATE SERVICES. Stellar MLS
- $199,0001 bd2 ba893 sqft2205 LENNOX ROAD E #2205, PALM HARBOR, FL 34683For SaleMLS ID #TB8520366, Denise Dorris, COASTAL PROPERTIES GROUP INTERNATIONAL. Stellar MLS
- $170,0002 bd2 ba1.1k sqft1724 GOLFVIEW DRIVE, TARPON SPRINGS, FL 34689For SaleMLS ID #O6423585, Jorge Zea, BLUE LIGHTHOUSE REALTY INC. Stellar MLS
- $179,0002 bd2 ba1k sqft219 Palmetto Ct #219, Oldsmar, FL 34677For Sale By Owner
- $149,9002 bd2 ba923 sqft3684 TROPHY BOULEVARD, NEW PORT RICHEY, FL 34655For SaleMLS ID #W7887894, Amy Searcy, RE/MAX CHAMPIONS. Stellar MLS
- $150,0002 bd2 ba1k sqft11502 7TH LANE N #1401, ST PETERSBURG, FL 33716For SaleMLS ID #TB8533069, Jim Maiorano, MARK SPAIN REAL ESTATE. Stellar MLS
- $179,0002 bd2 ba854 sqft3500 MAGNOLIA RIDGE CIRCLE #405, PALM HARBOR, FL 34684For SaleMLS ID #TB8524729, Donna Friedman, TOM TUCKER REALTY. Stellar MLS
