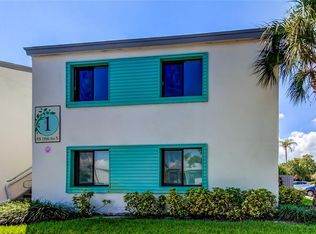
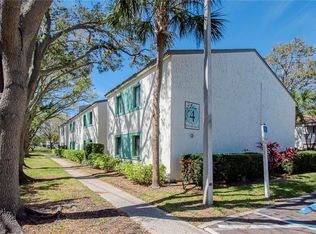
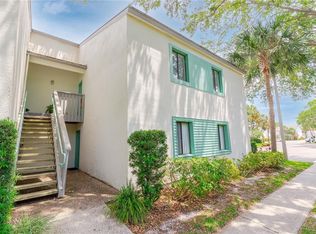
Virtually Staged. Welcome to this beautifully updated 2-bedroom, 2-bath condo located in the desirable, all ages, pet friendly Peppertree Village community. This first-floor corner unit is conveniently situated just a short walk from the community pool and clubhouse, tennis and racquetball courts. Enjoy your morning coffee and the wildlife at the pond right outside your front door. Updates include: fresh paint, new hurricane rated windows and glass sliding door, new HVAC, water heater, interior doors, moldings, trim and fixtures, updated bathrooms, all new kitchen with quartz countertops, shaker cabinets, all new stainless appliances, recessed lighting, and a convenient pass-through window, ideal for entertaining. A laundry closet with washer and dryer hookups is also located in the kitchen area. Both bedrooms are generously sized with ample closet space. The primary suite includes a walk-in closet, a built-in desk and shelving area, and a private en suite bathroom. Additional features include full ceramic tile throughout (no carpet), a hallway linen closet and a private screened-in patio, perfect for enjoying the outdoors. Monthly fee includes water, sewer, trash, and lawn care for added convenience. Ideally located for commuters, the property is approximately 15 minutes from downtown St. Petersburg and 25 minutes from Tampa International Airport and International Plaza, offering easy access to the best of the Bay Area.
For sale
$150,000
11502 7TH LANE N #1401, ST PETERSBURG, FL 33716
2beds
1,095sqft
:
Get pre-qualified$1,954/mo
Condominium
Built in 1975
-- sqft lot
$-- Zestimate®
$137/sqft
$878/mo HOA
What's special
Fresh paintNew hvacFirst-floor corner unitUpdated bathroomsRecessed lightingTennis and racquetball courtsAll new stainless appliances
- 14 days |
- 317 |
- 19 |
Likely to sell faster than
Zillow last checked:
Listing updated:
Listed by:
Jim Maiorano 727-580-5199,
MARK SPAIN REAL ESTATE 855-299-7653
Source: Stellar MLS,MLS#: TB8533069 Originating MLS: Orlando Regional
Originating MLS: Orlando Regional
Facts & features
Interior
Bedrooms & bathrooms
- Bedrooms: 2
- Bathrooms: 2
- Full bathrooms: 2
Primary bedroom
- Features: Built-in Closet
- Level: First
Kitchen
- Level: First
Living room
- Level: First
Heating
- Central
Cooling
- Central Air
Appliances
- Included: Dishwasher, Microwave, Range, Refrigerator
- Laundry: Inside, Laundry Closet
Features
- Ceiling Fan(s), Primary Bedroom Main Floor, Stone Counters
- Flooring: Ceramic Tile
- Doors: Sliding Doors
- Has fireplace: No
Interior area
- Total structure area: 1,095
- Total interior livable area: 1,095 sqft
Property
Parking
- Parking features: Guest, Open
- Has uncovered spaces: Yes
Features
- Levels: One
- Stories: 1
- Patio & porch: Covered, Rear Porch, Screened
- Exterior features: Sidewalk
Details
- Parcel number: 183017684190141401
- Special conditions: None
Construction
Type & style
- Home type: Condo
- Architectural style: Traditional
- Property subtype: Condominium
Materials
- Block, Stucco
- Foundation: Slab
- Roof: Shingle
Condition
- New construction: No
- Year built: 1975
Utilities & green energy
- Sewer: Public Sewer
- Water: Public
- Utilities for property: Electricity Connected
Community & HOA
Community
- Features: Association Recreation - Owned, Clubhouse, Community Mailbox, Deed Restrictions, Pool
- Pet fee: $0 monthly
- Subdivision: PEPPERTREE VILLAGE CONDO
HOA
- Has HOA: Yes
- Services included: Cable TV, Common Area Taxes, Reserve Fund, Insurance, Maintenance Structure, Maintenance Grounds, Pest Control, Pool Maintenance, Recreational Facilities, Sewer, Trash, Water
- HOA fee: $878 monthly
- HOA name: Wise Property Management
Location
- Region: Saint Petersburg
Financial & listing details
- Price per square foot: $137/sqft
- Tax assessed value: $190,488
- Annual tax amount: $2,604
- Date on market: 7/28/2026
- Cumulative days on market: 14 days
- Listing terms: Cash,Conventional
- Ownership: Condominium
- Total actual rent: 0
- Electric utility on property: Yes
- Road surface type: Paved
Estimated market value
Not available
Estimated sales range
Not available
Not available
Price history
| Date | Event | Price |
|---|---|---|
| 7/28/2026 | Listing removed | $1,925$2/sqft |
Source: Zillow Rentals Report a problem | ||
| 7/28/2026 | Listed for sale | $150,000+275%$137/sqft |
Source:  Stellar MLS #TB8533069 Report a problem Stellar MLS #TB8533069 Report a problem | ||
| 5/20/2026 | Price change | $1,925-8.1%$2/sqft |
Source: Zillow Rentals Report a problem | ||
| 4/30/2026 | Price change | $2,095-4.6%$2/sqft |
Source: Zillow Rentals Report a problem | ||
| 4/14/2026 | Price change | $2,195-4.4%$2/sqft |
Source: Zillow Rentals Report a problem | ||
| 3/31/2026 | Listed for rent | $2,295+162.3%$2/sqft |
Source: Zillow Rentals Report a problem | ||
| 9/20/2012 | Listing removed | $875$1/sqft |
Source: CJEllis & Company Inc #U7521569 Report a problem | ||
| 8/8/2011 | Listed for rent | $875$1/sqft |
Source: CJEllis & Company Inc #U7521569 Report a problem | ||
| 4/14/2011 | Sold | $40,000-11.1%$37/sqft |
Source: Public Record Report a problem | ||
| 7/11/2010 | Price change | $45,000-10%$41/sqft |
Source: Hofacker & Associates Inc #7306889 Report a problem | ||
| 6/11/2010 | Price change | $50,000-9.1%$46/sqft |
Source: Hofacker & Associates Inc #7306889 Report a problem | ||
| 4/25/2010 | Price change | $55,000-8.3%$50/sqft |
Source: Hofacker & Associates Inc #7306889 Report a problem | ||
| 3/28/2010 | Price change | $60,000-7.7%$55/sqft |
Source: Hofacker & Associates Inc #7306889 Report a problem | ||
| 2/21/2010 | Price change | $65,000-7.1%$59/sqft |
Source: Hofacker & Associates Inc #7306889 Report a problem | ||
| 1/23/2010 | Price change | $70,000-6.7%$64/sqft |
Source: Hofacker & Associates Inc #7306889 Report a problem | ||
| 1/10/2010 | Price change | $75,000-6.3%$68/sqft |
Source: Hofacker & Associates Inc #7306889 Report a problem | ||
| 12/26/2009 | Price change | $80,000-5.9%$73/sqft |
Source: Hofacker & Associates Inc #7306889 Report a problem | ||
| 12/19/2009 | Price change | $85,000-5.5%$78/sqft |
Source: Hofacker & Associates Inc #7306889 Report a problem | ||
| 10/24/2009 | Listed for sale | $89,900-14.4%$82/sqft |
Source: Hofacker & Associates Inc #7306889 Report a problem | ||
| 7/25/2009 | Listing removed | $105,000$96/sqft |
Source: Hofacker & Associates Inc #7306889 Report a problem | ||
| 5/17/2009 | Listed for sale | $105,000-32.3%$96/sqft |
Source: Hofacker & Associates Inc #7306889 Report a problem | ||
| 6/4/2007 | Listing removed | $155,000$142/sqft |
Source: Owner Report a problem | ||
| 5/7/2007 | Listed for sale | $155,000+210.6%$142/sqft |
Source: Owner Report a problem | ||
| 7/23/1998 | Sold | $49,900$46/sqft |
Source: Public Record Report a problem | ||
Public tax history
| Year | Property taxes | Tax assessment |
|---|---|---|
| 2025 | $2,605 +10.3% | $103,179 +10% |
| 2024 | $2,362 +5.3% | $93,799 +10% |
| 2023 | $2,244 +18.7% | $85,272 +10% |
| 2022 | $1,891 +11.6% | $77,520 +10% |
| 2021 | $1,694 +9.2% | $70,473 +10% |
| 2020 | $1,551 +9.4% | $64,066 +10% |
| 2019 | $1,417 | $58,242 -23.3% |
| 2018 | $1,417 +8.6% | $75,940 +11.6% |
| 2017 | $1,304 +26.4% | $68,038 +32.7% |
| 2016 | $1,032 +13.8% | $51,261 +28.9% |
| 2015 | $906 -0.8% | $39,780 -0.4% |
| 2014 | $914 -2.6% | $39,955 -1.6% |
| 2013 | $939 +9.1% | $40,612 +9% |
| 2012 | $861 | $37,259 -20.1% |
| 2011 | -- | $46,656 -24% |
| 2010 | -- | $61,418 -34.6% |
| 2009 | -- | $93,874 -22.8% |
| 2008 | $2,620 | $121,600 +12.9% |
| 2007 | -- | $107,728 +40.1% |
| 2005 | -- | $76,900 +12.1% |
| 2004 | $486 +3.7% | $68,600 +4.6% |
| 2003 | $469 +7.7% | $65,600 +13.1% |
| 2002 | $435 | $58,000 +22.1% |
| 2001 | $435 +7.1% | $47,500 +13.9% |
| 2000 | $406 | $41,700 |
Find assessor info on the county website
Monthly payment
Est. payment
Payment breakdown
Explore the cost of this home by adjusting the details. Changes won't be saved.Climate risks
Neighborhood: 33716
Nearby schools
GreatSchools rating
- 8/10Pinellas Central Elementary SchoolGrades: PK-5Distance: 4 mi
- 6/10Fitzgerald Middle SchoolGrades: 6-8Distance: 4.9 mi
- 3/10Pinellas Park High SchoolGrades: 9-12Distance: 4.8 mi
Schools provided by the listing agent
- Elementary: Pinellas Central Elem-PN
- Middle: Fitzgerald Middle-PN
- High: Pinellas Park High-PN
Source: Stellar MLS. This data may not be complete. We recommend contacting the local school district to confirm school assignments for this home.
- $228,0002 bd2 ba1k sqft876 116th Ave N APT 103, Saint Petersburg, FL 33716Sold
- $152,0001 bd1 ba740 sqft11410 8th Way N APT 309, Saint Petersburg, FL 33716Sold
- $225,0002 bd2 ba1k sqft877 114th Ave N APT 401, Saint Petersburg, FL 33716Sold
- $250,0002 bd2 ba1k sqft877 114th Ave N APT 408, Saint Petersburg, FL 33716Sold
- $120,0001 bd1 ba740 sqft11525 8th Way N APT 504, Saint Petersburg, FL 33716Sold
- $228,0002 bd2 ba1k sqft11415 8th Way N APT 603, Saint Petersburg, FL 33716Sold
- $94,0001 bd1 ba740 sqft776 116th Ave N APT 1108, Saint Petersburg, FL 33716Sold
- $112,0001 bd1 ba740 sqft776 116th Ave N APT 1110, Saint Petersburg, FL 33716Sold
- $115,6001 bd1 ba740 sqft11566 7th Ln N APT 1204, Saint Petersburg, FL 33716Sold
A local agent can set up tours, give advice and negotiate with sellers.
Similar homes
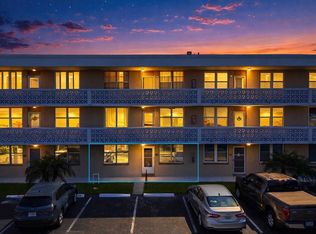
- $129,9002 bd2 ba1k sqft5095 BAY STREET NE #110, ST PETERSBURG, FL 33703For Sale
 MLS ID #TB8485318, Jill Smith, KELLER WILLIAMS ST PETE REALTY. Stellar MLS
 - $142,0002 bd2 ba1.1k sqft5855 18TH STREET N #1, ST PETERSBURG, FL 33714For Sale
 MLS ID #TB8514844, Merigrace Ferris, BHHS FLORIDA PROPERTIES GROUP. Stellar MLS
 - $115,0001 bd1 ba740 sqft11409 8TH STREET N #1507, ST PETERSBURG, FL 33716For Sale
 MLS ID #TB8526809, Candace Lake, BHHS FLORIDA PROPERTIES GROUP. Stellar MLS
 - $130,0001 bd2 ba925 sqft4705 1ST STREET NE #138, ST PETERSBURG, FL 33703For Sale
 MLS ID #TB8519056, John Blevins, GENSTONE REALTY. Stellar MLS
 - $153,0002 bd2 ba1.1k sqft2469 FRANCISCAN DRIVE #59, CLEARWATER, FL 33763For SaleMLS ID #TB8527194, Deb Bonomo, BONOMO REALTY LLC. Stellar MLS
- $150,0001 bd1 ba742 sqft10263 GANDY BOULEVARD N #406, ST PETERSBURG, FL 33702For SaleMLS ID #TB8521824, Giuliana Cianfarani, KELLER WILLIAMS ST PETE REALTY. Stellar MLS
- $139,9002 bd2 ba1k sqft4885 1ST STREET NE #203, ST PETERSBURG, FL 33703For SaleMLS ID #TB8464556, Dani Zarzycki, LUXURY & BEACH REALTY INC. Stellar MLS
- $169,0002 bd2 ba1k sqft5095 BAY STREET NE #114, ST PETERSBURG, FL 33703For SaleMLS ID #TB8519506, Bethsabe Bockman-Pedersen, SMITH & ASSOCIATES REAL ESTATE. Stellar MLS
- $199,9002 bd2 ba1k sqft4715 BAY STREET NE #223, ST PETERSBURG, FL 33703For SaleMLS ID #TB8519968, Brandon Rimes, KELLER WILLIAMS REALTY- PALM HARBOR. Stellar MLS
- $135,0002 bd2 ba1.1k sqft10038 62ND TERRACE N #1, ST PETERSBURG, FL 33708For SaleMLS ID #TB8356544, Renee Schoenberg, COMPASS FLORIDA LLC. Stellar MLS
- $139,9002 bd2 ba1k sqft2060 MARILYN STREET #236, CLEARWATER, FL 33765For SaleMLS ID #TB8536067, Mike Lacognata, PARK PROPERTY GROUP. Stellar MLS
- $144,9002 bd2 ba1k sqft3399 MERMOOR DRIVE #105, PALM HARBOR, FL 34685For SaleMLS ID #TB8530794, Michael Madson, LIPPLY REAL ESTATE. Stellar MLS
- $149,9003 bd2 ba1.1k sqft645 N KEENE ROAD #D, CLEARWATER, FL 33755For SaleMLS ID #TB8472846, Miffi MacLean, TAMPA BAY ELITE HOMES, LLC. Stellar MLS
- $219,0002 bd2 ba1k sqft500 SANTA CRUZ PLACE NE #F, ST PETERSBURG, FL 33703For SaleMLS ID #TB8532099, Amanda Bursik, THE KEY GROUP. Stellar MLS
- $149,9002 bd2 ba1.1k sqft13250 RIDGE ROAD #7-4, LARGO, FL 33778For SaleMLS ID #TB8515367, Joe Carducci, FUTURE HOME REALTY INC. Stellar MLS
- $124,0001 bd1 ba650 sqft8101 11TH STREET N #125, ST PETERSBURG, FL 33702For SaleMLS ID #TB8519155, Holly Frandeka, CHARLES RUTENBERG REALTY INC. Stellar MLS
- $112,0002 bd2 ba1.1k sqft6070 80TH STREET N #109, ST PETERSBURG, FL 33709For SaleMLS ID #TB8520368, Sherri Otoski, KELLER WILLIAMS REALTY- PALM HARBOR. Stellar MLS
- $214,9002 bd2 ba984 sqft2400 FEATHER SOUND DRIVE #914, CLEARWATER, FL 33762For SaleMLS ID #TB8530157, Pamela Bass, COASTAL PROPERTIES GROUP INTERNATIONAL. Stellar MLS
- $195,0002 bd2 ba980 sqft723 83RD AVENUE N #102, ST PETERSBURG, FL 33702For SaleMLS ID #TB8532032, Kelly Hayden, RE/MAX ACTION FIRST OF FLORIDA. Stellar MLS
- $184,9002 bd1 ba945 sqft4550 OVERLOOK DRIVE NE #154, ST PETERSBURG, FL 33703For SaleMLS ID #TB8502042, Tiffany Lettelleir, KELLER WILLIAMS ST PETE REALTY. Stellar MLS
