Wake up each day to peaceful views of mature landscaping and a lovely pond. Welcome to Terrace Park of Five Towns in the Newport building, a friendly, pet-friendly 55+ community just a short drive from Gulf beaches, shopping, and dining. Conveniently located about 20–25 minutes from both St. Petersburg-Clearwater International Airport and Tampa International Airport, this spacious first-floor unit offers 1,135 square feet of comfortable living space with no steps required. The screened lanai overlooks a beautiful pond shaded by mature trees. Inside, the home features two spacious bedrooms, an open-concept galley kitchen, a living room, and a dining area. The primary bedroom includes an ensuite bathroom with a full shower, while the second bathroom features a full tub. A reserved parking space, number 40, is located directly in front of the unit. The condo fee includes gas, cable, internet, water, sewer, building insurance, and trash removal. Turn on your electric and move on in. Recent updates interior painting, flooring, dishwasher and gas stove, and a new A/C system in 2026. Enjoy relaxing on your private lanai or taking advantage of the community’s many amenities, including walking trails, six pools and a spa, a library, meeting rooms, card and game rooms, a billiard room, three fitness areas, a theater, and more. RV and boat storage is also nearing completion. Sports enthusiasts will appreciate bocce ball, horseshoes, pickleball, shuffleboard, yoga, tennis, and many free on-site clubs. The pools are heated, and the Newport building is located between the Oleander pool and the Madison pool. The Magnolia saltwater pool and clubhouse are across the pond near the Jefferson building. Laundry up one level via the elevator. Recent flooring updates and recent HVAC replacement. With an active social calendar, you may never want to leave—but when you do, shopping, dining, and medical facilities are just around the corner. Whether you are a snowbird, investor, second-home owner, or year-round resident, Five Towns offers a comfortable and convenient lifestyle. One or more images have been virtually staged.
For sale
Price cut: $18K (8/4)
$112,000
6070 80TH STREET N #109, ST PETERSBURG, FL 33709
2beds
1,135sqft
:
Get pre-qualified$1,567/mo
Condominium
Built in 1980
-- sqft lot
$122,400 Zestimate®
$99/sqft
$749/mo HOA
What's special
Private lanaiTwo spacious bedroomsLovely pondOpen-concept galley kitchenDining area
- 43 days |
- 350 |
- 11 |
Likely to sell faster than
Zillow last checked:
Listing updated:
Listed by:
Sherri Otoski 978-758-2654,
KELLER WILLIAMS REALTY- PALM HARBOR 727-772-0772
Source: Stellar MLS,MLS#: TB8520368 Originating MLS: Suncoast Tampa
Originating MLS: Suncoast Tampa
Facts & features
Interior
Bedrooms & bathrooms
- Bedrooms: 2
- Bathrooms: 2
- Full bathrooms: 2
Primary bedroom
- Features: En Suite Bathroom, Walk-In Closet(s)
- Level: First
- Area: 165 Square Feet
- Dimensions: 11x15
Bedroom 2
- Features: Built-in Closet
- Level: First
- Area: 132 Square Feet
- Dimensions: 11x12
Primary bathroom
- Features: Ceiling Fan(s), Shower No Tub
- Level: First
- Area: 40 Square Feet
- Dimensions: 5x8
Bathroom 2
- Features: Tub With Shower
- Level: First
- Area: 40 Square Feet
- Dimensions: 5x8
Balcony porch lanai
- Level: First
- Area: 55 Square Feet
- Dimensions: 5x11
Dining room
- Level: First
- Area: 121 Square Feet
- Dimensions: 11x11
Kitchen
- Level: First
- Area: 84 Square Feet
- Dimensions: 7x12
Living room
- Level: First
- Area: 247 Square Feet
- Dimensions: 13x19
Heating
- Electric, Natural Gas
Cooling
- Central Air
Appliances
- Included: Dishwasher, Disposal, Microwave, Range, Refrigerator
- Laundry: Common Area, Laundry Room
Features
- Ceiling Fan(s), Eating Space In Kitchen, L Dining, Living Room/Dining Room Combo, Open Floorplan, Primary Bedroom Main Floor, Walk-In Closet(s)
- Flooring: Ceramic Tile, Laminate
- Has fireplace: No
Interior area
- Total structure area: 1,135
- Total interior livable area: 1,135 sqft
Video & virtual tour
Property
Features
- Levels: One
- Stories: 1
- Patio & porch: Patio, Rear Porch
- Exterior features: Irrigation System, Lighting, Private Mailbox, Sidewalk, Tennis Court(s)
- Has private pool: Yes
- Pool features: Heated, In Ground, Outside Bath Access
- Spa features: Heated, In Ground
- Has view: Yes
- View description: Garden, Trees/Woods, Water
- Water view: Water
Lot
- Size: 2.84 Acres
- Features: Cleared, Landscaped, Near Public Transit, Private
- Residential vegetation: Mature Landscaping, Trees/Landscaped, Wooded
Details
- Parcel number: 363015903330001090
- Special conditions: None
Construction
Type & style
- Home type: Condo
- Property subtype: Condominium
- Attached to another structure: Yes
Materials
- Block
- Foundation: Block, Slab
- Roof: Membrane
Condition
- Completed
- New construction: No
- Year built: 1980
Utilities & green energy
- Sewer: Public Sewer
- Water: Public
- Utilities for property: Cable Available, Electricity Connected, Natural Gas Connected, Sewer Connected, Street Lights, Underground Utilities, Water Connected
Community & HOA
Community
- Features: Clubhouse, Community Mailbox, Deed Restrictions, Fitness Center, Pool, Sidewalks, Tennis Court(s)
- Pet fee: $0 monthly
- Senior community: Yes
- Subdivision: TERRACE PARK OF FIVE TOWNS
HOA
- Has HOA: Yes
- Amenities included: Cable TV, Clubhouse, Elevator(s), Fitness Center, Laundry, Maintenance, Pickleball Court(s), Pool, Racquetball, Sauna, Spa/Hot Tub, Tennis Court(s)
- Services included: Cable TV, Common Area Taxes, Community Pool, Reserve Fund, Fidelity Bond, Gas, Insurance, Internet, Maintenance Structure, Maintenance Grounds, Pest Control, Pool Maintenance, Recreational Facilities, Sewer, Trash, Water
- HOA fee: $749 monthly
- HOA name: Associa Gulf Coast Quan Vo
- HOA phone: 727-577-2200
Location
- Region: Saint Petersburg
Financial & listing details
- Price per square foot: $99/sqft
- Tax assessed value: $146,592
- Annual tax amount: $3,139
- Date on market: 6/22/2026
- Cumulative days on market: 44 days
- Listing terms: Cash,Conventional,FHA,VA Loan
- Ownership: Condominium
- Total actual rent: 0
- Electric utility on property: Yes
- Road surface type: Asphalt, Paved
Estimated market value
$122,400
$116,000 - $129,000
$1,878/mo
Price history
| Date | Event | Price |
|---|---|---|
| 8/4/2026 | Price change | $112,000-13.8%$99/sqft |
Source:  Stellar MLS #TB8520368 Report a problem Stellar MLS #TB8520368 Report a problem | ||
| 6/22/2026 | Listed for sale | $130,000-18.2%$115/sqft |
Source: Stellar MLS #TB8520368 Report a problem | ||
| 2/26/2026 | Listing removed | $159,000$140/sqft |
Source: Stellar MLS #TB8421791 Report a problem | ||
| 2/2/2026 | Listed for sale | $159,000$140/sqft |
Source: Stellar MLS #TB8421791 Report a problem | ||
| 1/24/2026 | Pending sale | $159,000$140/sqft |
Source: Stellar MLS #TB8421791 Report a problem | ||
| 1/10/2026 | Price change | $159,000-5.9%$140/sqft |
Source: Stellar MLS #TB8421791 Report a problem | ||
| 10/31/2025 | Price change | $169,000-2.9%$149/sqft |
Source: Stellar MLS #TB8421791 Report a problem | ||
| 10/1/2025 | Price change | $174,000-2.8%$153/sqft |
Source: Stellar MLS #TB8421791 Report a problem | ||
| 8/28/2025 | Listed for sale | $179,000-8.7%$158/sqft |
Source: Stellar MLS #TB8421791 Report a problem | ||
| 8/19/2025 | Listing removed | $196,000$173/sqft |
Source: Stellar MLS #TB8363387 Report a problem | ||
| 3/20/2025 | Listed for sale | $196,000+81.5%$173/sqft |
Source: Stellar MLS #TB8363387 Report a problem | ||
| 6/18/2007 | Sold | $108,000$95/sqft |
Source: Public Record Report a problem | ||
Public tax history
| Year | Property taxes | Tax assessment |
|---|---|---|
| 2025 | $3,140 +411.2% | $146,592 +156.4% |
| 2024 | $614 +0.4% | $57,169 +3% |
| 2023 | $612 +0.3% | $55,504 +3% |
| 2022 | $610 -3.1% | $53,887 +3% |
| 2021 | $629 -0.3% | $52,317 +1.4% |
| 2020 | $632 +0.5% | $51,595 +2.3% |
| 2019 | $628 | $50,435 +1.9% |
| 2018 | $628 +1.7% | $49,495 +2.1% |
| 2017 | $618 +11.1% | $48,477 +2.1% |
| 2016 | $556 +3.9% | $47,480 +0.7% |
| 2015 | $535 -2.9% | $47,150 +0.8% |
| 2014 | $551 -3.9% | $46,776 -1.6% |
| 2013 | $574 +13.1% | $47,524 +1.7% |
| 2012 | $507 | $46,730 -16.6% |
| 2011 | -- | $56,009 -2.8% |
| 2010 | -- | $57,646 -18% |
| 2009 | -- | $70,308 -23.7% |
| 2008 | $1,134 | $92,100 -12.9% |
| 2007 | -- | $105,700 +40% |
| 2005 | -- | $75,500 +20% |
| 2004 | $1,577 +8.3% | $62,900 +10.2% |
| 2003 | $1,457 +27.2% | $57,100 +7.1% |
| 2002 | $1,145 | $53,300 +17.7% |
| 2001 | $1,145 +8.6% | $45,300 +7.9% |
| 2000 | $1,054 | $42,000 |
Find assessor info on the county website
Monthly payment
Est. payment
Payment breakdown
Explore the cost of this home by adjusting the details. Changes won't be saved.Climate risks
Neighborhood: 33709
Nearby schools
GreatSchools rating
- 5/10Marjorie Kinnan Rawlings Elementary SchoolGrades: PK-5Distance: 1.1 mi
- 4/10Pinellas Park Middle SchoolGrades: 6-8Distance: 1 mi
- 3/10Dixie M. Hollins High SchoolGrades: 9-12Distance: 1.8 mi
- $210,200-- bd-- ba-- sqft6070 80th St N #23, Saint Petersburg, FL 33709Off Market
- $250,0002 bd2 ba1.2k sqft6070 80th St N UNIT 101, Saint Petersburg, FL 33709Sold

- $300,0002 bd2 ba1.2k sqft6070 80th St N UNIT 103, Saint Petersburg, FL 33709Sold
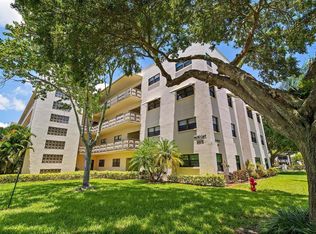
- $210,0002 bd2 ba1.1k sqft6070 80th St N UNIT 104, Saint Petersburg, FL 33709Sold

- $200,0002 bd2 ba1.1k sqft6070 80th St N UNIT 105, Saint Petersburg, FL 33709For Sale
- $232,5002 bd2 ba1.3k sqft6070 80th St N UNIT 215, Saint Petersburg, FL 33709Sold
- $125,0001 bd1 ba840 sqft6070 80th St N UNIT 308, Saint Petersburg, FL 33709Sold
- $229,9002 bd2 ba1.1k sqft6070 80th St N UNIT 311, Saint Petersburg, FL 33709Sold
A local agent can set up tours, give advice and negotiate with sellers.
Similar homes
- $109,9001 bd1 ba840 sqft5980 TERRACE PARK DRIVE N #108, ST PETERSBURG, FL 33709For Sale

 MLS ID #TB8506187, Christina Smarowsky, DALTON WADE INC. Stellar MLS
 - $115,0002 bd2 ba1.1k sqft5623 80TH STREET N #211, ST PETERSBURG, FL 33709For Sale
 MLS ID #TB8453308, Claudia Hayden, LPT REALTY, LLC. Stellar MLS
 - $125,0001 bd1 ba880 sqft5660 80TH STREET N #A202, ST PETERSBURG, FL 33709For Sale
 MLS ID #TB8475122, Cara Savell Keelin, INSPIRED NOOKS REALTY, LLC. Stellar MLS
 - $109,9002 bd1 ba910 sqft6000 20TH STREET N #144, ST PETERSBURG, FL 33714For Sale
 MLS ID #TB8490610, Tony Baroni, KELLER WILLIAMS SUBURBAN TAMPA. Stellar MLS
 - $110,0002 bd2 ba860 sqft801 83RD AVENUE N #133, ST PETERSBURG, FL 33702For SaleMLS ID #TB8532402, Heather Stotts LLC, RE/MAX COLLECTIVE. Stellar MLS
- $84,9992 bd2 ba1.1k sqft5521 80TH STREET N #310, ST PETERSBURG, FL 33709For SaleMLS ID #TB8303258, Helle Hartley, CENTURY 21 JIM WHITE & ASSOC. Stellar MLS
- $115,0002 bd1 ba874 sqft11251 80TH AVENUE #307, SEMINOLE, FL 33772For SaleMLS ID #TB8528111, Collette Seitz, COMPASS FLORIDA LLC. Stellar MLS
- $109,9002 bd1 ba840 sqft2750 E BAY DRIVE #10E, LARGO, FL 33771For SaleMLS ID #TB8491680, Greta Murati, COLDWELL BANKER REALTY. Stellar MLS
- $130,0002 bd2 ba1k sqft4715 BAY STREET NE #222, ST PETERSBURG, FL 33703For SaleMLS ID #TB8522798, Tammy Brophy Wenzel, BROPHY REAL ESTATE. Stellar MLS
- $127,0002 bd2 ba940 sqft1950 59TH AVENUE N #114, ST PETERSBURG, FL 33714For SaleMLS ID #TB8491330, Kyle Noseworthy, REALTY EXPERTS. Stellar MLS
- $101,0002 bd1 ba860 sqft8101 11TH STREET N #319, ST PETERSBURG, FL 33702For SaleMLS ID #TB8451726, Cheryl Greenwood, GREENWOOD ST. PETE REALTY, INC. Stellar MLS
- $129,9002 bd2 ba1k sqft5095 BAY STREET NE #110, ST PETERSBURG, FL 33703For SaleMLS ID #TB8485318, Jill Smith, KELLER WILLIAMS ST PETE REALTY. Stellar MLS
- $124,0001 bd1 ba650 sqft8101 11TH STREET N #125, ST PETERSBURG, FL 33702For SaleMLS ID #TB8519155, Holly Frandeka, CHARLES RUTENBERG REALTY INC. Stellar MLS
- $130,0001 bd2 ba925 sqft4705 1ST STREET NE #138, ST PETERSBURG, FL 33703For SaleMLS ID #TB8519056, John Blevins, GENSTONE REALTY. Stellar MLS
- $109,9001 bd1 ba780 sqft4565 DUHME ROAD #203, ST PETERSBURG, FL 33708For SaleMLS ID #TB8462545, Brenda Vendelboe, COASTAL PROPERTIES GROUP INTERNATIONAL. Stellar MLS
- $119,5002 bd2 ba900 sqft1303 S HERCULES AVENUE #2, CLEARWATER, FL 33764For SaleMLS ID #TB8487757, Ganna Merritt, ALIGN RIGHT REALTY CARROLLWOOD. Stellar MLS
- $105,0001 bd1 ba742 sqft10263 GANDY BOULEVARD N #408, ST PETERSBURG, FL 33702For SaleMLS ID #TB8523367, James Michaelin, PA, FINEHIRSH REALTY POWERED BY SELLSTATE. Stellar MLS
- $145,5002 bd2 ba860 sqft801 83RD AVENUE N #127, ST PETERSBURG, FL 33702For SaleMLS ID #TB8434254, Greg Flower, LPT REALTY, LLC. Stellar MLS
- $119,5002 bd1 ba820 sqft7701 STARKEY ROAD #412, SEMINOLE, FL 33777For SaleMLS ID #TB8496937, Shannon Wilson, COASTAL PROPERTIES GROUP INTERNATIONAL. Stellar MLS
- $160,0002 bd2 ba1.1k sqft724 115 AVENUE N #2205, ST PETERSBURG, FL 33716For SaleMLS ID #TB8503810, Tamara Lambert, SMITH & ASSOCIATES REAL ESTATE. Stellar MLS
