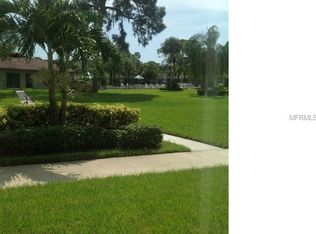
Welcome home to an inviting first-floor 1 BR 1.5 Bath condo in the highly desirable 55+ community of Winston Park Northeast. Walk out the back door and you are just a few steps to the pool and clubhouse. Just minutes from vibrant downtown St. Petersburg and the waterfront parks. This well-maintained complex offers a relaxed Florida lifestyle with beautifully kept grounds, a heated pool, and an active social scene. The owner has installed all new laminate flooring, lower kitchen cabinets, and other new finishes. WITH AN ACCEPTABLE OFFER, SELLER AGREES TO GIVE THE BUYER A $3000.00 CREDIT AT CLOSING FOR REPLACEMENT OF APPLIANCES. Enjoy the convenience of being close to shopping, restaurants, and everyday services, many of which are within walking distance. Residents appreciate easy access to public transportation as well as quick connections to Tampa, airports, and award-winning Gulf beaches. Winston Park Northeast is known for its friendly atmosphere and pride of ownership, with amenities that include a clubhouse, shuffleboard, and organized community activities. The condo building provides laundry facilities and elevator access for upper floors, and the community is professionally managed and very well maintained. This is a fantastic opportunity to enjoy low-maintenance living in a sought-after 55+ St. Pete community, whether you are downsizing, looking for a seasonal retreat, or ready to make the move to a more carefree lifestyle. With its great location, strong community feel, and attractive amenities, Winston Park Northeast continues to be one of Northeast St. Petersburg’s best-kept secrets.
For sale
Price cut: $15K (8/13)
$115,000
4705 1ST STREET NE #138, ST PETERSBURG, FL 33703
1beds
925sqft
Condominium
Built in 1971
-- sqft lot
$-- Zestimate®
$124/sqft
$522/mo HOA
What's special
Heated poolLaundry facilitiesAll new laminate flooringWell-maintained complexBeautifully kept groundsLower kitchen cabinets
- 59 days |
- 85 |
- 2 |
Zillow last checked:
Listing updated:
Listed by:
John Blevins 443-250-1837,
GENSTONE REALTY 833-396-0092
Source: Stellar MLS,MLS#: TB8519056 Originating MLS: Suncoast Tampa
Originating MLS: Suncoast Tampa
Facts & features
Interior
Bedrooms & bathrooms
- Bedrooms: 1
- Bathrooms: 2
- Full bathrooms: 1
- 1/2 bathrooms: 1
Primary bedroom
- Features: Walk-In Closet(s)
- Level: First
- Area: 195 Square Feet
- Dimensions: 13x15
Bathroom 1
- Level: First
Bathroom 2
- Level: First
Dining room
- Level: First
Kitchen
- Level: First
- Area: 60 Square Feet
- Dimensions: 4x15
Living room
- Level: First
- Area: 209 Square Feet
- Dimensions: 11x19
Heating
- Electric
Cooling
- Central Air
Appliances
- Included: Disposal, Electric Water Heater, Exhaust Fan, Range Hood
- Laundry: Common Area, Same Floor As Condo Unit
Features
- Ceiling Fan(s)
- Flooring: Ceramic Tile, Laminate
- Doors: Sliding Doors
- Has fireplace: No
Interior area
- Total structure area: 925
- Total interior livable area: 925 sqft
Video & virtual tour
Property
Parking
- Total spaces: 1
- Parking features: Off Street
- Carport spaces: 1
Features
- Levels: One
- Stories: 1
- Patio & porch: None
- Exterior features: Courtyard, Lighting, Private Entrance, Sidewalk, Storage
- Has view: Yes
- View description: City
Lot
- Size: 3.46 Acres
- Features: Cleared
Details
- Parcel number: 063117984020001380
- Special conditions: None
Construction
Type & style
- Home type: Condo
- Architectural style: Florida
- Property subtype: Condominium
Materials
- Block, Wood Frame
- Foundation: Slab
- Roof: Built-Up,Membrane
Condition
- Completed
- New construction: No
- Year built: 1971
Utilities & green energy
- Sewer: Public Sewer
- Water: Public
- Utilities for property: Cable Available, Electricity Connected, Phone Available
Community & HOA
Community
- Features: Association Recreation - Owned, Clubhouse, Community Mailbox
- Pet fee: $0 monthly
- Senior community: Yes
- Subdivision: WINSTON PARK NORTHEAST
HOA
- Has HOA: Yes
- Amenities included: Clubhouse, Pool, Storage
- Services included: Cable TV, Community Pool, Insurance, Maintenance Structure, Maintenance Grounds, Maintenance Repairs, Manager, Pest Control, Pool Maintenance, Sewer, Trash, Water
- HOA fee: $522 monthly
- HOA name: M. Jennings
Location
- Region: Saint Petersburg
Financial & listing details
- Price per square foot: $124/sqft
- Tax assessed value: $84,247
- Annual tax amount: $829
- Date on market: 6/19/2026
- Cumulative days on market: 59 days
- Listing terms: Cash,Conventional,FHA,VA Loan
- Ownership: Condominium
- Total actual rent: 0
- Electric utility on property: Yes
- Road surface type: Asphalt, Paved
Estimated market value
Not available
Estimated sales range
Not available
$1,703/mo
Price history
| Date | Event | Price |
|---|---|---|
| 8/13/2026 | Price change | $115,000-11.5%$124/sqft |
Source:  Stellar MLS #TB8519056 Report a problem Stellar MLS #TB8519056 Report a problem | ||
| 7/28/2026 | Price change | $130,000-3.7%$141/sqft |
Source: Stellar MLS #TB8519056 Report a problem | ||
| 6/19/2026 | Listed for sale | $135,000$146/sqft |
Source: Stellar MLS #TB8519056 Report a problem | ||
Public tax history
| Year | Property taxes | Tax assessment |
|---|---|---|
| 2025 | $830 -28.9% | $84,247 -17.7% |
| 2024 | $1,166 +3.4% | $102,305 +3% |
| 2023 | $1,128 +4.5% | $99,325 +3% |
| 2022 | $1,079 +0.4% | $96,432 +3% |
| 2021 | $1,075 -39.9% | $93,623 +11.9% |
| 2020 | $1,790 +6.2% | $83,703 +7% |
| 2019 | $1,686 | $78,207 +117.7% |
| 2018 | $1,686 +610.6% | $35,926 +2.1% |
| 2017 | $237 +12.3% | $35,187 +2.1% |
| 2016 | $211 +0.5% | $34,463 +0.7% |
| 2015 | $210 +2.6% | $34,223 +0.8% |
| 2014 | $205 +4.9% | $33,951 +1.5% |
| 2013 | $195 -15.9% | $33,449 -4.6% |
| 2012 | $232 | $35,047 -7.4% |
| 2011 | -- | $37,856 +0.2% |
| 2010 | -- | $37,785 +2.7% |
| 2009 | -- | $36,792 +0.1% |
| 2008 | $253 | $36,755 +3% |
| 2007 | -- | $35,684 -31.4% |
| 2005 | -- | $52,000 +16.6% |
| 2004 | $154 +9.8% | $44,600 +6.2% |
| 2003 | $140 +24.6% | $42,000 +21.7% |
| 2002 | $113 | $34,500 +8.8% |
| 2001 | $113 -10.8% | $31,700 -3.9% |
| 2000 | $126 | $33,000 |
Find assessor info on the county website
Monthly payment
Est. payment
Payment breakdown
Explore the cost of this home by adjusting the details. Changes won't be saved.Climate risks
Neighborhood: 33703
Nearby schools
GreatSchools rating
- 7/10North Shore Elementary SchoolGrades: PK-5Distance: 0.9 mi
- 3/10Meadowlawn Middle SchoolGrades: 6-8Distance: 1.6 mi
- 5/10Northeast High SchoolGrades: PK,9-12Distance: 1.5 mi
Schools provided by the listing agent
- Elementary: North Shore Elementary-PN
- Middle: Meadowlawn Middle-PN
- High: Northeast High-PN
Source: Stellar MLS. This data may not be complete. We recommend contacting the local school district to confirm school assignments for this home.
- $108,5401 bd1 ba790 sqft4885 1st St NE APT 109, Saint Petersburg, FL 33703For Sale

- $80,0001 bd2 ba925 sqft4885 1st St NE APT 110, Saint Petersburg, FL 33703Sold

- $74,2001 bd1 ba790 sqft4705 1st St NE APT 121, Saint Petersburg, FL 33703Off Market
- $80,700-- bd-- ba925 sqft4705 1st St NE APT 122, Saint Petersburg, FL 33703Off Market
- $94,3001 bd1 ba790 sqft4705 1st St NE APT 123, Saint Petersburg, FL 33703Off Market
- $90,1001 bd1 ba790 sqft4705 1st St NE APT 124, Saint Petersburg, FL 33703Off Market
- $91,5001 bd2 ba925 sqft4705 1st St NE APT 125, Saint Petersburg, FL 33703Off Market
- $87,900-- bd-- ba925 sqft4705 1st St NE APT 126, Saint Petersburg, FL 33703Off Market
- $119,9991 bd1 ba790 sqft4705 1st St NE APT 132, Saint Petersburg, FL 33703For Sale
A local agent can set up tours, give advice and negotiate with sellers.
A local lender can help you make sure your offer is ready when you are.
Similar homes
- $108,5401 bd1 ba790 sqft4885 1ST STREET NE #109, ST PETERSBURG, FL 33703For Sale
 MLS ID #TB8534516, Pamela Douberly, KELLER WILLIAMS REALTY PORTFOLIO COLLECTION. Stellar MLS
 - $125,0002 bd2 ba1k sqft4895 BAY STREET NE #102, ST PETERSBURG, FL 33703For Sale
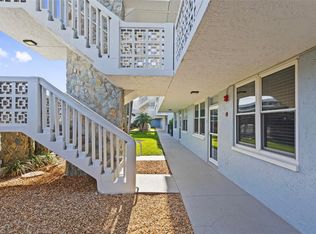 MLS ID #TB8538720, Denise Nightingale, FLORIDA DRIVEN REAL ESTATE. Stellar MLS
 - $129,9002 bd2 ba1k sqft5095 BAY STREET NE #110, ST PETERSBURG, FL 33703For Sale
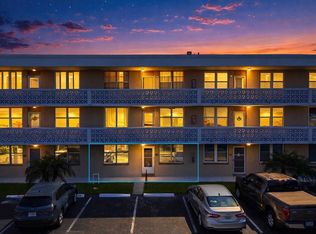 MLS ID #TB8485318, Jill Smith, KELLER WILLIAMS ST PETE REALTY. Stellar MLS
 - $149,9002 bd2 ba1k sqft4715 BAY STREET NE #126, ST PETERSBURG, FL 33703For Sale
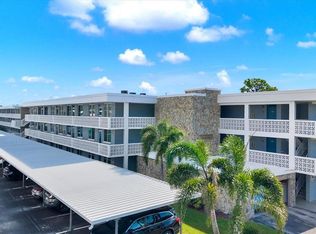 MLS ID #TB8521260, Sandy Hartmann, COASTAL PROPERTIES GROUP INTERNATIONAL. Stellar MLS
 - $105,0001 bd2 ba930 sqft4720 LOCUST STREET NE #116, ST PETERSBURG, FL 33703For SaleMLS ID #TB8506624, Julie Jones, SMITH & ASSOCIATES REAL ESTATE. Stellar MLS
- $112,0002 bd2 ba1.1k sqft6070 80TH STREET N #109, ST PETERSBURG, FL 33709For SaleMLS ID #TB8520368, Sherri Otoski, KELLER WILLIAMS REALTY- PALM HARBOR. Stellar MLS
- $110,0002 bd2 ba1.1k sqft1900 68TH STREET N #210, ST PETERSBURG, FL 33710For SaleMLS ID #TB8534605, Spyro Lefkimiotis, RE/MAX ACTION FIRST OF FLORIDA. Stellar MLS
- $102,0001 bd1 ba840 sqft5980 TERRACE PARK DRIVE N #108, ST PETERSBURG, FL 33709For SaleMLS ID #TB8538541, Tammy Brophy Wenzel, BROPHY REAL ESTATE. Stellar MLS
- $124,0001 bd1 ba650 sqft8101 11TH STREET N #125, ST PETERSBURG, FL 33702For SaleMLS ID #TB8519155, Holly Frandeka, CHARLES RUTENBERG REALTY INC. Stellar MLS
- $118,9002 bd2 ba940 sqft1950 59TH AVENUE N #114, ST PETERSBURG, FL 33714For SaleMLS ID #TB8491330, Kyle Noseworthy, REALTY EXPERTS. Stellar MLS
- $114,9002 bd2 ba1.1k sqft5603 80TH STREET N #512, ST PETERSBURG, FL 33709For SaleMLS ID #TB8490065, Tahisia Scantling, RIGHT TURN REALTY. Stellar MLS
- $129,0002 bd1 ba860 sqft951 79TH AVENUE N #115, ST PETERSBURG, FL 33702For SaleMLS ID #TB8521336, Andre Andreoni, IMPACT REALTY TAMPA BAY. Stellar MLS
- $99,9001 bd2 ba920 sqft4910 BAY STREET NE #105, ST PETERSBURG, FL 33703For SaleMLS ID #TB8449285, Tony Baroni, KELLER WILLIAMS SUBURBAN TAMPA. Stellar MLS
- $99,0001 bd1 ba825 sqft4720 LOCUST STREET NE #318, ST PETERSBURG, FL 33703For SaleMLS ID #TB8505535, Heather Breckenridge, REALTY EXPERTS. Stellar MLS
- $115,0002 bd2 ba1k sqft4500 E BAY DRIVE #130, CLEARWATER, FL 33764For SaleMLS ID #TB8537350, Stacy Allen, KELLER WILLIAMS ST PETE REALTY. Stellar MLS
- $119,0001 bd1 ba869 sqft1225 58TH STREET N #203A, ST PETERSBURG, FL 33710For SaleMLS ID #TB8525960, Klara Asllani, CHARLES RUTENBERG REALTY INC. Stellar MLS
- $139,4002 bd2 ba1k sqft4885 1ST STREET NE #203, ST PETERSBURG, FL 33703For SaleMLS ID #TB8464556, Dani Zarzycki, LUXURY & BEACH REALTY INC. Stellar MLS
- $98,0002 bd2 ba1.1k sqft5530 N 80TH STREET #C308, ST PETERSBURG, FL 33709For SaleMLS ID #TB8537591, Yanelis Betancourt Reyes, BHHS FLORIDA PROPERTIES GROUP. Stellar MLS
- $105,0001 bd1 ba650 sqft1051 79TH AVENUE N #103, ST PETERSBURG, FL 33702For SaleMLS ID #U8252408, Kinga Sojka, DALTON WADE INC. Stellar MLS
- $137,0002 bd1 ba845 sqft4435 1ST STREET NE #104, ST PETERSBURG, FL 33703For SaleMLS ID #TB8510480, Jason Spitzer, SMITH & ASSOCIATES REAL ESTATE. Stellar MLS
