Beautifully renovated 1-bedroom, 1-bathroom condo in a desirable 55+ community. Move-in ready with new flooring throughout, a fully remodeled kitchen, updated appliances, new windows, and new interior doors. This bright second-floor unit features a spacious enclosed Florida room/sunroom with wall-to-wall windows, creating the perfect space to relax and enjoy abundant natural light year-round. Assigned parking included. Conveniently located just a 2-minute walk from shopping, restaurants, a grocery store, and a gym. Only 5 minutes from Tyrone Square Mall and approximately 15 minutes from downtown St. Petersburg and the Gulf beaches. A perfect full-time residence or seasonal retreat in a prime location.
For sale
Price cut: $8K (7/28)
$119,000
1225 58TH STREET N #203A, ST PETERSBURG, FL 33710
1beds
869sqft
Condominium
Built in 1969
-- sqft lot
$-- Zestimate®
$137/sqft
$614/mo HOA
What's special
Fully remodeled kitchenUpdated appliancesNew windowsNew flooring throughoutNew interior doors
- 40 days |
- 130 |
- 5 |
Zillow last checked:
Listing updated:
Listed by:
Klara Asllani 727-776-6808,
CHARLES RUTENBERG REALTY INC 727-538-9200
Source: Stellar MLS,MLS#: TB8525960 Originating MLS: Suncoast Tampa
Originating MLS: Suncoast Tampa
Facts & features
Interior
Bedrooms & bathrooms
- Bedrooms: 1
- Bathrooms: 1
- Full bathrooms: 1
Primary bedroom
- Features: Walk-In Closet(s)
- Level: First
Primary bathroom
- Level: First
Dining room
- Level: First
Kitchen
- Level: First
Living room
- Level: First
Heating
- Heat Pump
Cooling
- Central Air
Appliances
- Included: Dishwasher, Microwave, Range, Refrigerator
- Laundry: Electric Dryer Hookup, Same Floor As Condo Unit, Washer Hookup
Features
- Ceiling Fan(s), Living Room/Dining Room Combo, Walk-In Closet(s)
- Flooring: Luxury Vinyl, Porcelain Tile
- Has fireplace: No
Interior area
- Total structure area: 869
- Total interior livable area: 869 sqft
Video & virtual tour
Property
Features
- Levels: One
- Stories: 1
- Exterior features: Garden
- Has view: Yes
- View description: Garden
Lot
- Size: 2.41 Acres
Details
- Parcel number: 163116929080012030
- Special conditions: None
Construction
Type & style
- Home type: Condo
- Property subtype: Condominium
Materials
- Block
- Foundation: Slab
- Roof: Concrete
Condition
- New construction: No
- Year built: 1969
Utilities & green energy
- Sewer: Public Sewer
- Water: Public
- Utilities for property: Public
Community & HOA
Community
- Features: Community Mailbox
- Pet fee: $0 monthly
- Senior community: Yes
- Subdivision: TYRONE GARDEN APTS CONDO
HOA
- Has HOA: Yes
- Amenities included: Elevator(s), Laundry
- Services included: Sewer, Trash, Water
- HOA fee: $614 monthly
- HOA name: Professional Bayway Management
- HOA phone: 727-856-3115
Location
- Region: Saint Petersburg
Financial & listing details
- Price per square foot: $137/sqft
- Tax assessed value: $74,418
- Annual tax amount: $1,482
- Date on market: 7/6/2026
- Cumulative days on market: 26 days
- Listing terms: Cash,Conventional,FHA,VA Loan
- Ownership: Condominium
- Total actual rent: 0
- Road surface type: Asphalt
Estimated market value
Not available
Estimated sales range
Not available
$1,578/mo
Price history
| Date | Event | Price |
|---|---|---|
| 7/28/2026 | Price change | $119,000-6.3%$137/sqft |
Source:  Stellar MLS #TB8525960 Report a problem Stellar MLS #TB8525960 Report a problem | ||
| 7/6/2026 | Listed for sale | $127,000$146/sqft |
Source: Stellar MLS #TB8525960 Report a problem | ||
| 7/6/2026 | Listing removed | -- |
Source: Owner Report a problem | ||
| 6/22/2026 | Listed for sale | $127,000+202.4%$146/sqft |
Source: Owner Report a problem | ||
| 2/24/2026 | Sold | $42,000-29.9%$48/sqft |
Source: Stellar MLS #TB8455323 Report a problem | ||
| 1/27/2026 | Pending sale | $59,900$69/sqft |
Source: Stellar MLS #TB8455323 Report a problem | ||
| 1/27/2026 | Listed for sale | $59,900$69/sqft |
Source: Stellar MLS #TB8455323 Report a problem | ||
| 1/26/2026 | Pending sale | $59,900$69/sqft |
Source: Stellar MLS #TB8455323 Report a problem | ||
| 12/18/2025 | Listed for sale | $59,900+186.6%$69/sqft |
Source: Stellar MLS #TB8455323 Report a problem | ||
| 1/29/1999 | Sold | $20,900$24/sqft |
Source: Public Record Report a problem | ||
Public tax history
| Year | Property taxes | Tax assessment |
|---|---|---|
| 2025 | $1,482 -17.5% | $74,418 -16.1% |
| 2024 | $1,798 +2.3% | $88,727 +10% |
| 2023 | $1,758 +19.7% | $80,661 +10% |
| 2022 | $1,469 | $73,328 +265% |
| 2021 | -- | $20,089 +1.4% |
| 2020 | -- | $19,812 +2.3% |
| 2019 | -- | $19,367 +1.9% |
| 2018 | -- | $19,006 +2.1% |
| 2017 | -- | $18,615 +2.1% |
| 2016 | -- | $18,232 +0.7% |
| 2015 | -- | $18,105 +0.8% |
| 2014 | -- | $17,961 +1.5% |
| 2013 | -- | $17,696 +1.7% |
| 2012 | -- | $17,400 -2.8% |
| 2011 | -- | $17,905 -25% |
| 2010 | -- | $23,862 -0.4% |
| 2009 | -- | $23,948 +0.1% |
| 2008 | -- | $23,924 +3% |
| 2007 | -- | $23,227 -25.1% |
| 2005 | -- | $31,000 +7.6% |
| 2004 | -- | $28,800 +20.5% |
| 2003 | -- | $23,900 +14.4% |
| 2002 | -- | $20,900 +1% |
| 2001 | -- | $20,700 +5.1% |
| 2000 | -- | $19,700 |
Find assessor info on the county website
Monthly payment
Est. payment
Payment breakdown
Explore the cost of this home by adjusting the details. Changes won't be saved.Climate risks
Neighborhood: Disston Heights
Nearby schools
GreatSchools rating
- 9/10Northwest Elementary SchoolGrades: PK-5Distance: 0.6 mi
- 7/10Tyrone Middle SchoolGrades: 6-8Distance: 1.2 mi
- 6/10St. Petersburg High SchoolGrades: 9-12Distance: 2.7 mi
- $231,400-- bd-- ba-- sqft12th Ave N, Saint petersburg, FL 33710Off Market
- $60,0001 bd1 ba850 sqft1225 58th St N APT 102A, Saint Petersburg, FL 33710Sold
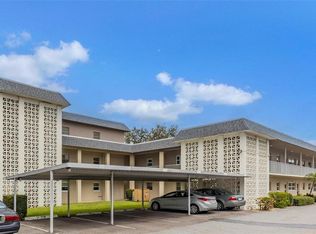
- $122,0002 bd2 ba1k sqft1225 58th St N APT 204A, Saint Petersburg, FL 33710Sold
- $120,7002 bd1 ba960 sqft5720 13th Ave N APT 102B, Saint Petersburg, FL 33710Off Market

- $74,1002 bd1 ba960 sqft5720 13th Ave N APT 103B, Saint Petersburg, FL 33710Off Market
- $71,9001 bd1 ba850 sqft5720 13th Ave N APT 104B, Saint Petersburg, FL 33710Off Market
- $94,0001 bd1 ba869 sqft5720 13th Ave N APT 105B, Saint Petersburg, FL 33710Sold
- $145,0002 bd1 ba960 sqft5720 13th Ave N APT 106B, Saint Petersburg, FL 33710For Sale
A local agent can set up tours, give advice and negotiate with sellers.
A local lender can help you make sure your offer is ready when you are.
Similar homes
- $112,0002 bd2 ba1.1k sqft6070 80TH STREET N #109, ST PETERSBURG, FL 33709For Sale

 MLS ID #TB8520368, Sherri Otoski, KELLER WILLIAMS REALTY- PALM HARBOR. Stellar MLS
 - $115,0002 bd2 ba880 sqft6015 19TH STREET N #215, ST PETERSBURG, FL 33714For Sale
 MLS ID #TB8531383, Michelle Menke Fife, KELLER WILLIAMS ST PETE REALTY. Stellar MLS
 - $115,0001 bd2 ba925 sqft4705 1ST STREET NE #138, ST PETERSBURG, FL 33703For Sale
 MLS ID #TB8519056, John Blevins, GENSTONE REALTY. Stellar MLS
 - $118,9002 bd2 ba940 sqft1950 59TH AVENUE N #114, ST PETERSBURG, FL 33714For Sale
 MLS ID #TB8491330, Kyle Noseworthy, REALTY EXPERTS. Stellar MLS
 - $108,5401 bd1 ba790 sqft4885 1ST STREET NE #109, ST PETERSBURG, FL 33703For SaleMLS ID #TB8534516, Pamela Douberly, KELLER WILLIAMS REALTY PORTFOLIO COLLECTION. Stellar MLS
- $110,0001 bd2 ba720 sqft1051 79TH AVENUE N #105, ST PETERSBURG, FL 33702For SaleMLS ID #TB8530614, Casey Franks, RE/MAX REALTY UNLIMITED. Stellar MLS
- $125,0001 bd1 ba732 sqft6960A SUNSET DRIVE S #1B, SOUTH PASADENA, FL 33707For SaleMLS ID #TB8502966, Estelia Mesimer, COLDWELL BANKER REALTY. Stellar MLS
- $129,9001 bd1 ba570 sqft6915 STONES THROW CIRCLE N #3106, ST PETERSBURG, FL 33710For SaleMLS ID #TB8484140, Mike Shorr, COASTAL PIONEER REALTY. Stellar MLS
- $124,0001 bd1 ba650 sqft8101 11TH STREET N #125, ST PETERSBURG, FL 33702For SaleMLS ID #TB8519155, Holly Frandeka, CHARLES RUTENBERG REALTY INC. Stellar MLS
- $119,5001 bd1 ba732 sqft6960 A SUNSET DRIVE S #1C, SOUTH PASADENA, FL 33707For SaleMLS ID #TB8479997, Marcia Ferreira, GLOBAL LIFESTYLE LLC. Stellar MLS
- $129,0002 bd1 ba860 sqft951 79TH AVENUE N #115, ST PETERSBURG, FL 33702For SaleMLS ID #TB8521336, Andre Andreoni, IMPACT REALTY TAMPA BAY. Stellar MLS
- $129,9002 bd2 ba1k sqft5095 BAY STREET NE #110, ST PETERSBURG, FL 33703For SaleMLS ID #TB8485318, Jill Smith, KELLER WILLIAMS ST PETE REALTY. Stellar MLS
- $134,4002 bd1 ba1.1k sqft3740 58TH STREET N #106, ST PETERSBURG, FL 33710For SaleMLS ID #TB8509831, Robin Guy-Danner, YOUR NEIGHBORHOOD REALTY ASSOC. Stellar MLS
- $130,0001 bd1 ba865 sqft2900 45TH STREET S #7, GULFPORT, FL 33711For SaleMLS ID #TB8505272, Kathy Batdorf, BATDORF AND ASSOCIATES INC. Stellar MLS
- $129,9001 bd1 ba682 sqft2209 BELLEAIR ROAD #C3, CLEARWATER, FL 33764For SaleMLS ID #TB8537278, Asher Walli, CHARLES RUTENBERG REALTY INC. Stellar MLS
- $105,0001 bd1 ba650 sqft1051 79TH AVENUE N #103, ST PETERSBURG, FL 33702For SaleMLS ID #U8252408, Kinga Sojka, DALTON WADE INC. Stellar MLS
- $109,9001 bd1 ba780 sqft4565 DUHME ROAD #203, ST PETERSBURG, FL 33708For SaleMLS ID #TB8462545, Brenda Vendelboe, COASTAL PROPERTIES GROUP INTERNATIONAL. Stellar MLS
- $130,0001 bd1 ba741 sqft1115 RUE DES CHATEAUX #1A, SOUTH PASADENA, FL 33707For SaleMLS ID #TB8534171, Marcia Ferreira, GLOBAL LIFESTYLE LLC. Stellar MLS
- $119,5002 bd2 ba900 sqft1303 S HERCULES AVENUE #2, CLEARWATER, FL 33764For SaleMLS ID #TB8487757, Ganna Merritt, ALIGN RIGHT REALTY CARROLLWOOD. Stellar MLS
- $138,0001 bd1 ba740 sqft11409 8TH STREET N #1509, ST PETERSBURG, FL 33716For SaleMLS ID #TB8523007, Andrea Valdes, PREMIER SOTHEBY'S INTL REALTY. Stellar MLS
