Fantastic opportunity to own as an Investment Property, a Seasonal 2nd Home, or an Intown Residence! 1 Bedroom, 1 Bathroom 1st Floor Corner Unit in the Stones Throw Condominium Community. Recently updated with New Paint, New Carpet, New Lighting, New Bifold Doors, and more. From the Covered Walkway, you enter the Home and immediately notice the Open Floorplan with its attractive Ceramic Plank Flooring. The multiple Windows and Glass Sliders along with the Neutral Paint Scheme make the spaces feel Light and Bright. So easy to entertain with the Living Room flowing into the Dining Room. The Galley Style Kitchen overlooks the Dining Room and features Stainless Steel Appliances (New Dishwasher being installed), a Double Basin Kitchen Sink, plenty of Cabinetry, and a Passthrough with countertop perfect for barstools. The Full Bathroom is easily accessed from both the Kitchen Hallway and the Bedroom. It has a Tub-Shower Tiled to the Ceiling and lots of Countertop space. The adjoining Bedroom has Carpet, a Ceiling Fan, a Double Closet, and its own Glass Slider to the Covered Patio. Set up some patio furniture and enjoy the Florida weather year-round. Additional features include a Stackable Washer/Dryer outside the Kitchen and a Storage Closet in the Patio. Incredible Central location with easy access to all the Shopping, Restaurants, Entertainment, and Services along Tyrone Boulevard. Stress-free living with the Stones Throw Condo Fees covering Water, Sewer, Trash, Cable, Internet, Exterior Maintenance, and Community Amenities. The Amenities encompass a Resort Style layout around a central Pond with Walking Trails, a Club House, a Large Pool with separate Heated Spa and plenty of Deck Furniture, Tennis and Pickle Ball Courts, and loads of Open Parking. Schedule your Private Showing now!
For sale
Price cut: $2K (8/27)
$127,900
6915 STONES THROW CIRCLE N #3106, ST PETERSBURG, FL 33710
1beds
570sqft
Condominium
Built in 1985
-- sqft lot
$120,600 Zestimate®
$224/sqft
$690/mo HOA
What's special
Ceiling fanOpen floorplanNeutral paint schemeCovered walkwayCeramic plank flooringLots of countertop spacePlenty of cabinetry
- 170 days
- 210
- 12
Zillow last checked:
Listing updated:
Listed by:
Mike Shorr 813-922-8894,
COASTAL PIONEER REALTY 813-563-8100
Source: Stellar MLS,MLS#: TB8484140 Originating MLS: Suncoast Tampa
Originating MLS: Suncoast Tampa
Facts & features
Interior
Bedrooms & bathrooms
- Bedrooms: 1
- Bathrooms: 1
- Full bathrooms: 1
Primary bedroom
- Features: Ceiling Fan(s), Dual Closets
- Level: First
- Area: 137.06 Square Feet
- Dimensions: 12.75x10.75
Primary bathroom
- Features: Tub With Shower
- Level: First
- Area: 80.63 Square Feet
- Dimensions: 10.75x7.5
Balcony porch lanai
- Level: First
Dining room
- Level: First
- Area: 84 Square Feet
- Dimensions: 10.5x8
Kitchen
- Level: First
- Area: 59.81 Square Feet
- Dimensions: 8.25x7.25
Living room
- Features: Ceiling Fan(s), Coat Closet
- Level: First
- Area: 173.25 Square Feet
- Dimensions: 15.75x11
Heating
- Central
Cooling
- Central Air
Appliances
- Included: Dishwasher, Disposal, Dryer, Electric Water Heater, Range, Range Hood, Refrigerator, Washer
- Laundry: Inside, Laundry Closet
Features
- Ceiling Fan(s), Open Floorplan, Primary Bedroom Main Floor, Thermostat
- Flooring: Carpet, Ceramic Tile
- Doors: Sliding Doors
- Windows: Window Treatments
- Has fireplace: No
- Common walls with other units/homes: Corner Unit
Interior area
- Total structure area: 570
- Total interior livable area: 570 sqft
Video & virtual tour
Property
Parking
- Parking features: Common, Guest, Off Street, Open
- Has uncovered spaces: Yes
Features
- Levels: One
- Stories: 1
- Patio & porch: Covered, Rear Porch
- Exterior features: Private Entrance, Sidewalk, Storage
- Pool features: In Ground
- Has spa: Yes
- Spa features: In Ground
Lot
- Size: 0.27 Acres
- Features: City Lot, Landscaped, Level, Sidewalk
- Residential vegetation: Mature Landscaping, Trees/Landscaped
Details
- Parcel number: 183116855380033106
- Special conditions: None
Construction
Type & style
- Home type: Condo
- Architectural style: Contemporary,Florida
- Property subtype: Condominium
- Attached to another structure: Yes
Materials
- Vinyl Siding, Wood Frame
- Foundation: Slab
- Roof: Shingle
Condition
- Completed
- New construction: No
- Year built: 1985
Utilities & green energy
- Sewer: Public Sewer
- Water: Public
- Utilities for property: BB/HS Internet Available, Electricity Connected, Public, Sewer Connected, Water Connected
Community & HOA
Community
- Features: Buyer Approval Required, Clubhouse, Community Mailbox, Deed Restrictions, Pool, Sidewalks
- Security: Smoke Detector(s)
- Pet fee: $0 monthly
- Subdivision: STONES THROW CONDO
HOA
- Has HOA: Yes
- Services included: Cable TV, Common Area Taxes, Community Pool, Reserve Fund, Insurance, Internet, Maintenance Structure, Maintenance Grounds, Manager, Pool Maintenance, Sewer, Trash, Water
- HOA fee: $690 monthly
- HOA name: Chris Kelly, Professional Bayway Management
- HOA phone: 727-866-3115
Location
- Region: Saint Petersburg
Financial & listing details
- Price per square foot: $224/sqft
- Tax assessed value: $105,408
- Annual tax amount: $2,100
- Date on market: 3/11/2026
- Cumulative days on market: 171 days
- Listing terms: Cash,Conventional
- Ownership: Condominium
- Total actual rent: 0
- Electric utility on property: Yes
- Road surface type: Paved, Asphalt
Estimated market value
$120,600
$115,000 - $127,000
$1,559/mo
Price history
| Date | Event | Price |
|---|---|---|
| 8/27/2026 | Price change | $127,900-1.5%$224/sqft |
Source:  Stellar MLS #TB8484140 Report a problem Stellar MLS #TB8484140 Report a problem | ||
| 4/23/2026 | Price change | $129,900-3.1%$228/sqft |
Source: Stellar MLS #TB8484140 Report a problem | ||
| 3/26/2026 | Price change | $134,000-1.8%$235/sqft |
Source: Stellar MLS #TB8484140 Report a problem | ||
| 3/11/2026 | Listed for sale | $136,500$239/sqft |
Source: Stellar MLS #TB8484140 Report a problem | ||
Public tax history
| Year | Property taxes | Tax assessment |
|---|---|---|
| 2025 | $2,100 +2.5% | $105,408 +9.9% |
| 2024 | $2,049 +6.9% | $95,916 +10% |
| 2023 | $1,916 +10.6% | $87,196 +10% |
| 2022 | $1,732 +12.9% | $79,269 +10% |
| 2021 | $1,535 +4.3% | $72,063 +10% |
| 2020 | $1,471 +10.3% | $65,512 +10% |
| 2019 | $1,335 | $59,556 +2.5% |
| 2018 | $1,335 +11% | $58,082 +5.1% |
| 2017 | $1,202 +19.5% | $55,287 +20.9% |
| 2016 | $1,006 +6.6% | $45,744 +6.9% |
| 2015 | $943 +11.2% | $42,810 +14.8% |
| 2014 | $848 +9.2% | $37,284 +10.9% |
| 2013 | $777 +1.9% | $33,617 +1.9% |
| 2012 | $762 | $33,004 -8.2% |
| 2011 | -- | $35,949 -6.9% |
| 2010 | -- | $38,622 -27.2% |
| 2009 | -- | $53,071 -21.8% |
| 2008 | $1,463 | $67,900 -8.2% |
| 2007 | -- | $74,000 +60.2% |
| 2005 | -- | $46,200 |
| 2004 | $1,123 +11.9% | $46,200 +12.4% |
| 2003 | $1,004 +37.6% | $41,100 +39.3% |
| 2002 | $730 | $29,500 |
| 2001 | $730 +12.8% | $29,500 +13% |
| 2000 | $647 | $26,100 |
Find assessor info on the county website
Monthly payment
Est. payment
Payment breakdown
Explore the cost of this home by adjusting the details. Changes won't be saved.Climate risks
Neighborhood: Crosswinds Colony
- $239,0002 bd2 ba730 sqft6915 Stones Throw Cir N #3101, Saint Petersburg, FL 33710Sold

- $212,5002 bd2 ba770 sqft6915 Stones Throw Cir N #3103, Saint Petersburg, FL 33710Sold
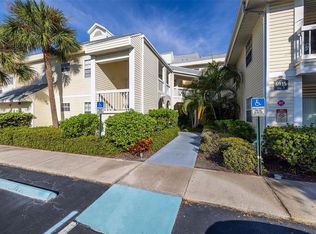
- $185,0002 bd2 ba720 sqft6915 Stones Throw Cir N #3104, Saint Petersburg, FL 33710For Sale
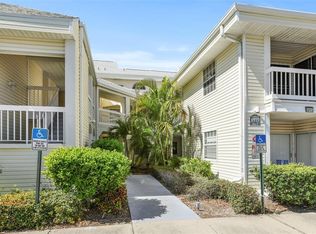
- $165,5001 bd1 ba570 sqft6915 Stones Throw Cir N #3107, Saint Petersburg, FL 33710Sold

Similar homes
- $185,0002 bd2 ba720 sqft6915 STONES THROW CIRCLE N #3104, ST PETERSBURG, FL 33710For Sale
 MLS ID #TB8541903, Jeff Hoyt, Jr, HOYT REALTY. Stellar MLS
 - $139,0001 bd1 ba680 sqft6939 STONES THROW CIRCLE N #6206, ST PETERSBURG, FL 33710For Sale
 MLS ID #TB8494018, Heather Breckenridge, REALTY EXPERTS. Stellar MLS
 - $119,9001 bd1 ba680 sqft11401 3RD STREET N #2, ST PETERSBURG, FL 33716For Sale
 MLS ID #TB8426139, Dana Boisvert, PREFERRED SHORE REAL ESTATE. Stellar MLS
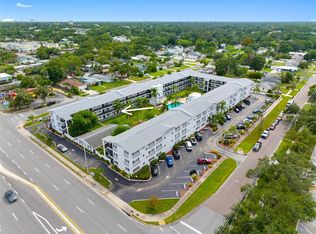
 - $140,0001 bd1 ba640 sqft4050 4TH STREET N #104, ST PETERSBURG, FL 33703For Sale
 MLS ID #TB8540661, Andrea Valdes, PREMIER SOTHEBY'S INTL REALTY. Stellar MLS
 - $119,0001 bd1 ba722 sqft1170 RUE DES CHATEAUX #1A, SOUTH PASADENA, FL 33707For SaleMLS ID #TB8538557, Adam Smith, COMPASS FLORIDA LLC. Stellar MLS
- $120,0002 bd1 ba720 sqft7743 39TH TERRACE N, ST PETERSBURG, FL 33709For SaleMLS ID #TB8510013, Shaquille Lashley, BARKETT REALTY. Stellar MLS
- $125,0001 bd1 ba732 sqft6960A SUNSET DRIVE S #1B, SOUTH PASADENA, FL 33707For SaleMLS ID #TB8502966, Estelia Mesimer, COLDWELL BANKER REALTY. Stellar MLS
- $119,0001 bd1 ba650 sqft8101 11TH STREET N #125, ST PETERSBURG, FL 33702For SaleMLS ID #TB8519155, Holly Frandeka, CHARLES RUTENBERG REALTY INC. Stellar MLS
- $108,000-- bd1 ba485 sqft4725 COVE CIRCLE #306, ST PETERSBURG, FL 33708For SaleMLS ID #TB8536268, Kathryn Larkin, CENTURY 21 RE CHAMPIONS. Stellar MLS
- $129,9001 bd1 ba642 sqft10200 N GANDY BOULEVARD #714, ST PETERSBURG, FL 33702For SaleMLS ID #TB8474234, Trenton Eldridge, DOUGLAS ELLIMAN. Stellar MLS
- $119,9001 bd1 ba575 sqft6266 1ST AVENUE S #29, ST PETERSBURG, FL 33707For SaleMLS ID #TB8435790, Don Taylor, SMITH & ASSOCIATES REAL ESTATE. Stellar MLS
- $149,9001 bd1 ba645 sqft10365 PARADISE BOULEVARD #4, TREASURE ISLAND, FL 33706For SaleMLS ID #TB8504352, Tracy Crowell, COLDWELL BANKER REALTY. Stellar MLS
- $99,5001 bd1 ba745 sqft5216 81ST STREET N #2, ST PETERSBURG, FL 33709For SaleMLS ID #TB8500418, Joseph Flores, LPT REALTY, LLC. Stellar MLS
- $130,0001 bd1 ba741 sqft1115 RUE DES CHATEAUX #1A, SOUTH PASADENA, FL 33707For SaleMLS ID #TB8534171, Marcia Ferreira, GLOBAL LIFESTYLE LLC. Stellar MLS
- $105,0002 bd1 ba820 sqft7701 STARKEY ROAD #528, SEMINOLE, FL 33777For SaleMLS ID #TB8532080, Matt Pereira, BLUE PEAK REALTY LLC. Stellar MLS
- $120,9001 bd1 ba682 sqft2209 BELLEAIR ROAD #C3, CLEARWATER, FL 33764For SaleMLS ID #TB8537278, Asher Walli, CHARLES RUTENBERG REALTY INC. Stellar MLS
- $125,0001 bd2 ba810 sqft2621 COVE CAY DRIVE #606, CLEARWATER, FL 33760For SaleMLS ID #TB8489841, Kathleen McDowell, FUTURE HOME REALTY INC. Stellar MLS
- $127,5001 bd1 ba525 sqft1400 GANDY BOULEVARD N #507, ST PETERSBURG, FL 33702For SaleMLS ID #TB8514473, Nick Williamson, NEW ACRE REALTY. Stellar MLS
- $119,9971 bd1 ba729 sqft10263 GANDY BOULEVARD N #2110, ST PETERSBURG, FL 33702For SaleMLS ID #TB8504798, Kelly Hustedde, DALTON WADE INC. Stellar MLS
- $105,0001 bd1 ba650 sqft1051 79TH AVENUE N #103, ST PETERSBURG, FL 33702For SaleMLS ID #U8252408, Kinga Sojka, DALTON WADE INC. Stellar MLS
