Looking for an investment property that is already generating income? This condo is currently rented and offers an opportunity to purchase a property that is income-producing from day one, while also providing flexibility for future personal use. It’s an ideal option for an investor or a buyer who would like to secure a Florida second home now but isn’t quite ready to move in. Beautifully renovated corner-unit condominium, offering added privacy with its own private rear entrance. The designated parking space is right outside the front door. The interior features new tile flooring throughout, fresh paint, brand-new stainless steel appliances, 2025 HVAC system and water heater. The spacious bedroom includes a walk-in closet, while the kitchen offers a convenient pantry for extra storage. With Publix just minutes away, you'll feel like you have an oversized pantry right at your fingertips. Living dinning combo has a coat closet for extra storage. Bathroom has oversized vanity and a walking shower with glass doors. Front door is 20min fire rated and back door is storm resistant with a window to provide more natural light. The community amenities include the clubhouse with kitchen, a heated swimming pool perfect for enjoying sunny Florida days year-round, and an on-site laundry facility. Whether you're looking for a turnkey condo combines modern updates, exceptional convenience, and an unbeatable location. Currently tenant-occupied. Please do not disturb the tenant. Showings by appointment only.
For sale
$130,000
1115 RUE DES CHATEAUX #1A, SOUTH PASADENA, FL 33707
1beds
741sqft
Condominium
Built in 1968
-- sqft lot
$-- Zestimate®
$175/sqft
$657/mo HOA
What's special
Fresh paintBeautifully renovated corner-unit condominiumNew tile flooring throughoutBrand-new stainless steel appliances
- 78 days
- 78
- 5
Zillow last checked:
Listing updated:
Listed by:
Marcia Ferreira 727-482-9921,
GLOBAL LIFESTYLE LLC 727-537-6242
Source: Stellar MLS,MLS#: TB8534171 Originating MLS: Suncoast Tampa
Originating MLS: Suncoast Tampa
Facts & features
Interior
Bedrooms & bathrooms
- Bedrooms: 1
- Bathrooms: 1
- Full bathrooms: 1
Primary bedroom
- Features: Walk-In Closet(s)
- Level: First
- Area: 154 Square Feet
- Dimensions: 11x14
Kitchen
- Features: Pantry, Storage Closet
- Level: First
- Area: 91 Square Feet
- Dimensions: 7x13
Living room
- Features: Storage Closet
- Level: First
- Area: 285 Square Feet
- Dimensions: 19x15
Heating
- Central, Electric
Cooling
- Central Air
Appliances
- Included: Dishwasher, Disposal, Electric Water Heater, Microwave, Range, Refrigerator
- Laundry: Common Area
Features
- Living Room/Dining Room Combo, Solid Surface Counters, Solid Wood Cabinets, Walk-In Closet(s)
- Flooring: Ceramic Tile
- Has fireplace: No
- Common walls with other units/homes: End Unit
Interior area
- Total structure area: 741
- Total interior livable area: 741 sqft
Video & virtual tour
Property
Parking
- Total spaces: 33
- Carport spaces: 33
Features
- Levels: One
- Stories: 1
- Exterior features: Sidewalk
Details
- Parcel number: 303116511431150311
- Special conditions: None
Construction
Type & style
- Home type: Condo
- Property subtype: Condominium
Materials
- Block
- Foundation: Block
- Roof: Shingle
Condition
- Completed
- New construction: No
- Year built: 1968
Utilities & green energy
- Sewer: Public Sewer
- Water: Public
- Utilities for property: Cable Connected, Electricity Connected, Phone Available, Sewer Connected, Water Connected
Community & HOA
Community
- Features: Buyer Approval Required, Clubhouse, Community Mailbox, Pool, Sidewalks
- Pet fee: $0 monthly
- Subdivision: LES CHATEAUX CONDO
HOA
- Has HOA: No
- Amenities included: Cable TV, Clubhouse, Laundry, Maintenance, Pool, Shuffleboard Court, Vehicle Restrictions
- Services included: Cable TV, Common Area Taxes, Community Pool, Reserve Fund, Insurance, Internet, Maintenance Grounds, Pool Maintenance, Sewer, Trash, Water
- HOA fee: $657 monthly
Location
- Region: South Pasadena
Financial & listing details
- Price per square foot: $175/sqft
- Tax assessed value: $95,791
- Annual tax amount: $1,002
- Date on market: 7/31/2026
- Cumulative days on market: 79 days
- Listing terms: Cash,Other
- Ownership: Condominium
- Total actual rent: 0
- Electric utility on property: Yes
- Road surface type: Asphalt
Estimated market value
Not available
Estimated sales range
Not available
Not available
Price history
| Date | Event | Price |
|---|---|---|
| 9/9/2026 | Listing removed | $1,600$2/sqft |
Source: Stellar MLS #TB8535564 Report a problem | ||
| 8/4/2026 | Listed for rent | $1,600$2/sqft |
Source: Stellar MLS #TB8535564 Report a problem | ||
| 7/31/2026 | Listed for sale | $130,000-31.6%$175/sqft |
Source:  Stellar MLS #TB8534171 Report a problem Stellar MLS #TB8534171 Report a problem | ||
| 3/3/2022 | Sold | $190,000+11.8%$256/sqft |
Source: Public Record Report a problem | ||
| 1/8/2022 | Listed for sale | $170,000+102.4%$229/sqft |
Source: Owner Report a problem | ||
| 9/2/2020 | Sold | $84,000+40%$113/sqft |
Source: Public Record Report a problem | ||
| 1/5/2016 | Sold | $60,000-12.4%$81/sqft |
Source: Stellar MLS #U7755960 Report a problem | ||
| 11/6/2015 | Listed for sale | $68,500$92/sqft |
Source: CHARLES RUTENBERG REALTY INC #U7755960 Report a problem | ||
Public tax history
| Year | Property taxes | Tax assessment |
|---|---|---|
| 2025 | $1,002 -23.1% | $95,791 -15.6% |
| 2024 | $1,303 +3.5% | $113,453 +3% |
| 2023 | $1,258 +39.2% | $110,149 +21.2% |
| 2022 | $904 +4% | $90,862 +3% |
| 2021 | $869 +40.2% | $88,216 +17.9% |
| 2020 | $620 +1.6% | $74,851 +2.3% |
| 2019 | $610 | $73,168 +1.9% |
| 2018 | $610 +0.3% | $71,804 +2.1% |
| 2017 | $608 -44.6% | $70,327 +12.7% |
| 2016 | $1,099 +7% | $62,427 +9.4% |
| 2015 | $1,027 +15.4% | $57,081 +7.7% |
| 2014 | $889 +17.6% | $52,994 +26.4% |
| 2013 | $756 -10% | $41,927 -10.1% |
| 2012 | $841 | $46,651 -10.1% |
| 2011 | -- | $51,897 +22.2% |
| 2010 | -- | $42,476 -38% |
| 2009 | -- | $68,477 -21.8% |
| 2008 | $1,500 | $87,600 -14.7% |
| 2007 | -- | $102,700 +50.1% |
| 2005 | -- | $68,400 +23% |
| 2004 | $1,055 | $55,600 |
Find assessor info on the county website
Monthly payment
Est. payment
Payment breakdown
Explore the cost of this home by adjusting the details. Changes won't be saved.Climate risks
Neighborhood: 33707
Nearby schools
Schools provided by the listing agent
- Elementary: Azalea Elementary-PN
- Middle: Azalea Middle-PN
- High: Boca Ciega High-PN
Source: Stellar MLS. This data may not be complete. We recommend contacting the local school district to confirm school assignments for this home.
- $2,3002 bd2 ba954 sqft6930 Place De La Paix UNIT 1A, South Pasadena, FL 33707For Rent
- $145,0002 bd2 ba1k sqft6927 Place De La Paix #6927, South Pasadena, FL 33707For Sale
- $160,0002 bd2 ba950 sqft1190 Rue Des Chateaux UNIT 1B, South Pasadena, FL 33707Sold
- $1,8492 bd2 ba954 sqft1130 Rue Des Chateaux UNIT 2A, South Pasadena, FL 33707For Rent
Similar homes
- $110,0001 bd1 ba722 sqft6940 A SUNSET DRIVE S #1A, SOUTH PASADENA, FL 33707For Sale
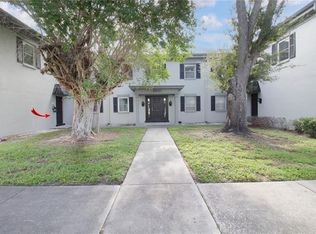
 MLS ID #TB8551361, Marcia Ferreira, GLOBAL LIFESTYLE LLC. Stellar MLS
 - $149,9002 bd1 ba838 sqft1819 SHORE DRIVE S #110, SOUTH PASADENA, FL 33707For Sale
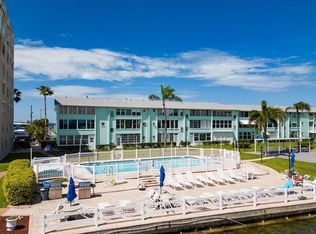 MLS ID #TB8522971, Daphne Smith, COASTAL PROPERTIES GROUP. Stellar MLS
 - $100,0001 bd1 ba732 sqft6960 A SUNSET DRIVE S #1C, SOUTH PASADENA, FL 33707For Sale
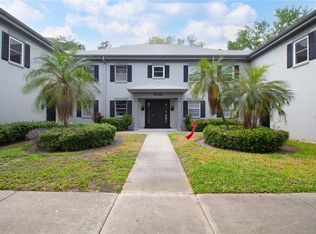 MLS ID #TB8479997, Marcia Ferreira, GLOBAL LIFESTYLE LLC. Stellar MLS
 - $95,0001 bd1 ba741 sqft6960 SUNSET DRIVE S #2A, SOUTH PASADENA, FL 33707For Sale
 MLS ID #TB8553860, Joshua Swift, KELLER WILLIAMS REALTY PORTFOLIO COLLECTION. Stellar MLS
 - $195,0002 bd2 ba960 sqft7001 PLACE DE LA PAIX #2A, SOUTH PASADENA, FL 33707For SaleMLS ID #A4687747, Tom Collier, LESLIE WELLS REALTY, INC.. Stellar MLS
- $155,0002 bd1 ba974 sqft1893 SHORE DRIVE S #209, SOUTH PASADENA, FL 33707For SaleMLS ID #TB8410010, Joe Filicko, RE/MAX PREFERRED. Stellar MLS
- $115,0001 bd1 ba869 sqft1225 58TH STREET N #203A, ST PETERSBURG, FL 33710For SaleMLS ID #TB8525960, Klara Asllani, CHARLES RUTENBERG REALTY INC. Stellar MLS
- $159,0001 bd1 ba1k sqft3128 59TH STREET S #303, GULFPORT, FL 33707For SaleMLS ID #TB8491595, Barbara Strickland, COLDWELL BANKER REALTY. Stellar MLS
- $128,9001 bd1 ba955 sqft223 BUTTONWOOD CIRCLE #223, SEMINOLE, FL 33777For SaleMLS ID #TB8548749, Temme Peterson, PINELLAS REALTY GROUP INC. Stellar MLS
- $130,0002 bd2 ba1k sqft4715 BAY STREET NE #127, ST PETERSBURG, FL 33703For SaleMLS ID #TB8547165, Steven Araico, COLDWELL BANKER REALTY. Stellar MLS
- $125,0001 bd1 ba880 sqft5660 80TH STREET N #A202, ST PETERSBURG, FL 33709For SaleMLS ID #TB8475122, Cara Savell Keelin, INSPIRED NOOKS REALTY, LLC. Stellar MLS
- $129,0002 bd1 ba765 sqft12400 PARK BOULEVARD #417, SEMINOLE, FL 33772For SaleMLS ID #TB8492364, Troy Walseth, KELLER WILLIAMS GULF BEACHES. Stellar MLS
- $129,9002 bd2 ba1k sqft5095 BAY STREET NE #110, ST PETERSBURG, FL 33703For SaleMLS ID #TB8485318, Jill Smith, KELLER WILLIAMS ST PETE REALTY. Stellar MLS
- $127,9001 bd1 ba570 sqft6915 STONES THROW CIRCLE N #3106, ST PETERSBURG, FL 33710For SaleMLS ID #TB8484140, Mike Shorr, COASTAL PIONEER REALTY. Stellar MLS
- $129,9001 bd1 ba675 sqft782 VILLAGE LAKE TERRACE N #103, ST PETERSBURG, FL 33716For SaleMLS ID #TB8545396, Mindy Smith, PA, EXP REALTY LLC. Stellar MLS
- $129,0001 bd1 ba710 sqft811 N KEENE ROAD #V7, CLEARWATER, FL 33755For SaleMLS ID #TB8545664, Justine Agosto, CHARLES RUTENBERG REALTY INC. Stellar MLS
- $119,0001 bd1 ba650 sqft8101 11TH STREET N #125, ST PETERSBURG, FL 33702For SaleMLS ID #TB8519155, Holly Frandeka, CHARLES RUTENBERG REALTY INC. Stellar MLS
- $130,0002 bd1 ba1k sqft10037 62ND TERRACE N #5, ST PETERSBURG, FL 33708For SaleMLS ID #TB8533514, Kirsis Baez Craft, CHARLES RUTENBERG REALTY INC. Stellar MLS
- $138,0001 bd1 ba740 sqft11409 8TH STREET N #1509, ST PETERSBURG, FL 33716For SaleMLS ID #TB8523007, Andrea Valdes, PREMIER SOTHEBY'S INTL REALTY. Stellar MLS
- $129,9992 bd1 ba820 sqft7701 STARKEY ROAD #504, SEMINOLE, FL 33777For SaleMLS ID #TB8387016, Deborah Sundell, CENTURY 21 RE CHAMPIONS. Stellar MLS
