Step into a true blank canvas—this fully renovated condo offers a fresh start with modern upgrades throughout. Enjoy peace of mind with a brand-new HVAC system, new water heater, and enhanced safety features including a storm-rated side door and a 20-minute fire-resistant front door. The back door leads you to a shaded courtyard. Pool, clubhouse and laundry are just steps away from your front door. The interior shines with a complete update: both the kitchen and bathroom feature new cabinetry paired with quartz countertops and contemporary faucets. A full suite of new appliances makes this home truly move-in ready. Perfectly positioned for convenience, this condo is located just across the street from grocery stores, retail shopping, and a variety of restaurants—making everyday living effortless. The beach is only minutes away, and for added ease, the Sun Runner bus stop is right around the corner, offering quick access to both the shoreline and downtown without the hassle of parking. Whether you're looking to live full time or have a second home, this unit offers it all.
For sale
Price cut: $19.5K (8/21)
$100,000
6960 A SUNSET DRIVE S #1C, SOUTH PASADENA, FL 33707
1beds
732sqft
Condominium
Built in 1968
-- sqft lot
$-- Zestimate®
$137/sqft
$657/mo HOA
What's special
Modern upgrades throughoutShaded courtyardFully renovated condoComplete updateQuartz countertopsNew water heaterBrand-new hvac system
- 152 days
- 276
- 16
Zillow last checked:
Listing updated:
Listed by:
Marcia Ferreira 727-482-9921,
GLOBAL LIFESTYLE LLC 727-537-6242
Source: Stellar MLS,MLS#: TB8479997 Originating MLS: Suncoast Tampa
Originating MLS: Suncoast Tampa
Facts & features
Interior
Bedrooms & bathrooms
- Bedrooms: 1
- Bathrooms: 1
- Full bathrooms: 1
Primary bedroom
- Features: Walk-In Closet(s)
- Level: First
- Area: 154 Square Feet
- Dimensions: 11x14
Primary bathroom
- Level: First
Kitchen
- Features: Pantry
- Level: First
- Area: 91 Square Feet
- Dimensions: 7x13
Living room
- Level: First
- Area: 285 Square Feet
- Dimensions: 19x15
Heating
- Electric
Cooling
- Central Air
Appliances
- Included: Disposal, Electric Water Heater, Range, Refrigerator
- Laundry: Common Area
Features
- Living Room/Dining Room Combo, Walk-In Closet(s)
- Flooring: Ceramic Tile
- Has fireplace: No
Interior area
- Total structure area: 732
- Total interior livable area: 732 sqft
Video & virtual tour
Property
Parking
- Parking features: Assigned
Features
- Levels: One
- Stories: 1
- Exterior features: Sidewalk
Lot
- Size: 7.99 Acres
Details
- Parcel number: 303116511439601513
- Special conditions: None
Construction
Type & style
- Home type: Condo
- Property subtype: Condominium
Materials
- Block
- Foundation: Slab
- Roof: Shingle
Condition
- New construction: No
- Year built: 1968
Utilities & green energy
- Sewer: Public Sewer
- Water: Public
- Utilities for property: Cable Connected, Electricity Connected, Phone Available, Sewer Connected, Water Connected
Community & HOA
Community
- Features: Buyer Approval Required, Clubhouse, Community Mailbox, Pool
- Pet fee: $0 monthly
- Subdivision: LES CHATEAUX CONDO
HOA
- Has HOA: Yes
- Services included: Cable TV, Community Pool, Insurance, Internet, Maintenance Structure, Maintenance Grounds, Pool Maintenance, Sewer, Trash, Water
- HOA fee: $657 monthly
- HOA name: Danielle Bruynell - CAM
- HOA phone: 727-864-0004
Location
- Region: South Pasadena
Financial & listing details
- Price per square foot: $137/sqft
- Tax assessed value: $92,423
- Annual tax amount: $342
- Date on market: 3/30/2026
- Cumulative days on market: 153 days
- Listing terms: Cash
- Ownership: Fee Simple
- Total actual rent: 0
- Electric utility on property: Yes
- Road surface type: Asphalt
Estimated market value
Not available
Estimated sales range
Not available
Not available
Price history
| Date | Event | Price |
|---|---|---|
| 8/21/2026 | Price change | $100,000-16.3%$137/sqft |
Source:  Stellar MLS #TB8479997 Report a problem Stellar MLS #TB8479997 Report a problem | ||
| 7/6/2026 | Price change | $119,500-5.9%$163/sqft |
Source: Stellar MLS #TB8479997 Report a problem | ||
| 3/30/2026 | Listed for sale | $127,000$173/sqft |
Source: Stellar MLS #TB8479997 Report a problem | ||
Public tax history
| Year | Property taxes | Tax assessment |
|---|---|---|
| 2025 | $343 +6.9% | $50,996 +2.9% |
| 2024 | $321 +3.6% | $49,559 +3% |
| 2023 | $310 +5.5% | $48,116 +3% |
| 2022 | $293 +0.3% | $46,715 +3% |
| 2021 | $292 +1.3% | $45,354 +1.4% |
| 2020 | $289 +4.2% | $44,728 +2.3% |
| 2019 | $277 | $43,722 +1.9% |
| 2018 | $277 +3.4% | $42,907 +2.1% |
| 2017 | $268 +6.5% | $42,024 +2.1% |
| 2016 | $252 -1.1% | $41,160 +0.7% |
| 2015 | $254 +1.5% | $40,874 +0.8% |
| 2014 | $250 +2.5% | $40,550 +1.5% |
| 2013 | $244 -19.5% | $39,951 -6.6% |
| 2012 | $303 | $42,778 +3% |
| 2011 | -- | $41,532 +1.5% |
| 2010 | -- | $40,918 -33% |
| 2009 | -- | $61,066 +0.1% |
| 2008 | $517 | $61,005 +3% |
| 2007 | -- | $59,228 -4.8% |
| 2005 | -- | $62,200 +14.1% |
| 2004 | $560 | $54,500 |
Find assessor info on the county website
Monthly payment
Est. payment
Payment breakdown
Explore the cost of this home by adjusting the details. Changes won't be saved.Climate risks
Neighborhood: 33707
Nearby schools
Schools provided by the listing agent
- Elementary: Azalea Elementary-PN
- Middle: Azalea Middle-PN
- High: Boca Ciega High-PN
Source: Stellar MLS. This data may not be complete. We recommend contacting the local school district to confirm school assignments for this home.
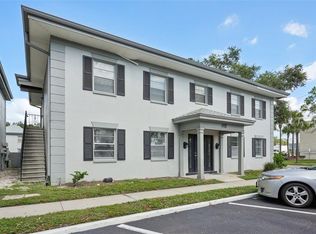
- $109,9991 bd1 ba741 sqft1115 Rue Des Chateaux UNIT 2A, South Pasadena, FL 33707For Sale
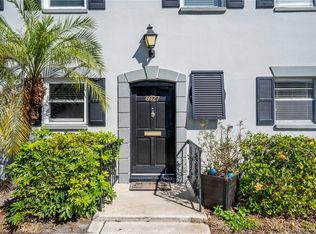
- $145,0002 bd2 ba1k sqft6927 Place De La Paix #6927, South Pasadena, FL 33707For Sale
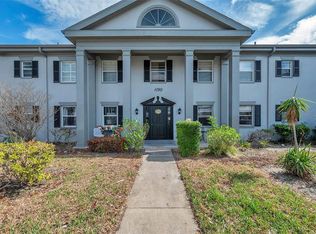
- $160,0002 bd2 ba950 sqft1190 Rue Des Chateaux UNIT 1B, South Pasadena, FL 33707Sold
- $130,0001 bd1 ba741 sqft1115 Rue Des Chateaux UNIT 1A, South Pasadena, FL 33707For Sale

Similar homes
- $119,0001 bd1 ba722 sqft1170 RUE DES CHATEAUX #1A, SOUTH PASADENA, FL 33707For Sale

 MLS ID #TB8538557, Adam Smith, COMPASS FLORIDA LLC. Stellar MLS
 - $109,9991 bd1 ba741 sqft1115 RUE DES CHATEAUX #2A, SOUTH PASADENA, FL 33707For SaleMLS ID #TB8509010, Jennifer Kowalski, REALTY EXPERTS. Stellar MLS
- $125,0001 bd1 ba732 sqft6960A SUNSET DRIVE S #1B, SOUTH PASADENA, FL 33707For Sale
 MLS ID #TB8502966, Estelia Mesimer, COLDWELL BANKER REALTY. Stellar MLS
 - $145,0002 bd2 ba1k sqft6927 PLACE DE LA PAIX #6927, ST PETERSBURG, FL 33707For SaleMLS ID #TB8484534, Elisabeth Davidson, FOREVER FLORIDA REAL ESTATE. Stellar MLS
- $130,0001 bd1 ba741 sqft1115 RUE DES CHATEAUX #1A, SOUTH PASADENA, FL 33707For SaleMLS ID #TB8534171, Marcia Ferreira, GLOBAL LIFESTYLE LLC. Stellar MLS
- $102,6001 bd2 ba720 sqft1001 77TH AVENUE N #112, ST PETERSBURG, FL 33702New ConstructionMLS ID #TB8481702, Casey Franks, RE/MAX REALTY UNLIMITED. Stellar MLS
- $119,0001 bd1 ba869 sqft1225 58TH STREET N #203A, ST PETERSBURG, FL 33710For SaleMLS ID #TB8525960, Klara Asllani, CHARLES RUTENBERG REALTY INC. Stellar MLS
- $105,0001 bd1 ba650 sqft1051 79TH AVENUE N #103, ST PETERSBURG, FL 33702For SaleMLS ID #U8252408, Kinga Sojka, DALTON WADE INC. Stellar MLS
- $101,0002 bd1 ba860 sqft8101 11TH STREET N #319, ST PETERSBURG, FL 33702For SaleMLS ID #TB8451726, Cheryl Greenwood, GREENWOOD ST. PETE REALTY, INC. Stellar MLS
- $90,0001 bd1 ba705 sqft1221 DREW STREET #B3, CLEARWATER, FL 33755For SaleMLS ID #TB8540076, Brain Albores Hernandez, VENDITA. Stellar MLS
- $109,9002 bd1 ba910 sqft6000 20TH STREET N #144, ST PETERSBURG, FL 33714For SaleMLS ID #TB8490610, Tony Baroni, KELLER WILLIAMS SUBURBAN TAMPA. Stellar MLS
- $125,0001 bd1 ba880 sqft5660 80TH STREET N #A202, ST PETERSBURG, FL 33709For SaleMLS ID #TB8475122, Cara Savell Keelin, INSPIRED NOOKS REALTY, LLC. Stellar MLS
- $99,0002 bd1 ba874 sqft11251 80TH AVENUE #307, SEMINOLE, FL 33772For SaleMLS ID #TB8528111, Collette Genet, COMPASS FLORIDA LLC. Stellar MLS
- $95,0002 bd1 ba1k sqft5227 81ST LANE N #22, ST PETERSBURG, FL 33709For SaleMLS ID #TB8493395, Kathy Ruff, HOME SWEET HOME REAL ESTATE. Stellar MLS
- $99,2502 bd2 ba1k sqft5246 81ST STREET N #24, ST PETERSBURG, FL 33709For SaleMLS ID #TB8453925, April Hornsleth, CALDWELL REALTY. Stellar MLS
- $119,9001 bd1 ba575 sqft6266 1ST AVENUE S #29, ST PETERSBURG, FL 33707For SaleMLS ID #TB8435790, Don Taylor, SMITH & ASSOCIATES REAL ESTATE. Stellar MLS
- $108,000-- bd1 ba485 sqft4725 COVE CIRCLE #306, ST PETERSBURG, FL 33708For SaleMLS ID #TB8536268, Kathryn Larkin, CENTURY 21 RE CHAMPIONS. Stellar MLS
- $124,9001 bd1 ba870 sqft5725 80TH STREET N #106, ST PETERSBURG, FL 33709For SaleMLS ID #TB8540069, Melinda Persuitte, COMPASS FLORIDA LLC. Stellar MLS
- $92,5001 bd1 ba560 sqft5876 21ST STREET N #5, ST PETERSBURG, FL 33714For SaleMLS ID #TB8452711, Sumi Fink, CHARLES RUTENBERG REALTY INC. Stellar MLS
- $100,0002 bd1 ba820 sqft7701 STARKEY ROAD #521, SEMINOLE, FL 33777For SaleMLS ID #TB8534823, Forrest Murphy, Jr, REALTY EXPERTS. Stellar MLS
