Welcome home to this light & bright 2 bedroom, 1 bath 3rd floor unit. Within walking distance to Gateway Plaza shopping Center (Publix, Target,CVS restaurants & banks), it offers easy access to I-275, all within 30 minutes or less to Tampa, downtown St Pete,and the beaches. A special feature is the large enclosed Florida room with screened windows overlooking the Clubhouse and pool. HVAC is 2024 and the softwater heater new in 2025. The kitchen features a Whirlpool refrigerator and range, plenty of cabinets providing great storage and room for a small kitchen table. The two spacious bedrooms include two double closets, plus a linen & storage closet in the hallway and another large storage closest in the Florida room. The bath has a walk in tile shower with folding shower seat and new shower head. The sink, medicine chest and lighting are new. This vibrant 55+ community includes a Clubhouse recently updated providing space for social events. There is a heated pool, patio with tables and shuffle board courts. Assigned parking #319 is at the west end of the building and easy access to the elevator. There are laundry facilities on each floor and a special treat is the outdoor patio space at the west end with comfortable chairs and tables to enjoy your morning coffee or afternoon cocktail. A great opportunity to enjoy Florida living.
For sale
Price cut: $5K (5/13)
$101,000
8101 11TH STREET N #319, ST PETERSBURG, FL 33702
2beds
860sqft
:
Get pre-qualified$1,289/mo
Condominium
Built in 1970
-- sqft lot
$-- Zestimate®
$117/sqft
$572/mo HOA
What's special
Heated poolTwo spacious bedroomsShuffle board courtsPatio with tablesWhirlpool refrigerator and rangeTwo double closets
- 254 days |
- 170 |
- 10 |
Zillow last checked:
Listing updated:
Listed by:
Cheryl Greenwood 727-542-5228,
GREENWOOD ST. PETE REALTY, INC 727-542-5228
Source: Stellar MLS,MLS#: TB8451726 Originating MLS: Suncoast Tampa
Originating MLS: Suncoast Tampa
Facts & features
Interior
Bedrooms & bathrooms
- Bedrooms: 2
- Bathrooms: 1
- Full bathrooms: 1
Primary bedroom
- Features: Dual Closets
- Level: First
- Area: 183.17 Square Feet
- Dimensions: 14.09x13
Bedroom 1
- Features: Ceiling Fan(s), Dual Closets
- Level: First
- Area: 111.61 Square Feet
- Dimensions: 11.05x10.1
Balcony porch lanai
- Features: Storage Closet
- Level: First
- Area: 156.56 Square Feet
- Dimensions: 7.11x22.02
Dining room
- Level: First
- Area: 80.36 Square Feet
- Dimensions: 10.02x8.02
Kitchen
- Level: First
- Area: 82.54 Square Feet
- Dimensions: 9.09x9.08
Living room
- Level: First
- Area: 209.22 Square Feet
- Dimensions: 13.06x16.02
Heating
- Central
Cooling
- Central Air
Appliances
- Included: Disposal, Electric Water Heater, Range, Refrigerator
- Laundry: Common Area
Features
- Ceiling Fan(s), Living Room/Dining Room Combo
- Flooring: Carpet, Ceramic Tile, Linoleum
- Windows: Window Treatments
- Has fireplace: No
Interior area
- Total structure area: 860
- Total interior livable area: 860 sqft
Video & virtual tour
Property
Features
- Levels: One
- Stories: 1
- Exterior features: Sidewalk, Storage
- Has view: Yes
- View description: Pool
Lot
- Size: 2.45 Acres
Details
- Parcel number: 253016303880003190
- Special conditions: None
Construction
Type & style
- Home type: Condo
- Property subtype: Condominium
Materials
- Block, Concrete, Wood Frame
- Foundation: Slab
- Roof: Built-Up
Condition
- New construction: No
- Year built: 1970
Utilities & green energy
- Sewer: Public Sewer
- Water: Public
- Utilities for property: Cable Connected, Electricity Connected, Public, Sewer Connected, Street Lights, Water Connected
Community & HOA
Community
- Features: Buyer Approval Required, Clubhouse, Pool, Sidewalks
- Pet fee: $0 monthly
- Senior community: Yes
- Subdivision: GATEWAY SQUARE APTS
HOA
- Has HOA: Yes
- Services included: Cable TV, Reserve Fund, Maintenance Structure, Maintenance Grounds, Maintenance Repairs, Pool Maintenance, Sewer, Trash, Water
- HOA fee: $572 monthly
- HOA name: Associa Gulf Coast
- HOA phone: 727-497-2413
Location
- Region: Saint Petersburg
Financial & listing details
- Price per square foot: $117/sqft
- Tax assessed value: $122,986
- Annual tax amount: $2,449
- Date on market: 11/26/2025
- Cumulative days on market: 255 days
- Listing terms: Cash,Conventional
- Ownership: Condominium
- Total actual rent: 0
- Electric utility on property: Yes
- Road surface type: Paved
Estimated market value
Not available
Estimated sales range
Not available
$1,635/mo
Price history
| Date | Event | Price |
|---|---|---|
| 5/13/2026 | Price change | $101,000-4.7%$117/sqft |
Source:  Stellar MLS #TB8451726 Report a problem Stellar MLS #TB8451726 Report a problem | ||
| 3/30/2026 | Price change | $106,000-15.2%$123/sqft |
Source: Stellar MLS #TB8451726 Report a problem | ||
| 2/22/2026 | Price change | $125,000-10.7%$145/sqft |
Source: Stellar MLS #TB8451726 Report a problem | ||
| 12/22/2025 | Price change | $139,900-6.7%$163/sqft |
Source: Stellar MLS #TB8451726 Report a problem | ||
| 11/26/2025 | Listed for sale | $150,000+50%$174/sqft |
Source: Stellar MLS #TB8451726 Report a problem | ||
| 8/23/2005 | Sold | $100,000$116/sqft |
Source: Public Record Report a problem | ||
Public tax history
| Year | Property taxes | Tax assessment |
|---|---|---|
| 2025 | $2,450 | $122,986 +397.2% |
| 2024 | -- | $24,734 +3% |
| 2023 | -- | $24,014 +3% |
| 2022 | -- | $23,315 +3% |
| 2021 | -- | $22,636 +1.4% |
| 2020 | -- | $22,323 +2.3% |
| 2019 | -- | $21,821 +1.9% |
| 2018 | -- | $21,414 +2.1% |
| 2017 | -- | $20,974 +2.1% |
| 2016 | -- | $20,543 +0.7% |
| 2015 | -- | $20,400 +0.8% |
| 2014 | -- | $20,238 +1.5% |
| 2013 | -- | $19,939 -13.1% |
| 2012 | -- | $22,932 -13.3% |
| 2011 | -- | $26,440 -14.9% |
| 2010 | -- | $31,080 -41.1% |
| 2009 | -- | $52,800 -23.8% |
| 2008 | $606 | $69,300 -11% |
| 2007 | -- | $77,900 +61% |
| 2005 | -- | $48,400 +16.1% |
| 2004 | $216 +6.7% | $41,700 +17.1% |
| 2003 | $203 +17.1% | $35,600 -1.1% |
| 2002 | $173 | $36,000 +7.8% |
| 2001 | $173 +14.5% | $33,400 |
| 2000 | $151 | $33,400 |
Find assessor info on the county website
Monthly payment
Est. payment
Payment breakdown
Explore the cost of this home by adjusting the details. Changes won't be saved.Climate risks
Neighborhood: Winston Park
Nearby schools
GreatSchools rating
- 6/10Sawgrass Lake Elementary SchoolGrades: PK-5Distance: 0.8 mi
- 3/10Meadowlawn Middle SchoolGrades: 6-8Distance: 1.4 mi
- 5/10Northeast High SchoolGrades: PK,9-12Distance: 1.7 mi
- $138,0001 bd2 ba720 sqft8101 11th St N APT 121, Saint Petersburg, FL 33702Sold
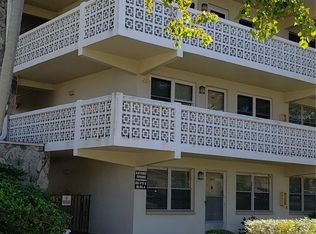
- $64,400-- bd-- ba650 sqft8101 11th St N APT 122, Saint Petersburg, FL 33702Off Market
- $124,0001 bd1 ba650 sqft8101 11th St N APT 125, Saint Petersburg, FL 33702For Sale
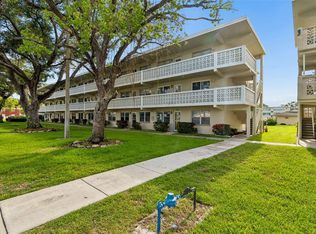
- $105,0001 bd1 ba650 sqft8101 11th St N APT 318, Saint Petersburg, FL 33702Sold

- $76,9001 bd1 ba720 sqft8100 N Dr M L King Jr St 102, St Petersburg, FL 33702Off Market
- $82,100-- bd-- ba860 sqft8100 Dr Martin Luther King Jr St N APT 101, Saint Petersburg, FL 33702Off Market
- $77,0001 bd2 ba720 sqft8100 Dr Martin Luther King Jr St N APT 102, Saint Petersburg, FL 33702Off Market
- $74,6001 bd1 ba762 sqft8100 Dr Martin Luther King Jr St N APT 103, Saint Petersburg, FL 33702Off Market
A local agent can set up tours, give advice and negotiate with sellers.
A local lender can help you make sure your offer is ready when you are.
Similar homes
- $102,6001 bd2 ba720 sqft1001 77TH AVENUE N #112, ST PETERSBURG, FL 33702New Construction

 MLS ID #TB8481702, Casey Franks, RE/MAX REALTY UNLIMITED. Stellar MLS
 - $105,0001 bd1 ba650 sqft1051 79TH AVENUE N #103, ST PETERSBURG, FL 33702For Sale
 MLS ID #U8252408, Kinga Sojka, DALTON WADE INC. Stellar MLS
 - $109,9002 bd1 ba840 sqft7801 11TH STREET N #302, ST PETERSBURG, FL 33702For Sale
 MLS ID #TB8532690, Joshua Coyle, DALTON WADE INC. Stellar MLS
 - $109,9002 bd1 ba910 sqft6000 20TH STREET N #144, ST PETERSBURG, FL 33714For Sale
 MLS ID #TB8490610, Tony Baroni, KELLER WILLIAMS SUBURBAN TAMPA. Stellar MLS
 - $120,0002 bd2 ba1k sqft4915 BAY STREET NE #126, ST PETERSBURG, FL 33703For SaleMLS ID #TB8477184, Marian Lovern, COLDWELL BANKER REALTY. Stellar MLS
- $112,0002 bd2 ba1.1k sqft6070 80TH STREET N #109, ST PETERSBURG, FL 33709For SaleMLS ID #TB8520368, Sherri Otoski, KELLER WILLIAMS REALTY- PALM HARBOR. Stellar MLS
- $120,0002 bd2 ba1k sqft5880 38TH AVENUE N #109, ST PETERSBURG, FL 33710For SaleMLS ID #TB8534867, Mark Murphy, FUTURE HOME REALTY INC. Stellar MLS
- $105,0002 bd1 ba820 sqft7701 STARKEY ROAD #528, SEMINOLE, FL 33777For SaleMLS ID #TB8532080, Matt Pereira, BLUE PEAK REALTY LLC. Stellar MLS
- $129,0002 bd2 ba950 sqft5895 18TH STREET N #1, ST PETERSBURG, FL 33714For SaleMLS ID #TB8536621, Alex Clark, KELLER WILLIAMS ST PETE REALTY. Stellar MLS
- $115,0002 bd2 ba1.1k sqft5501 80TH STREET N #405, ST PETERSBURG, FL 33709For SaleMLS ID #TB8442006, Janet Elwood, COLDWELL BANKER REALTY. Stellar MLS
- $129,9002 bd2 ba1k sqft5095 BAY STREET NE #110, ST PETERSBURG, FL 33703For SaleMLS ID #TB8485318, Jill Smith, KELLER WILLIAMS ST PETE REALTY. Stellar MLS
- $92,5001 bd1 ba560 sqft5876 21ST STREET N #5, ST PETERSBURG, FL 33714For SaleMLS ID #TB8452711, Sumi Fink, CHARLES RUTENBERG REALTY INC. Stellar MLS
- $130,0002 bd2 ba1k sqft4715 BAY STREET NE #222, ST PETERSBURG, FL 33703For SaleMLS ID #TB8522798, Tammy Brophy Wenzel, BROPHY REAL ESTATE. Stellar MLS
- $79,9002 bd1 ba800 sqft5940 21ST STREET N #11, ST PETERSBURG, FL 33714For SaleMLS ID #TB8490924, Alexi Schreier, COLDWELL BANKER REALTY. Stellar MLS
- $127,0002 bd2 ba940 sqft1950 59TH AVENUE N #114, ST PETERSBURG, FL 33714For SaleMLS ID #TB8491330, Kyle Noseworthy, REALTY EXPERTS. Stellar MLS
- $82,0001 bd1 ba520 sqft5815 18TH STREET N #16, ST PETERSBURG, FL 33714For SaleMLS ID #TB8536854, Loida Pearson, HOFACKER & ASSOCIATES INC. Stellar MLS
- $115,0001 bd1 ba640 sqft650 PINELLAS POINT DRIVE S #205, ST PETERSBURG, FL 33705For SaleMLS ID #TB8478366, Olivia Bent, REAL BROKER, LLC. Stellar MLS
- $104,9002 bd1 ba1.1k sqft11200 102ND AVENUE #115, SEMINOLE, FL 33778For SaleMLS ID #TB8498836, Jeffrey Salisbury, DALTON WADE INC. Stellar MLS
- $117,0002 bd2 ba1.2k sqft5521 80TH STREET N #315, ST PETERSBURG, FL 33709For SaleMLS ID #TB8360044, Robert Duato, COLDWELL BANKER REALTY. Stellar MLS
- $99,2502 bd2 ba1k sqft5246 81ST STREET N #24, ST PETERSBURG, FL 33709For SaleMLS ID #TB8453925, April Hornsleth, CALDWELL REALTY. Stellar MLS
