One or more photo(s) has been virtually staged. ***Big price reduction! ***...and owner will consider financing options! The active 55+ community of Five Towns of St Pete offers an array of amenities including 2 clubhouses, tennis & pickleball courts, shuffleboard courts, a bocce ball court, walking trails, multiple pools, a hot tub and a variety of recreational activities. The main Magnolia Sun Center hosts an auditorium with a stage, large card room, billiard room, library, fitness room, and an outdoor covered grilling area. The community is conveniently and centrally located close to many restaurants, shopping, hospitals, banks, and numerous medical facilities, including the Bay Pines VA Center. Quickly accessible to both Tampa International Airport and St. Pete-Clearwater Airport and just 5 miles to the Gulf beaches. This pet-friendly condo is located in the sought-after Dartmouth building, which is the first building in Five Towns, with easy access into and out of the community. It is a spacious 2 bedroom, 1 and a half bath, 4th floor unit, adjacent to their heated pool. The condo has an open floor plan, and lots of storage space. The master bedroom has an ensuite bath and a large walk-in closet. There is a second walk-in closet in the hallway as well. Windows are newer, baths have been upgraded, appliances and A/C are newer and the electrical panel has been upgraded. A community laundry room, with 3 washers and 3 dryers is on the same floor as the unit as well as a storage room. And included with the condo is a covered parking space (#60), which is directly in front of the building. The monthly HOA fee covers Cable TV, Internet, Gas, Water, Sewer, Trash, Exterior Maintenance, Pools, Grounds, Escrow Reserve Funds, Building Insurance, and Recreational Facilities. Don't miss the opportunity to live a maintenance-free lifestyle in an active, vibrant community! Ask about possible owner financing1
For sale
Price cut: $4.9K (7/25)
$115,000
5501 80TH STREET N #405, ST PETERSBURG, FL 33709
2beds
1,125sqft
:
Get pre-qualified$1,538/mo
Condominium
Built in 1973
-- sqft lot
$108,700 Zestimate®
$102/sqft
$713/mo HOA
What's special
Open floor planLots of storage space
- 281 days |
- 496 |
- 13 |
Zillow last checked:
Listing updated:
Listed by:
Janet Elwood 727-692-3331,
COLDWELL BANKER REALTY 727-581-9411
Source: Stellar MLS,MLS#: TB8442006 Originating MLS: Suncoast Tampa
Originating MLS: Suncoast Tampa
Facts & features
Interior
Bedrooms & bathrooms
- Bedrooms: 2
- Bathrooms: 2
- Full bathrooms: 1
- 1/2 bathrooms: 1
Primary bedroom
- Features: En Suite Bathroom, Walk-In Closet(s)
- Level: First
- Area: 165 Square Feet
- Dimensions: 11x15
Bedroom 2
- Features: Built-in Closet
- Level: First
- Area: 126 Square Feet
- Dimensions: 10.5x12
Dining room
- Level: First
- Area: 80 Square Feet
- Dimensions: 8x10
Kitchen
- Features: Ceiling Fan(s)
- Level: First
- Area: 80 Square Feet
- Dimensions: 8x10
Living room
- Features: Walk-In Closet(s)
- Level: First
- Area: 187 Square Feet
- Dimensions: 11x17
Heating
- Central, Electric
Cooling
- Central Air
Appliances
- Included: Microwave, Range, Refrigerator
- Laundry: Common Area, Corridor Access, Same Floor As Condo Unit
Features
- Ceiling Fan(s), Walk-In Closet(s)
- Flooring: Carpet, Laminate
- Doors: Outdoor Grill
- Windows: Window Treatments
- Has fireplace: No
Interior area
- Total structure area: 1,125
- Total interior livable area: 1,125 sqft
Video & virtual tour
Property
Parking
- Total spaces: 1
- Parking features: Covered
- Carport spaces: 1
Features
- Levels: One
- Stories: 1
- Exterior features: Irrigation System, Lighting, Outdoor Grill, Sidewalk, Storage, Tennis Court(s)
- Has private pool: Yes
- Pool features: Gunite, Heated, In Ground, Outside Bath Access, Tile
- Has spa: Yes
- Spa features: Heated
- Has view: Yes
- View description: Pool
Lot
- Size: 2.1 Acres
- Residential vegetation: Mature Landscaping, Trees/Landscaped
Details
- Parcel number: 363015279470004050
- Special conditions: None
Construction
Type & style
- Home type: Condo
- Architectural style: Florida
- Property subtype: Condominium
Materials
- Block, Concrete, Stucco
- Foundation: Slab
- Roof: Membrane
Condition
- New construction: No
- Year built: 1973
Utilities & green energy
- Sewer: Public Sewer
- Water: Public
- Utilities for property: BB/HS Internet Available, Cable Connected, Electricity Connected, Natural Gas Connected, Public, Sewer Connected, Street Lights, Water Connected
Green energy
- Indoor air quality: No Smoking-Interior Buildg
Community & HOA
Community
- Features: Association Recreation - Owned, Buyer Approval Required, Clubhouse, Community Mailbox, Pool, Sidewalks, Tennis Court(s)
- Pet fee: $0 monthly
- Senior community: Yes
- Subdivision: FIVE TOWNS OF ST PETE
HOA
- Has HOA: Yes
- Amenities included: Cable TV, Elevator(s), Recreation Facilities, Tennis Court(s)
- Services included: Cable TV, Common Area Taxes, Community Pool, Reserve Fund, Fidelity Bond, Gas, Insurance, Internet, Maintenance Structure, Maintenance Grounds, Manager, Pool Maintenance, Recreational Facilities, Sewer, Trash, Water
- HOA fee: $713 monthly
- HOA name: Debbie Owen
- HOA phone: 727-440-5225
Location
- Region: Saint Petersburg
Financial & listing details
- Price per square foot: $102/sqft
- Tax assessed value: $115,082
- Annual tax amount: $269
- Date on market: 11/4/2025
- Cumulative days on market: 282 days
- Listing terms: Cash,Other,Owner May Carry,VA Loan
- Ownership: Condominium
- Total actual rent: 0
- Electric utility on property: Yes
- Road surface type: Paved
Estimated market value
$108,700
$103,000 - $114,000
$1,750/mo
Price history
| Date | Event | Price |
|---|---|---|
| 7/25/2026 | Price change | $115,000-4.1%$102/sqft |
Source:  Stellar MLS #TB8442006 Report a problem Stellar MLS #TB8442006 Report a problem | ||
| 3/9/2026 | Price change | $119,900-7.8%$107/sqft |
Source: Stellar MLS #TB8442006 Report a problem | ||
| 12/8/2025 | Price change | $130,000-25.7%$116/sqft |
Source: Stellar MLS #TB8442006 Report a problem | ||
| 11/4/2025 | Listed for sale | $175,000+146.5%$156/sqft |
Source: Stellar MLS #TB8442006 Report a problem | ||
| 10/20/2004 | Sold | $71,000$63/sqft |
Source: Public Record Report a problem | ||
Public tax history
| Year | Property taxes | Tax assessment |
|---|---|---|
| 2025 | $298 +10.5% | $42,872 +2.9% |
| 2024 | $269 -0.4% | $41,664 +3% |
| 2023 | $270 -21.5% | $40,450 +3% |
| 2022 | $344 +3.2% | $39,272 +3% |
| 2021 | $334 +2.7% | $38,128 +1.4% |
| 2020 | $325 +5.7% | $37,602 +2.3% |
| 2019 | $308 | $36,757 +1.9% |
| 2018 | $308 +4.8% | $36,072 +2.1% |
| 2017 | $293 +15.9% | $35,330 +2.1% |
| 2016 | $253 +0.6% | $34,603 +0.7% |
| 2015 | $252 +2.6% | $34,362 +0.8% |
| 2014 | $245 +4.1% | $34,089 +1.5% |
| 2013 | $236 -1.9% | $33,585 -6.2% |
| 2012 | $240 | $35,797 +0.8% |
| 2011 | -- | $35,524 -9.7% |
| 2010 | -- | $39,360 -18.6% |
| 2009 | -- | $48,333 -19% |
| 2008 | $621 | $59,700 -7.6% |
| 2007 | -- | $64,612 +5.6% |
| 2005 | -- | $61,200 +22.6% |
| 2004 | $1,251 +12.2% | $49,900 +14.2% |
| 2003 | $1,115 +26% | $43,700 +17.8% |
| 2002 | $885 | $37,100 +6% |
| 2001 | $885 +2.5% | $35,000 +1.7% |
| 2000 | $863 | $34,400 |
Find assessor info on the county website
Monthly payment
Est. payment
Payment breakdown
Explore the cost of this home by adjusting the details. Changes won't be saved.Climate risks
Neighborhood: 33709
Nearby schools
GreatSchools rating
- 5/10Marjorie Kinnan Rawlings Elementary SchoolGrades: PK-5Distance: 1.3 mi
- 4/10Pinellas Park Middle SchoolGrades: 6-8Distance: 1.3 mi
- 3/10Dixie M. Hollins High SchoolGrades: 9-12Distance: 1.7 mi
Schools provided by the listing agent
- Elementary: Rawlings Elementary-PN
- Middle: Pinellas Park Middle-PN
- High: Dixie Hollins High-PN
Source: Stellar MLS. This data may not be complete. We recommend contacting the local school district to confirm school assignments for this home.
- $197,9002 bd2 ba1.2k sqft5501 80th St N UNIT 102, Saint Petersburg, FL 33709For Sale

- $137,0001 bd1 ba860 sqft5501 80th St N UNIT 108, Saint Petersburg, FL 33709Sold

- $230,0002 bd2 ba1.2k sqft5501 80th St N UNIT 115, Saint Petersburg, FL 33709Sold

- $130,0001 bd1 ba1k sqft5501 80th St N UNIT 203, Saint Petersburg, FL 33709Sold
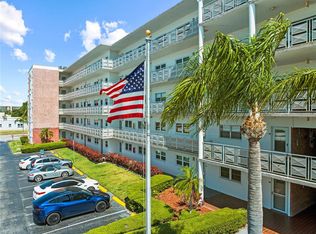
- $80,0001 bd1 ba860 sqft5501 80th St N UNIT 207, Saint Petersburg, FL 33709Sold
- $134,0002 bd2 ba1.1k sqft5501 80th St N UNIT 209, Saint Petersburg, FL 33709Sold
- $80,0001 bd1 ba1k sqft5501 80th St N UNIT 214, Saint Petersburg, FL 33709Sold
- $147,5001 bd1 ba860 sqft5501 80th St N UNIT 307, Saint Petersburg, FL 33709Sold
- $207,0002 bd2 ba1.2k sqft5501 80th St N UNIT 402, Saint Petersburg, FL 33709For Sale
A local agent can set up tours, give advice and negotiate with sellers.
Similar homes
- $120,0002 bd2 ba1k sqft5880 38TH AVENUE N #109, ST PETERSBURG, FL 33710For Sale
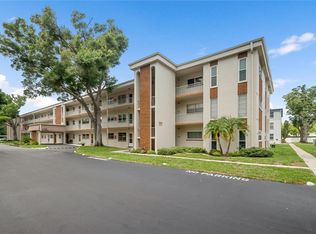
 MLS ID #TB8534867, Mark Murphy, FUTURE HOME REALTY INC. Stellar MLS
 - $119,9002 bd2 ba1k sqft5217 81ST STREET N #16, ST PETERSBURG, FL 33709For Sale
 MLS ID #TB8475931, Helle Hartley, CENTURY 21 JIM WHITE & ASSOC. Stellar MLS
 - $114,9002 bd2 ba915 sqft5975 TERRACE PARK DRIVE N #204, ST PETERSBURG, FL 33709For Sale
 MLS ID #TB8510300, Joe Filicko, RE/MAX PREFERRED. Stellar MLS
 - $125,0001 bd1 ba880 sqft5660 80TH STREET N #A202, ST PETERSBURG, FL 33709For Sale
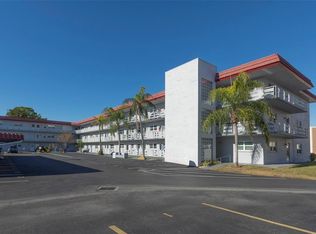 MLS ID #TB8475122, Cara Savell Keelin, INSPIRED NOOKS REALTY, LLC. Stellar MLS
 - $100,0002 bd2 ba1.1k sqft5623 80TH STREET N #211, ST PETERSBURG, FL 33709For SaleMLS ID #TB8453308, Claudia Hayden, LPT REALTY, LLC. Stellar MLS
- $99,2502 bd2 ba1k sqft5246 81ST STREET N #24, ST PETERSBURG, FL 33709For SaleMLS ID #TB8453925, April Hornsleth, CALDWELL REALTY. Stellar MLS
- $120,0002 bd1 ba720 sqft7743 39TH TERRACE N, ST PETERSBURG, FL 33709For SaleMLS ID #TB8510013, Shaquille Lashley, BARKETT REALTY. Stellar MLS
- $99,9002 bd1 ba1k sqft5267 81ST STREET N #18, ST PETERSBURG, FL 33709For SaleMLS ID #TB8463601, Denise Antonewitz, KELLER WILLIAMS ST PETE REALTY. Stellar MLS
- $124,5002 bd2 ba875 sqft4143 56TH STREET N #1006, KENNETH CITY, FL 33709For SaleMLS ID #TB8502769, Lauren Krawczyk, MICHAEL SAUNDERS & COMPANY. Stellar MLS
- $105,0002 bd1 ba820 sqft7701 STARKEY ROAD #528, SEMINOLE, FL 33777For SaleMLS ID #TB8532080, Matt Pereira, BLUE PEAK REALTY LLC. Stellar MLS
- $95,0002 bd1 ba1k sqft5227 81ST LANE N #22, ST PETERSBURG, FL 33709For SaleMLS ID #TB8493395, Kathy Ruff, HOME SWEET HOME REAL ESTATE. Stellar MLS
- $135,0002 bd2 ba1.1k sqft10038 62ND TERRACE N #1, ST PETERSBURG, FL 33708For SaleMLS ID #TB8356544, Renee Schoenberg, COMPASS FLORIDA LLC. Stellar MLS
- $129,9002 bd2 ba1k sqft5095 BAY STREET NE #110, ST PETERSBURG, FL 33703For SaleMLS ID #TB8485318, Jill Smith, KELLER WILLIAMS ST PETE REALTY. Stellar MLS
- $100,0001 bd1 ba1k sqft5521 80TH STREET N #212, ST PETERSBURG, FL 33709For SaleMLS ID #TB8494851, Channing Cox, COASTAL PROPERTIES GROUP. Stellar MLS
- $127,0002 bd2 ba940 sqft1950 59TH AVENUE N #114, ST PETERSBURG, FL 33714For SaleMLS ID #TB8491330, Kyle Noseworthy, REALTY EXPERTS. Stellar MLS
- $119,5002 bd2 ba900 sqft1303 S HERCULES AVENUE #2, CLEARWATER, FL 33764For SaleMLS ID #TB8487757, Ganna Merritt, ALIGN RIGHT REALTY CARROLLWOOD. Stellar MLS
- $129,0002 bd2 ba950 sqft5895 18TH STREET N #1, ST PETERSBURG, FL 33714For SaleMLS ID #TB8536621, Alex Clark, KELLER WILLIAMS ST PETE REALTY. Stellar MLS
- $102,6001 bd2 ba720 sqft1001 77TH AVENUE N #112, ST PETERSBURG, FL 33702New ConstructionMLS ID #TB8481702, Casey Franks, RE/MAX REALTY UNLIMITED. Stellar MLS
- $115,0002 bd2 ba1.1k sqft2593 COUNTRYSIDE BOULEVARD #7304, CLEARWATER, FL 33761For SaleMLS ID #TB8536309, Jodi Avery, KELLER WILLIAMS SOUTH TAMPA. Stellar MLS
- $105,0001 bd1 ba650 sqft1051 79TH AVENUE N #103, ST PETERSBURG, FL 33702For SaleMLS ID #U8252408, Kinga Sojka, DALTON WADE INC. Stellar MLS
