Beautifully remodeled , this 2-bedroom, 2-bath first-floor corner condo in the desirable Dartmouth building offers both comfort and convenience. The unit features impact-rated windows, updated flooring throughout, and a high-efficiency HVAC system. A stylish stone accent wall with a fireplace adds warmth and character to the living space. The kitchen and home have been thoughtfully updated, with all appliances — including washer and dryer — recently replaced by the sellers. Enjoy maintenance-free living with a comprehensive monthly fee that covers cable, internet, gas, water, sewer, trash, building and grounds maintenance, and common area expenses. Residents have access to an impressive array of amenities, including six community pools (two heated), two clubhouses, tennis courts, shuffleboard courts, and a fitness center. Five Towns spans over 140 acres and is conveniently located just a short drive to the beach. This unit includes a covered parking space located close by and is in a pet-friendly community. Added peace of mind: the property was not affected by Hurricanes Helene or Milton.
For sale
Price cut: $2K (8/12)
$197,900
5501 80TH STREET N #102, ST PETERSBURG, FL 33709
2beds
1,235sqft
Condominium
Built in 1973
-- sqft lot
$-- Zestimate®
$160/sqft
$775/mo HOA
What's special
Updated flooring throughoutImpact-rated windowsHigh-efficiency hvac system
- 145 days |
- 285 |
- 8 |
Zillow last checked:
Listing updated:
Listed by:
Oleg Iossem 727-773-6515,
CENTURY 21 JIM WHITE & ASSOC 727-367-3795,
Belinda Lunn 727-348-4103,
CENTURY 21 JIM WHITE & ASSOC
Source: Stellar MLS,MLS#: TB8488810 Originating MLS: Suncoast Tampa
Originating MLS: Suncoast Tampa
Facts & features
Interior
Bedrooms & bathrooms
- Bedrooms: 2
- Bathrooms: 2
- Full bathrooms: 2
Primary bedroom
- Features: Built-in Closet
- Level: First
- Area: 192 Square Feet
- Dimensions: 16x12
Bedroom 2
- Features: Built-in Closet
- Level: First
- Area: 156 Square Feet
- Dimensions: 13x12
Dining room
- Level: First
- Area: 196 Square Feet
- Dimensions: 14x14
Kitchen
- Features: Breakfast Bar
- Level: First
- Area: 192 Square Feet
- Dimensions: 12x16
Living room
- Level: First
- Area: 266 Square Feet
- Dimensions: 14x19
Heating
- Central, Electric
Cooling
- Central Air
Appliances
- Included: Dishwasher, Disposal, Dryer, Microwave, Range, Refrigerator, Washer
- Laundry: Inside, Washer Hookup
Features
- Ceiling Fan(s), Kitchen/Family Room Combo, Living Room/Dining Room Combo, Open Floorplan, Solid Surface Counters, Walk-In Closet(s)
- Flooring: Laminate
- Has fireplace: Yes
- Fireplace features: Electric
- Common walls with other units/homes: Corner Unit
Interior area
- Total structure area: 1,235
- Total interior livable area: 1,235 sqft
Video & virtual tour
Property
Parking
- Total spaces: 1
- Parking features: Carport
- Carport spaces: 1
Features
- Levels: One
- Stories: 1
- Patio & porch: Rear Porch
- Exterior features: Sidewalk
Lot
- Residential vegetation: Mature Landscaping, Trees/Landscaped
Details
- Parcel number: 363015279470001020
- Zoning: RES
- Special conditions: None
Construction
Type & style
- Home type: Condo
- Architectural style: Florida
- Property subtype: Condominium
- Attached to another structure: Yes
Materials
- Block, Stucco
- Foundation: Slab
- Roof: Built-Up
Condition
- Completed
- New construction: No
- Year built: 1973
Utilities & green energy
- Sewer: Public Sewer
- Water: Public
- Utilities for property: BB/HS Internet Available, Cable Available, Cable Connected, Electricity Available, Electricity Connected, Phone Available, Public, Sewer Available, Sewer Connected, Water Available, Water Connected
Community & HOA
Community
- Features: Clubhouse, Fitness Center, Pool, Sidewalks, Tennis Court(s)
- Pet fee: $0 monthly
- Senior community: Yes
- Subdivision: FIVE TOWNS OF ST PETE
HOA
- Has HOA: Yes
- Amenities included: Cable TV, Clubhouse, Elevator(s), Fitness Center, Pool, Recreation Facilities, Shuffleboard Court, Storage, Tennis Court(s)
- Services included: Community Pool, Reserve Fund, Gas, Maintenance Structure, Maintenance Grounds, Manager, Pest Control, Pool Maintenance, Recreational Facilities, Sewer, Trash, Water
- HOA fee: $775 monthly
- HOA name: Desantis Community Mgmt.
- HOA phone: 727-440-5225
- Second HOA name: NA
Location
- Region: Saint Petersburg
Financial & listing details
- Price per square foot: $160/sqft
- Tax assessed value: $168,997
- Annual tax amount: $1,056
- Date on market: 3/24/2026
- Cumulative days on market: 145 days
- Listing terms: Cash,Conventional
- Ownership: Condominium
- Total actual rent: 0
- Electric utility on property: Yes
- Road surface type: Asphalt
Estimated market value
Not available
Estimated sales range
Not available
Not available
Price history
| Date | Event | Price |
|---|---|---|
| 8/12/2026 | Price change | $197,900-1%$160/sqft |
Source:  Stellar MLS #TB8488810 Report a problem Stellar MLS #TB8488810 Report a problem | ||
| 8/4/2026 | Price change | $199,900-4.8%$162/sqft |
Source: Stellar MLS #TB8488810 Report a problem | ||
| 7/30/2026 | Price change | $210,000-0.9%$170/sqft |
Source: Stellar MLS #TB8488810 Report a problem | ||
| 7/13/2026 | Price change | $211,900-0.9%$172/sqft |
Source: Stellar MLS #TB8488810 Report a problem | ||
| 7/3/2026 | Price change | $213,900-0.9%$173/sqft |
Source: Stellar MLS #TB8488810 Report a problem | ||
| 6/11/2026 | Price change | $215,900-0.5%$175/sqft |
Source: Stellar MLS #TB8488810 Report a problem | ||
| 6/4/2026 | Price change | $216,900-0.5%$176/sqft |
Source: Stellar MLS #TB8488810 Report a problem | ||
| 5/28/2026 | Price change | $217,900-0.5%$176/sqft |
Source: Stellar MLS #TB8488810 Report a problem | ||
| 5/22/2026 | Price change | $218,900-0.5%$177/sqft |
Source: Stellar MLS #TB8488810 Report a problem | ||
| 5/14/2026 | Price change | $219,900-2.3%$178/sqft |
Source: Stellar MLS #TB8488810 Report a problem | ||
| 4/30/2026 | Price change | $225,000-2.2%$182/sqft |
Source: Stellar MLS #TB8488810 Report a problem | ||
| 4/23/2026 | Price change | $230,000-2.1%$186/sqft |
Source: Stellar MLS #TB8488810 Report a problem | ||
| 4/16/2026 | Price change | $234,900-1.7%$190/sqft |
Source: Stellar MLS #TB8488810 Report a problem | ||
| 4/9/2026 | Price change | $238,900-1.6%$193/sqft |
Source: Stellar MLS #TB8488810 Report a problem | ||
| 4/2/2026 | Price change | $242,900-0.8%$197/sqft |
Source: Stellar MLS #TB8488810 Report a problem | ||
| 3/24/2026 | Listed for sale | $244,900-2%$198/sqft |
Source: Stellar MLS #TB8488810 Report a problem | ||
| 2/6/2023 | Sold | $250,000$202/sqft |
Source: Public Record Report a problem | ||
| 12/18/2022 | Pending sale | $250,000$202/sqft |
Source: Stellar MLS #U8184134 Report a problem | ||
| 12/15/2022 | Listed for sale | $250,000+51.5%$202/sqft |
Source: Stellar MLS #U8184134 Report a problem | ||
| 10/24/2019 | Sold | $165,000-2.9%$134/sqft |
Source: Stellar MLS #U8059249 Report a problem | ||
| 10/3/2019 | Pending sale | $169,900$138/sqft |
Source: GULFSHORES REALTY GROUP #U8059249 Report a problem | ||
| 9/18/2019 | Listed for sale | $169,900+142.7%$138/sqft |
Source: GULFSHORES REALTY GROUP #U8059249 Report a problem | ||
| 2/22/2019 | Sold | $70,000+45.8%$57/sqft |
Source: Public Record Report a problem | ||
| 2/11/2000 | Sold | $48,000$39/sqft |
Source: Public Record Report a problem | ||
Public tax history
| Year | Property taxes | Tax assessment |
|---|---|---|
| 2025 | $1,056 +2.7% | $95,019 +2.9% |
| 2024 | $1,028 -41.3% | $92,341 -26.6% |
| 2023 | $1,753 +3.1% | $125,761 +3% |
| 2022 | $1,701 -0.5% | $122,098 +3% |
| 2021 | $1,709 -36.2% | $118,542 +3.4% |
| 2020 | $2,680 +548.8% | $114,658 +177.5% |
| 2019 | $413 | $41,321 +1.9% |
| 2018 | $413 +3.9% | $40,551 +2.1% |
| 2017 | $398 +13.5% | $39,717 +2.1% |
| 2016 | $350 +0% | $38,900 +0.7% |
| 2015 | $350 +1.9% | $38,630 +0.8% |
| 2014 | $344 +3.1% | $38,323 +1.5% |
| 2013 | $333 -2.5% | $37,757 -6% |
| 2012 | $342 | $40,153 -1.8% |
| 2011 | -- | $40,881 -10.3% |
| 2010 | -- | $45,592 -9.5% |
| 2009 | -- | $50,397 -36.2% |
| 2008 | $1,749 | $79,000 +61.6% |
| 2007 | -- | $48,881 -31% |
| 2005 | -- | $70,800 +22.7% |
| 2004 | $489 +2.5% | $57,700 +8.9% |
| 2003 | $477 +10.4% | $53,000 +17.5% |
| 2002 | $432 | $45,100 +5.9% |
| 2001 | $432 -58.7% | $42,600 +2.2% |
| 2000 | $1,047 | $41,700 |
Find assessor info on the county website
Monthly payment
Est. payment
Payment breakdown
Explore the cost of this home by adjusting the details. Changes won't be saved.Climate risks
Neighborhood: 33709
Nearby schools
GreatSchools rating
- 5/10Marjorie Kinnan Rawlings Elementary SchoolGrades: PK-5Distance: 1.3 mi
- 4/10Pinellas Park Middle SchoolGrades: 6-8Distance: 1.3 mi
- 3/10Dixie M. Hollins High SchoolGrades: 9-12Distance: 1.7 mi
- $137,0001 bd1 ba860 sqft5501 80th St N UNIT 108, Saint Petersburg, FL 33709Sold

- $130,0001 bd1 ba1k sqft5501 80th St N UNIT 203, Saint Petersburg, FL 33709Sold
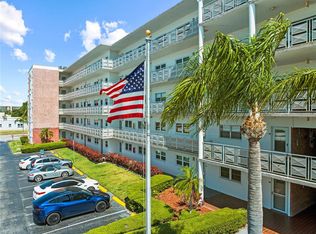
- $80,0001 bd1 ba860 sqft5501 80th St N UNIT 207, Saint Petersburg, FL 33709Sold

- $134,0002 bd2 ba1.1k sqft5501 80th St N UNIT 209, Saint Petersburg, FL 33709Sold

- $80,0001 bd1 ba1k sqft5501 80th St N UNIT 214, Saint Petersburg, FL 33709Sold
- $147,5001 bd1 ba860 sqft5501 80th St N UNIT 307, Saint Petersburg, FL 33709Sold
- $207,0002 bd2 ba1.2k sqft5501 80th St N UNIT 402, Saint Petersburg, FL 33709For Sale
- $122,5002 bd1 ba1k sqft5501 80th St N UNIT 404, Saint Petersburg, FL 33709Sold
A local agent can set up tours, give advice and negotiate with sellers.
Similar homes
- $185,0002 bd2 ba960 sqft5967 TERRACE PARK DRIVE N #201, ST PETERSBURG, FL 33709For Sale

 MLS ID #TB8506558, Maria Buote-Mitchell, REALTY EXPERTS. Stellar MLS
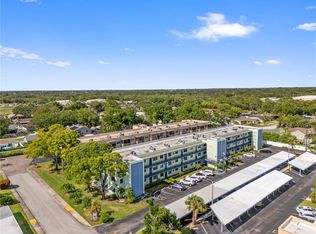
 - $165,0002 bd2 ba985 sqft5973 TERRACE PARK DRIVE N #101, ST PETERSBURG, FL 33709For Sale
 MLS ID #TB8523313, Joseph Kipping, PA, KELLER WILLIAMS TAMPA PROPERTIES. Stellar MLS
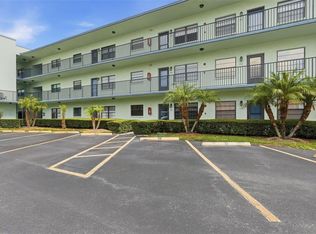
 - $170,0002 bd2 ba915 sqft5973 TERRACE PARK DRIVE N #109, ST PETERSBURG, FL 33709For Sale
 MLS ID #TB8527082, Meagan Somers, COLDWELL BANKER REALTY. Stellar MLS
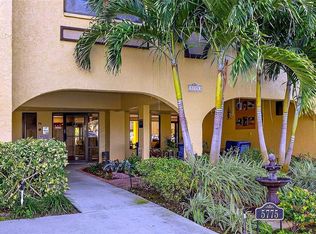
 - $250,0002 bd2 ba1k sqft5775 PARK STREET N #311, ST PETERSBURG, FL 33709For Sale
 MLS ID #TB8440792, Marie Baethke, CORCORAN DWELLINGS. Stellar MLS
 - $199,9002 bd2 ba1k sqft9860 62ND TERRACE N #1043, ST PETERSBURG, FL 33708For SaleMLS ID #TB8524042, Traci Emery-Jones, IVY LEAGUE REALTY. Stellar MLS
- $189,9002 bd2 ba1.4k sqft2401 ECUADORIAN WAY #57, CLEARWATER, FL 33763For SaleMLS ID #TB8538368, Jason Johantgen, ON TOP OF THE WORLD RE. Stellar MLS
- $195,0002 bd2 ba1k sqft4575 COVE CIRCLE #101, ST PETERSBURG, FL 33708For SaleMLS ID #TB8528026, Gloria Steele, KELLER WILLIAMS TAMPA PROPERTIES. Stellar MLS
- $175,0002 bd2 ba1.4k sqft504 CORDOVA GREEN, SEMINOLE, FL 33777For SaleMLS ID #TB8519194, Julie Sartain, CHARLES RUTENBERG REALTY INC. Stellar MLS
- $274,9002 bd2 ba1k sqft5817 PARK STREET N #406, ST PETERSBURG, FL 33709For SaleMLS ID #TB8437827, Alexi Schreier, COLDWELL BANKER REALTY. Stellar MLS
- $99,9002 bd1 ba1k sqft5267 81ST STREET N #18, ST PETERSBURG, FL 33709For SaleMLS ID #TB8463601, Denise Antonewitz, KELLER WILLIAMS ST PETE REALTY. Stellar MLS
- $210,0002 bd2 ba1.2k sqft1706 BELLEAIR FOREST DRIVE #220, BELLEAIR, FL 33756For SaleMLS ID #TB8508426, David Price, COLDWELL BANKER REALTY. Stellar MLS
- $179,0002 bd2 ba954 sqft1190 RUE DES CHATEAUX #1A, ST PETERSBURG, FL 33707For SaleMLS ID #TB8527640, Leah Sil, KELLER WILLIAMS ST PETE REALTY. Stellar MLS
- $100,0001 bd1 ba1k sqft5521 80TH STREET N #212, ST PETERSBURG, FL 33709For SaleMLS ID #TB8494851, Channing Cox, COASTAL PROPERTIES GROUP. Stellar MLS
- $165,0002 bd2 ba1k sqft1655 S HIGHLAND AVENUE #F129, CLEARWATER, FL 33756For SaleMLS ID #TB8535858, Brenda Ruiz, 54 REALTY LLC. Stellar MLS
- $157,0001 bd2 ba925 sqft4885 1ST ST NE #307, ST PETERSBURG, FL 33703For SaleMLS ID #TB8536030, Mindy Artze, COASTAL PROPERTIES GROUP INTERNATIONAL. Stellar MLS
- $245,0002 bd2 ba1k sqft4910 BAY STREET NE #311, ST PETERSBURG, FL 33703For SaleMLS ID #TB8484453, Melinda Hopper, HOFACKER & ASSOCIATES INC. Stellar MLS
- $199,0002 bd3 ba1.2k sqft3595 41ST LANE S #D, ST PETERSBURG, FL 33711For SaleMLS ID #TB8513024, Tori Elvir, RE/MAX REALTY UNLIMITED. Stellar MLS
- $195,0002 bd2 ba1.1k sqft3789 46TH AVENUE S #101, ST PETERSBURG, FL 33711For SaleMLS ID #TB8525066, Tiffany Lettelleir, KELLER WILLIAMS ST PETE REALTY. Stellar MLS
- $179,0002 bd2 ba1k sqft2400 WINDING CREEK BOULEVARD #9-202, CLEARWATER, FL 33761For SaleMLS ID #TB8434595, Sharon Vecchione, COLDWELL BANKER REALTY. Stellar MLS
- $149,9002 bd1 ba1k sqft10037 62ND TERRACE N #5, ST PETERSBURG, FL 33708For SaleMLS ID #TB8533514, Kirsis Baez Craft, CHARLES RUTENBERG REALTY INC. Stellar MLS
