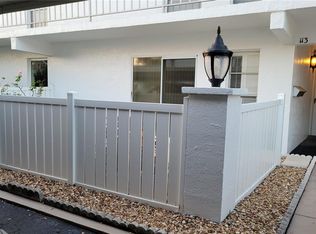
Beautifully updated 2-bedroom, 2-bath condominium featuring a thoughtfully remodeled interior, granite countertops, updated cabinetry, and a spacious spa-style shower in the second bathroom. This move-in-ready home offers a bright, functional layout with durable tile and vinyl flooring throughout, stone countertops, ceiling fans, and a walk-in closet in the primary suite. The kitchen is equipped with a breakfast bar and a full appliance package, including a range, refrigerator, dishwasher, microwave, washer, and dryer. Major mechanical updates provide added peace of mind, with all rooftop A/C components replaced, appliances approximately four years old, and a garbage disposal replaced just two months ago. Penthouse Groves amenities include a Clubhouse with kitchen, billiards, card room, library, fitness center, sauna, and more. Outside amenities include a pool, shuffleboard, grilling area, and community dock. Enjoy covered parking and a convenient Clearwater location close to shopping, dining, parks, beaches, and major roadways.
For sale
$165,000
1655 S HIGHLAND AVENUE #F129, CLEARWATER, FL 33756
2beds
1,025sqft
Condominium
Built in 1971
-- sqft lot
$-- Zestimate®
$161/sqft
$449/mo HOA
What's special
Community dockGranite countertopsThoughtfully remodeled interiorCovered parkingCeiling fansBright functional layoutStone countertops
- 31 days
- 299
- 29
Zillow last checked:
Listing updated:
Listed by:
Brenda Ruiz 813-380-9250,
54 REALTY LLC 813-435-5411
Source: Stellar MLS,MLS#: TB8535858 Originating MLS: West Pasco
Originating MLS: West Pasco
Facts & features
Interior
Bedrooms & bathrooms
- Bedrooms: 2
- Bathrooms: 2
- Full bathrooms: 2
Primary bedroom
- Features: Ceiling Fan(s), En Suite Bathroom, Walk-In Closet(s)
- Level: First
- Area: 186 Square Feet
- Dimensions: 15x12.4
Kitchen
- Features: Breakfast Bar, Granite Counters, No Closet
- Level: First
- Area: 98.28 Square Feet
- Dimensions: 10.8x9.1
Living room
- Features: No Closet
- Level: First
- Area: 135.52 Square Feet
- Dimensions: 12.1x11.2
Heating
- Central
Cooling
- Central Air
Appliances
- Included: Dishwasher, Dryer, Microwave, Range, Refrigerator, Washer
- Laundry: Inside
Features
- Ceiling Fan(s), Stone Counters, Walk-In Closet(s)
- Flooring: Tile, Vinyl
- Doors: Outdoor Grill, Sliding Doors
- Has fireplace: No
Interior area
- Total structure area: 1,025
- Total interior livable area: 1,025 sqft
Video & virtual tour
Property
Parking
- Total spaces: 1
- Parking features: Covered
- Carport spaces: 1
Features
- Levels: One
- Stories: 1
- Patio & porch: Patio
- Exterior features: Outdoor Grill, Sidewalk
Lot
- Size: 1.46 Acres
Details
- Parcel number: 262915684110021290
- Special conditions: None
Construction
Type & style
- Home type: Condo
- Architectural style: Florida
- Property subtype: Condominium
- Attached to another structure: Yes
Materials
- Block
- Foundation: Slab
- Roof: Membrane
Condition
- Completed
- New construction: No
- Year built: 1971
Utilities & green energy
- Sewer: Public Sewer
- Water: Public
- Utilities for property: Cable Connected, Electricity Connected, Public
Community & HOA
Community
- Features: Dock, Buyer Approval Required, Clubhouse, Fitness Center, Pool
- Pet fee: $0 monthly
- Senior community: Yes
- Subdivision: PENTHOUSE GROVES
HOA
- Has HOA: Yes
- Amenities included: Cable TV, Clubhouse, Fitness Center, Recreation Facilities, Sauna, Shuffleboard Court
- Services included: Internet, Recreational Facilities, Sewer, Trash, Water
- HOA fee: $449 monthly
- HOA name: Progressive/ Tom Reardon
- HOA phone: 727-773-9542
Location
- Region: Largo
Financial & listing details
- Price per square foot: $161/sqft
- Tax assessed value: $115,019
- Annual tax amount: $2,183
- Date on market: 8/7/2026
- Cumulative days on market: 29 days
- Listing terms: Cash,Conventional
- Ownership: Condominium
- Total actual rent: 0
- Electric utility on property: Yes
- Road surface type: Paved
Estimated market value
Not available
Estimated sales range
Not available
Not available
Price history
| Date | Event | Price |
|---|---|---|
| 8/7/2026 | Listed for sale | $165,000+70.1%$161/sqft |
Source:  Stellar MLS #TB8535858 Report a problem Stellar MLS #TB8535858 Report a problem | ||
| 2/10/2021 | Sold | $97,000-2.9%$95/sqft |
Source: Public Record Report a problem | ||
| 1/18/2021 | Pending sale | $99,900$97/sqft |
Source: AMOROSE & ASSOCIATES REALTY #U8110027 Report a problem | ||
| 1/18/2021 | Listed for sale | $99,900$97/sqft |
Source: AMOROSE & ASSOCIATES REALTY #U8110027 Report a problem | ||
| 1/18/2021 | Pending sale | $99,900$97/sqft |
Source: Stellar MLS #U8110027 Report a problem | ||
| 1/14/2021 | Listed for sale | $99,900+42.7%$97/sqft |
Source: Stellar MLS #U8110027 Report a problem | ||
| 2/8/2018 | Sold | $70,000$68/sqft |
Source: Stellar MLS #U7845138 Report a problem | ||
| 1/22/2018 | Listed for sale | $70,000-35.8%$68/sqft |
Source: XPRESS PROPERTY RESOURCE,INC #U7845138 Report a problem | ||
| 11/21/2005 | Sold | $109,000$106/sqft |
Source: Stellar MLS #U7150311 Report a problem | ||
Public tax history
| Year | Property taxes | Tax assessment |
|---|---|---|
| 2025 | $2,184 -11.1% | $115,019 -13% |
| 2024 | $2,457 +1.1% | $132,190 +8.2% |
| 2023 | $2,431 +15.1% | $122,124 +10% |
| 2022 | $2,112 +42.9% | $111,022 +49.8% |
| 2021 | $1,478 +150% | $74,119 +17.2% |
| 2020 | $591 +0.5% | $63,237 +2.3% |
| 2019 | $588 | $61,815 +15.3% |
| 2018 | $588 -47% | $53,615 +4.4% |
| 2017 | $1,110 +10.6% | $51,365 +2% |
| 2016 | $1,004 +10.7% | $50,376 +18.9% |
| 2015 | $907 -1.9% | $42,386 -7.1% |
| 2014 | $924 +9.4% | $45,637 +12.1% |
| 2013 | $845 +13.9% | $40,729 +17.1% |
| 2012 | $742 | $34,792 -12.7% |
| 2011 | -- | $39,843 +1.5% |
| 2010 | -- | $39,254 +2.7% |
| 2009 | -- | $38,222 -26.8% |
| 2008 | $1,007 | $52,200 -26.5% |
| 2007 | -- | $71,000 +30.3% |
| 2005 | -- | $54,500 +15% |
| 2004 | $250 +6.1% | $47,400 +9.2% |
| 2003 | $236 +13.6% | $43,400 +17.3% |
| 2002 | $208 | $37,000 +6% |
| 2001 | $208 -3.4% | $34,900 -4.1% |
| 2000 | $215 | $36,400 |
Find assessor info on the county website
Monthly payment
Est. payment
Payment breakdown
Explore the cost of this home by adjusting the details. Changes won't be saved.Climate risks
Neighborhood: 33756
Nearby schools
Schools provided by the listing agent
- Elementary: Ponce de Leon Elementary-PN
- Middle: Largo Middle-PN
- High: Largo High-PN
Source: Stellar MLS. This data may not be complete. We recommend contacting the local school district to confirm school assignments for this home.
- $193,5002 bd2 ba1.1k sqft1655 S Highland Ave APT A103, Clearwater, FL 33756Sold

- $230,0002 bd2 ba1.2k sqft1655 S Highland Ave APT B109, Clearwater, FL 33756Sold

- $199,0002 bd2 ba1.2k sqft1655 S Highland Ave APT B110, Clearwater, FL 33756For Sale

- $139,0001 bd2 ba1k sqft1655 S Highland Ave APT B113, Clearwater, FL 33756Sold
Similar homes
- $179,9002 bd2 ba1.2k sqft1655 S HIGHLAND AVENUE #F133, CLEARWATER, FL 33756For Sale

 MLS ID #TB8539208, Jeffrey Salisbury, DALTON WADE INC. Stellar MLS
 - $176,6602 bd2 ba912 sqft12900 VONN ROAD #E204, LARGO, FL 33774For Sale
 MLS ID #TB8542837, Jessica Rask, MARK SPAIN REAL ESTATE. Stellar MLS
 - $179,9002 bd2 ba945 sqft1119 9TH CIRCLE SE #1119, LARGO, FL 33771For Sale
 MLS ID #TB8533598, Denise Stonik, FUTURE HOME REALTY INC. Stellar MLS
 - $149,9002 bd1 ba704 sqft501 E BAY DRIVE #104, LARGO, FL 33770For Sale
 MLS ID #TB8517497, Stephanie Hartmann Chaconas, EZ CHOICE REALTY. Stellar MLS
 - $140,0002 bd2 ba1k sqft1235 S HIGHLAND AVENUE #2-301, CLEARWATER, FL 33756For SaleMLS ID #TB8532797, Jennifer Ferris, CHARLES RUTENBERG REALTY INC. Stellar MLS
- $175,0002 bd2 ba1.4k sqft504 CORDOVA GREEN, SEMINOLE, FL 33777For SaleMLS ID #TB8519194, Julie Sartain, CHARLES RUTENBERG REALTY INC. Stellar MLS
- $189,0001 bd1 ba872 sqft701 POINSETTIA ROAD #116, BELLEAIR, FL 33756For SaleMLS ID #TB8517545, Carolyn Gomez, RE/MAX ACTION FIRST OF FLORIDA. Stellar MLS
- $160,0002 bd2 ba1k sqft1960 UNION STREET #28, CLEARWATER, FL 33763For SaleMLS ID #TB8492216, Tulio Zuloaga, EXP REALTY LLC. Stellar MLS
- $145,0002 bd2 ba1k sqft12300 VONN ROAD #7203, LARGO, FL 33774For SaleMLS ID #TB8491408, Madeline Carriger, SMITH & ASSOCIATES REAL ESTATE. Stellar MLS
- $179,0002 bd2 ba865 sqft13870 OAKWOOD LANE #13870, SEMINOLE, FL 33776For SaleMLS ID #TB8534571, Hugo Ortiz, LPT REALTY, LLC. Stellar MLS
- $189,9002 bd2 ba1.4k sqft2401 ECUADORIAN WAY #57, CLEARWATER, FL 33763For SaleMLS ID #TB8538368, Jason Johantgen, ON TOP OF THE WORLD RE. Stellar MLS
- $149,9002 bd2 ba985 sqft5973 TERRACE PARK DRIVE N #101, ST PETERSBURG, FL 33709For SaleMLS ID #TB8523313, Joseph Kipping, PA, KELLER WILLIAMS TAMPA PROPERTIES. Stellar MLS
- $149,9002 bd1 ba1k sqft2400 WINDING CREEK BOULEVARD #24-102, CLEARWATER, FL 33761For SaleMLS ID #TB8534466, Sharon Vecchione, COLDWELL BANKER REALTY. Stellar MLS
- $190,0002 bd2 ba1k sqft101 LAKE AVENUE NE #215, LARGO, FL 33771For SaleMLS ID #TB8523715, Jeff Richardson, WYMAN AND SONS REALTORS. Stellar MLS
- $119,5002 bd2 ba900 sqft1303 S HERCULES AVENUE #2, CLEARWATER, FL 33764For SaleMLS ID #TB8487757, Ganna Merritt, ALIGN RIGHT REALTY CARROLLWOOD. Stellar MLS
- $169,9002 bd2 ba1k sqft4700 COVE CIRCLE #103, ST PETERSBURG, FL 33708For SaleMLS ID #TB8493191, Spencer Dean, EXP REALTY LLC. Stellar MLS
- $188,0002 bd2 ba1.1k sqft2292 COSTA RICAN DRIVE #30, CLEARWATER, FL 33763For SaleMLS ID #TB8430619, Janice Kolata, BONOMO REALTY LLC. Stellar MLS
- $195,0002 bd2 ba1k sqft4780 COVE CIRCLE STREET #103, ST PETERSBURG, FL 33708For SaleMLS ID #TB8535393, Greg Best, AGILE GROUP REALTY. Stellar MLS
- $139,0002 bd2 ba880 sqft2000 E BAY DRIVE #33, LARGO, FL 33771For SaleMLS ID #TB8542070, Colleen Kavanaugh, MIHARA & ASSOCIATES INC.. Stellar MLS
- $159,9002 bd2 ba1.3k sqft11200 102ND AVENUE #16, SEMINOLE, FL 33778For SaleMLS ID #TB8538351, Becky Billeci, IMPACT REALTY TAMPA BAY. Stellar MLS
