Welcome to Cordova Greens I, located on the east side of the community. This second-floor walk-up condo is surrounded by mature landscaping and lush greenery. Tucked along the east side of Building 5, the front porch balcony provides a peaceful setting with no direct view of neighboring condos. Upon entry, rich-toned vinyl flooring flows throughout the main living areas, while vaulted ceilings and curved archways add character and create a bright, open feel. Designed for functional everyday living, the U-shaped kitchen provides generous counter space, abundant cabinetry, stainless steel appliances, and a convenient pass-through to the dining area. In the foyer that is attached to the kitchen and unique to this unit is a deep pantry and wide coat closet. Exceptional storage throughout the unit sets this floor plan apart from similar models. Beyond the kitchen, the dining area and living room combine to create an expansive great room for gathering with family and friends. Adjacent to the living room, the cooled Florida room is separated by sliding glass doors and offers flexible space for a home office, reading room, or sitting area. The two sets of sliding doors allow the space to be opened for fresh air or closed for privacy. The hallway leading to the two bedrooms encompasses a linen closet, laundry closet with side-by-side washer and dryer, and a utility closet for the water heater and extra storage. The oversized primary bedroom is a suite, complete with a walk-in cedar closet, vanity with room for a makeup chair, dual sinks that are separated by a pocket door, and an elevated garden bathtub. The second bedroom comfortably accommodates two twin beds or a queen-sized bed, while the guest bathroom has an extended vanity and a walk-in shower. Included with the condo is a private storage area beneath the south-side stairs and a personal mailbox located on the first floor (no walking to a community mailbox station). Carport parking space #4 is right in front of Building 5. Guests may use any spaces marked Visitor Parking, including the covered visitor parking space. The heated community pool and hot tub area shared by Cordova Greens I, II, and III is the focal point of neighborhood activity. Maintained at approximately eighty-seven degrees year-round, the pool is designed for comfortable use throughout the seasons rather than only during the summer months. Situated within the Bardmoor neighborhood, the location is close to shopping, restaurants, gyms, banks, and medical offices. Homeowners have the option to join two nearby country clubs that offer golf, dining, and social activities. Nature lovers will appreciate being near Lake Seminole Park, while the Gulf beaches are less than fifteen minutes away. Cordova Greens I is a smaller association comprising thirty-eight condominiums, is not land-leased property, and is located outside the flood zones. The monthly condo fee covers all utilities except electric, including Spectrum high-speed internet and cable, water, sewer, trash collection, landscaping, pool maintenance, and exterior building maintenance, including the roof. Residents of all ages are welcome, and the community permits one dog up to twenty pounds. Cats, birds, and fish are also allowed inside the condo. With over 1500 square feet, this uniquely positioned property is an ideal winter retreat or a full-time residence. Additional info in the Property Feature Sheet. Contact your Realtor to obtain a copy and to schedule a showing.
For sale
$175,000
504 Cordova Grn, Seminole, FL 33777
2beds
1,455sqft
:
Get pre-qualified$2,333/mo
Condominium
Built in 1971
-- sqft lot
$165,800 Zestimate®
$120/sqft
$1,067/mo HOA
What's special
- 38 days |
- 389 |
- 16 |
Zillow last checked:
Listing updated:
Listed by:
Julie Sartain 727-420-6107,
CHARLES RUTENBERG REALTY INC 727-538-9200
Source: Stellar MLS,MLS#: TB8519194 Originating MLS: Suncoast Tampa
Originating MLS: Suncoast Tampa
Facts & features
Interior
Bedrooms & bathrooms
- Bedrooms: 2
- Bathrooms: 2
- Full bathrooms: 2
Rooms
- Room types: Attic, Florida Room
Primary bedroom
- Features: Ceiling Fan(s), En Suite Bathroom, Walk-In Closet(s)
- Level: First
- Area: 195 Square Feet
- Dimensions: 15x13
Bedroom 2
- Features: Ceiling Fan(s), Built-in Closet
- Level: First
- Area: 144 Square Feet
- Dimensions: 12x12
Primary bathroom
- Features: Dual Sinks, Exhaust Fan, Garden Bath, Makeup/Vanity Space, Split Vanities
- Level: First
- Area: 66 Square Feet
- Dimensions: 6x11
Bathroom 2
- Features: Exhaust Fan, Shower No Tub
- Level: First
- Area: 84 Square Feet
- Dimensions: 7x12
Dining room
- Level: First
- Area: 140 Square Feet
- Dimensions: 10x14
Florida room
- Features: Ceiling Fan(s)
- Level: First
- Area: 90 Square Feet
- Dimensions: 10x9
Foyer
- Features: Pantry
- Level: First
- Area: 45 Square Feet
- Dimensions: 5x9
Kitchen
- Features: Dual Sinks
- Level: First
- Area: 90 Square Feet
- Dimensions: 10x9
Laundry
- Features: Built-In Shelving
- Level: First
- Area: 12 Square Feet
- Dimensions: 6x2
Living room
- Features: Ceiling Fan(s)
- Level: First
- Area: 238 Square Feet
- Dimensions: 17x14
Heating
- Central, Electric
Cooling
- Central Air
Appliances
- Included: Dishwasher, Disposal, Dryer, Electric Water Heater, Microwave, Range, Washer
- Laundry: Inside, Laundry Closet
Features
- Ceiling Fan(s), Chair Rail, High Ceilings, Living Room/Dining Room Combo, Thermostat, Walk-In Closet(s)
- Flooring: Carpet, Linoleum, Vinyl
- Doors: Sliding Doors
- Windows: Blinds, Window Treatments
- Has fireplace: No
Interior area
- Total structure area: 1,555
- Total interior livable area: 1,455 sqft
Property
Parking
- Total spaces: 1
- Parking features: Assigned, Covered, Ground Level, Guest
- Carport spaces: 1
Features
- Levels: One
- Stories: 1
- Patio & porch: Covered, Enclosed, Front Porch, Screened, Side Porch
- Exterior features: Irrigation System, Lighting, Private Mailbox, Rain Gutters, Sidewalk, Storage
- Pool features: Gunite, Heated, In Ground, Lighting, Outside Bath Access
- Has spa: Yes
- Spa features: Heated, In Ground
- Has view: Yes
- View description: Trees/Woods
Lot
- Size: 2.82 Acres
- Features: Landscaped, Level, Sidewalk, Unincorporated
- Residential vegetation: Mature Landscaping, Trees/Landscaped
Details
- Additional structures: Storage
- Parcel number: 243015181710005040
- Special conditions: None
Construction
Type & style
- Home type: Condo
- Property subtype: Condominium
Materials
- Block, Stucco
- Foundation: Slab
- Roof: Built-Up
Condition
- Completed
- New construction: No
- Year built: 1971
Utilities & green energy
- Sewer: Public Sewer
- Water: Public
- Utilities for property: Cable Connected, Electricity Connected, Public, Sewer Connected, Sprinkler Well, Street Lights, Water Connected
Community & HOA
Community
- Features: Buyer Approval Required, No Truck/RV/Motorcycle Parking, Pool, Sidewalks, Special Community Restrictions
- Security: Smoke Detector(s)
- Pet fee: $0 monthly
- Subdivision: CORDOVA GREENS CONDO
HOA
- Has HOA: Yes
- Amenities included: Cable TV, Pool, Spa/Hot Tub, Storage, Vehicle Restrictions
- Services included: Cable TV, Common Area Taxes, Community Pool, Internet, Maintenance Structure, Maintenance Grounds, Manager, Pool Maintenance, Private Road, Sewer, Trash, Water
- HOA fee: $1,067 monthly
- HOA name: Resource Property Management / Sammi Wendling
- HOA phone: 727-581-2622
Location
- Region: Seminole
Financial & listing details
- Price per square foot: $120/sqft
- Tax assessed value: $232,509
- Annual tax amount: $1,645
- Date on market: 6/18/2026
- Cumulative days on market: 39 days
- Listing terms: Cash,Conventional
- Ownership: Condominium
- Total actual rent: 0
- Electric utility on property: Yes
- Road surface type: Paved
Estimated market value
$165,800
$158,000 - $174,000
$2,319/mo
Price history
| Date | Event | Price |
|---|---|---|
| 6/18/2026 | Listed for sale | $175,000-38.1%$120/sqft |
Source:  Stellar MLS #TB8519194 Report a problem Stellar MLS #TB8519194 Report a problem | ||
| 7/11/2024 | Listing removed | $282,900$194/sqft |
Source: Stellar MLS #U8221969 Report a problem | ||
| 2/23/2024 | Price change | $282,900-0.7%$194/sqft |
Source: Stellar MLS #U8221969 Report a problem | ||
| 1/8/2024 | Price change | $284,900-4.7%$196/sqft |
Source: Stellar MLS #U8221969 Report a problem | ||
| 11/25/2023 | Listed for sale | $299,000+171.8%$205/sqft |
Source: Stellar MLS #U8221969 Report a problem | ||
| 7/15/2016 | Sold | $110,000-8.3%$76/sqft |
Source: Public Record Report a problem | ||
| 5/21/2016 | Pending sale | $119,900$82/sqft |
Source: Coldwell Banker Residential Real Estate - St Petersburg Central #U7770254 Report a problem | ||
| 4/14/2016 | Price change | $119,900-7.7%$82/sqft |
Source: Coldwell Banker Residential Real Estate - St Petersburg Central #U7770254 Report a problem | ||
| 3/14/2016 | Listed for sale | $129,900+42.7%$89/sqft |
Source: COLDWELL BANKER RESIDENTIAL #U7770254 Report a problem | ||
| 9/26/2012 | Sold | $91,000-4.2%$63/sqft |
Source: Public Record Report a problem | ||
| 5/9/2012 | Listing removed | $95,000$65/sqft |
Source: Coldwell Banker Residential Real Estate - Bayou / Bardmoor #U7541418 Report a problem | ||
| 3/13/2012 | Listed for sale | $95,000+28.6%$65/sqft |
Source: Coldwell Banker Residential #U7541418 Report a problem | ||
| 12/21/1999 | Sold | $73,900$51/sqft |
Source: Public Record Report a problem | ||
Public tax history
| Year | Property taxes | Tax assessment |
|---|---|---|
| 2024 | $1,589 +2.5% | $130,231 +3% |
| 2023 | $1,550 +3.5% | $126,438 +3% |
| 2022 | $1,497 -0.8% | $122,755 +3% |
| 2021 | $1,509 -0.3% | $119,180 +1.4% |
| 2020 | $1,515 +2.4% | $117,535 +2.3% |
| 2019 | $1,479 | $114,892 +1.9% |
| 2018 | $1,479 +1.9% | $112,750 +2.1% |
| 2017 | $1,451 -24.1% | $110,431 +19.9% |
| 2016 | $1,912 +154.9% | $92,131 +26.6% |
| 2015 | $750 -2.8% | $72,791 +0.8% |
| 2014 | $772 -0.3% | $72,213 +1.5% |
| 2013 | $774 -52% | $71,146 -8.2% |
| 2012 | $1,613 | $77,488 -14% |
| 2011 | -- | $90,138 +23.9% |
| 2010 | -- | $72,734 -28.1% |
| 2009 | -- | $101,153 -23.8% |
| 2008 | $2,670 | $132,700 -11.3% |
| 2007 | -- | $149,600 +18.9% |
| 2005 | -- | $125,800 +32.7% |
| 2004 | $2,111 +12.5% | $94,800 +13.8% |
| 2003 | $1,876 +25% | $83,300 +16% |
| 2002 | $1,501 | $71,800 +6.1% |
| 2001 | $1,501 +13.5% | $67,700 +11.9% |
| 2000 | $1,322 | $60,500 |
Find assessor info on the county website
Monthly payment
Est. payment
Payment breakdown
Explore the cost of this home by adjusting the details. Changes won't be saved.Climate risks
Neighborhood: 33777
Nearby schools
GreatSchools rating
- 9/10Bardmoor Elementary SchoolGrades: PK-5Distance: 0.5 mi
- 5/10Osceola Middle SchoolGrades: 6-8Distance: 1 mi
- 3/10Dixie M. Hollins High SchoolGrades: 9-12Distance: 3.7 mi
- $289,700-- bd-- ba-- sqftBrentwood Rd, Seminole, FL 33777Off Market
- $148,2001 bd1 ba775 sqft103 Cordova Grn, Seminole, FL 33777Off Market
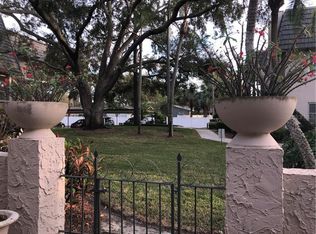
- $192,4002 bd2 ba1.1k sqft105 Cordova Grn, Seminole, FL 33777Off Market
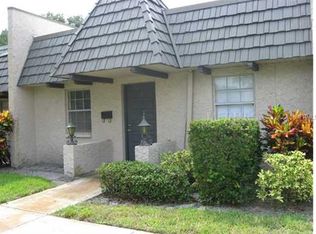
- $184,9002 bd2 ba1.1k sqft201 Cordova Grn, Seminole, FL 33777Off Market
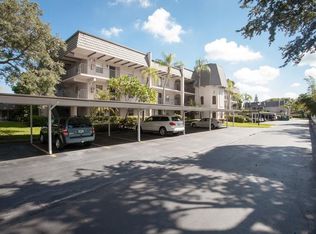
- $238,0002 bd2 ba1.1k sqft202 Cordova Grn, Seminole, FL 33777Sold
- $130,4001 bd1 ba775 sqft203 Cordova Grn #203, Seminole, FL 33777Off Market
- $141,9001 bd1 ba775 sqft204 Cordova Grn #204, Seminole, FL 33777Off Market
- $199,800-- bd-- ba1.1k sqft206 Cordova Grn, Seminole, FL 33777Off Market
- $180,0002 bd2 ba1.1k sqft207 Cordova Grn, Seminole, FL 33777Sold
A local agent can set up tours, give advice and negotiate with sellers.
Similar homes
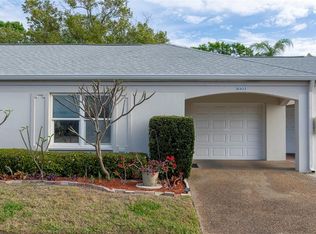
- $160,0002 bd1 ba1.2k sqft8303 Annwood Rd, Seminole, FL 33777For Sale
 MLS ID #TB8489658, Lisa Blume, COMPASS FLORIDA LLC. Stellar MLS
 - $173,0002 bd2 ba1.1k sqft2206 Cordova Grn, Seminole, FL 33777For Sale
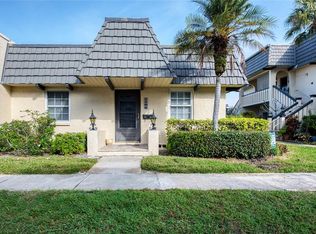 MLS ID #TB8462855, Colleen Errico, CHARLES RUTENBERG REALTY INC. Stellar MLS
 - $175,0002 bd2 ba985 sqft5973 Terrace Park Dr N Unit 101, Saint Petersburg, FL 33709For Sale
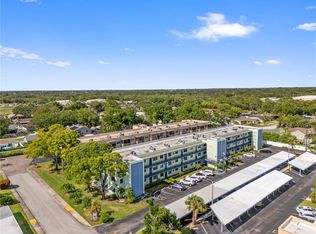 MLS ID #TB8523313, Joseph Kipping, PA, KELLER WILLIAMS TAMPA PROPERTIES. Stellar MLS
 - $229,9992 bd2 ba895 sqft8300 Bardmoor Blvd APT 103, Seminole, FL 33777For Sale
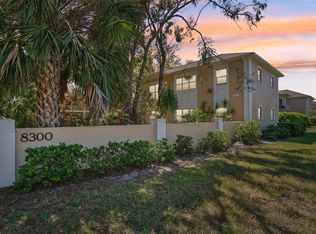 MLS ID #TB8489911, Ken Lenoir, KELLER WILLIAMS ST PETE REALTY. Stellar MLS
 - $174,0002 bd2 ba1k sqft12300 Vonn Rd APT 1102, Largo, FL 33774For SaleMLS ID #G5095507, Gina Bothwell, COLDWELL BANKER HUBBARD HANSEN. Stellar MLS
- $205,0002 bd2 ba1.1k sqft6070 80th St N Unit 410, Saint Petersburg, FL 33709For SaleMLS ID #TB8492464, Jack Wess, FRANK ALBERT REALTY. Stellar MLS
- $153,0002 bd2 ba1.1k sqft2469 Franciscan Dr APT 59, Clearwater, FL 33763For SaleMLS ID #TB8527194, Deb Bonomo, BONOMO REALTY LLC. Stellar MLS
- $149,9001 bd1 ba784 sqft404 Cordova Grn #404, Seminole, FL 33777For SaleMLS ID #TB8454747, Otniel Gil, JASON MITCHELL REAL ESTATE FLO. Stellar MLS
- $170,0002 bd2 ba915 sqft5973 Terrace Park Dr N Unit 109, Saint Petersburg, FL 33709For SaleMLS ID #TB8527082, Meagan Somers, COLDWELL BANKER REALTY. Stellar MLS
- $117,5001 bd1 ba960 sqft219 Elmwood Cir #219, Seminole, FL 33777For SaleMLS ID #TB8489082, Mark Longenecker, FUTURE HOME REALTY INC. Stellar MLS
- $169,9992 bd2 ba1.3k sqft2416 World Parkway Blvd APT 26, Clearwater, FL 33763For SaleMLS ID #TB8530121, Mauricio Pesaresi, WEICHERT REALTORS EXCLUSIVE PROPERTIES. Stellar MLS
- $228,8002 bd2 ba1k sqft9537 86th Ave #9537, Seminole, FL 33777For SaleMLS ID #TB8499239, Khang Ngo, RE/MAX ACTION FIRST OF FLORIDA. Stellar MLS
- $160,0002 bd2 ba955 sqft2587 Countryside Blvd #6110, Clearwater, FL 33761For SaleMLS ID #TB8521981, Jorge Braham, VANTAGE REALTY PARTNERS. Stellar MLS
- $184,9992 bd2 ba930 sqft2700 Bayshore Blvd APT 5302, Dunedin, FL 34698For SaleMLS ID #TB8477619, Jessica Leasure, DALTON WADE INC. Stellar MLS
- $169,9002 bd2 ba1k sqft4700 Cove Cir APT 208, Saint Petersburg, FL 33708For SaleMLS ID #TB8521066, Caroleanne Vorac, FUTURE HOME REALTY INC. Stellar MLS
- $199,0002 bd2 ba1.2k sqft1601 43rd St N APT 220, Saint Petersburg, FL 33713For SaleMLS ID #TB8450873, Marissa Suttell, CORCORAN DWELLINGS. Stellar MLS
- $145,0002 bd2 ba1k sqft801 83rd Ave N APT 415, Saint Petersburg, FL 33702For SaleMLS ID #TB8448422, Greg Flower, LPT REALTY, LLC. Stellar MLS
- $145,0002 bd1 ba772 sqft801 83rd Ave N APT 108, Saint Petersburg, FL 33702For SaleMLS ID #TB8505285, Adam Smith, COMPASS FLORIDA LLC. Stellar MLS
- $169,0002 bd2 ba993 sqft182 115th Ave N #182, Saint Petersburg, FL 33716For SaleMLS ID #TB8519265, Safeta Dzebo, CHARLES RUTENBERG REALTY INC. Stellar MLS
- $186,0003 bd2 ba1.3k sqft3910 37th St S APT 39, Saint Petersburg, FL 33711For SaleMLS ID #TB8461570, Kent Rodahaver, NEXTHOME SOUTH POINTE. Stellar MLS
