Welcome to this beautifully maintained 2-bedroom, 2-bathroom condo in Seminole, offering a comfortable blend of modern updates, convenience, and resort-style living. Located on the third floor, this residence features a private balcony overlooking the condominium pool, creating a relaxing outdoor space to enjoy your morning coffee or unwind at the end of the day. Inside, you'll find new luxury vinyl plank flooring throughout the main living areas and bedrooms, installed in 2024, providing a fresh, modern look and easy maintenance. The kitchen was updated with impact-rated windows installed in 2019, along with impact windows in the bedrooms, adding peace of mind and durability. Major improvements have already been taken care of, including a 2022 AC system and a new roof on the building in 2025. The balcony also features a convenient wet bar, making it an ideal spot for entertaining or enjoying the pool views. The condo fee provides exceptional value, covering all utilities except electricity, as well as internet and TV, helping simplify monthly living expenses. The property also includes an assigned covered parking space, plus guest parking for visitors. The seller is also offering select furniture with the sale. With its recent updates, pool-facing balcony, included utilities and services, covered parking, and convenient Seminole location, this condo The seller is offering select furniture with the sale.is a wonderful opportunity for a buyer looking for a move-in-ready home with low-maintenance living.
For sale
$212,000
719 CORDOVA GREEN #719, SEMINOLE, FL 33777
2beds
1,150sqft
Condominium
Built in 1972
-- sqft lot
$-- Zestimate®
$184/sqft
$733/mo HOA
What's special
Pool-facing balcony
- 1 day |
- 90 |
- 1 |
Zillow last checked:
Listing updated:
Listed by:
Destiny Rodriguez 610-823-1025,
KELLER WILLIAMS ST PETE REALTY 727-894-1600
Source: Stellar MLS,MLS#: TB8538180 Originating MLS: Suncoast Tampa
Originating MLS: Suncoast Tampa
Facts & features
Interior
Bedrooms & bathrooms
- Bedrooms: 2
- Bathrooms: 2
- Full bathrooms: 2
Primary bedroom
- Features: Built-in Closet
- Level: First
- Area: 140 Square Feet
- Dimensions: 10x14
Bedroom 2
- Features: Walk-In Closet(s)
- Level: First
- Area: 182 Square Feet
- Dimensions: 13x14
Primary bathroom
- Level: First
- Area: 36 Square Feet
- Dimensions: 4x9
Bathroom 2
- Level: First
- Area: 45 Square Feet
- Dimensions: 5x9
Dining room
- Level: First
- Area: 120 Square Feet
- Dimensions: 12x10
Kitchen
- Level: First
- Area: 108 Square Feet
- Dimensions: 9x12
Living room
- Level: First
- Area: 192 Square Feet
- Dimensions: 12x16
Heating
- Central, Electric
Cooling
- Central Air
Appliances
- Included: Bar Fridge, Dishwasher, Disposal, Electric Water Heater, Microwave, Range
- Laundry: None
Features
- Built-in Features, Ceiling Fan(s), Eating Space In Kitchen, Living Room/Dining Room Combo, Thermostat, Walk-In Closet(s), Wet Bar
- Flooring: Luxury Vinyl
- Windows: Window Treatments
- Has fireplace: No
Interior area
- Total structure area: 1,150
- Total interior livable area: 1,150 sqft
Video & virtual tour
Property
Parking
- Total spaces: 1
- Parking features: Carport
- Carport spaces: 1
Features
- Levels: One
- Stories: 1
- Patio & porch: Enclosed, Rear Porch
- Exterior features: Balcony, Lighting, Sidewalk
- Has private pool: Yes
- Pool features: Gunite, Heated, In Ground, Outside Bath Access
- Has spa: Yes
- Spa features: Heated, In Ground
- Has view: Yes
- View description: Pool
Lot
- Size: 7.75 Acres
- Features: Cul-De-Sac
- Residential vegetation: Mature Landscaping
Details
- Parcel number: 243015181720077190
- Special conditions: None
Construction
Type & style
- Home type: Condo
- Property subtype: Condominium
Materials
- Brick, Stucco
- Foundation: Slab
- Roof: Built-Up
Condition
- New construction: No
- Year built: 1972
Utilities & green energy
- Sewer: Public Sewer
- Water: Public
- Utilities for property: Cable Connected, Electricity Connected, Public, Sewer Connected, Sprinkler Recycled, Water Connected
Community & HOA
Community
- Features: Buyer Approval Required, Community Mailbox, Irrigation-Reclaimed Water, Pool, Sidewalks, Special Community Restrictions
- Pet fee: $0 monthly
- Subdivision: CORDOVA GREENS CONDO
HOA
- Has HOA: Yes
- Services included: Cable TV, Common Area Taxes, Community Pool, Reserve Fund, Insurance, Internet, Maintenance Structure, Maintenance Grounds, Manager, Pool Maintenance, Private Road, Sewer, Trash, Water
- HOA fee: $733 monthly
- HOA name: Resource property management/Robert Shipman
- HOA phone: 727-581-2662
Location
- Region: Seminole
Financial & listing details
- Price per square foot: $184/sqft
- Annual tax amount: $2,994
- Date on market: 8/17/2026
- Cumulative days on market: 1 day
- Listing terms: Cash,Conventional
- Ownership: Condominium
- Total actual rent: 0
- Electric utility on property: Yes
- Road surface type: Paved
Estimated market value
Not available
Estimated sales range
Not available
$1,749/mo
Price history
| Date | Event | Price |
|---|---|---|
| 8/17/2026 | Listed for sale | $212,000-22.3%$184/sqft |
Source:  Stellar MLS #TB8538180 Report a problem Stellar MLS #TB8538180 Report a problem | ||
| 7/11/2024 | Listing removed | $273,000$237/sqft |
Source: Stellar MLS #U8227785 Report a problem | ||
| 6/18/2024 | Listing removed | -- |
Source: Zillow Rentals Report a problem | ||
| 5/28/2024 | Listed for rent | $2,400$2/sqft |
Source: Zillow Rentals Report a problem | ||
| 3/14/2024 | Price change | $273,000-1.8%$237/sqft |
Source: Stellar MLS #U8227785 Report a problem | ||
| 1/30/2024 | Price change | $278,000-1.8%$242/sqft |
Source: Stellar MLS #U8227785 Report a problem | ||
| 1/23/2024 | Listed for sale | $283,000$246/sqft |
Source: Stellar MLS #U8227785 Report a problem | ||
Public tax history
Tax history is unavailable.
Monthly payment
Est. payment
Payment breakdown
Explore the cost of this home by adjusting the details. Changes won't be saved.Climate risks
Neighborhood: 33777
Nearby schools
GreatSchools rating
- 9/10Bardmoor Elementary SchoolGrades: PK-5Distance: 0.5 mi
- 5/10Osceola Middle SchoolGrades: 6-8Distance: 0.9 mi
- 3/10Dixie M. Hollins High SchoolGrades: 9-12Distance: 3.7 mi
- $196,200-- bd-- ba-- sqftBardmoor Blvd, Seminole, FL 33777Off Market
- $135,0001 bd1 ba775 sqft705 Cordova Grn, Seminole, FL 33777Sold
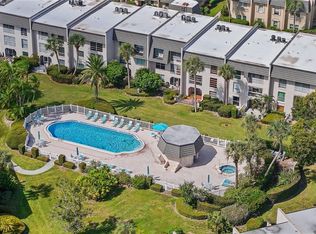
- $271,0002 bd2 ba1.1k sqft707 Cordova Grn, Seminole, FL 33777Sold
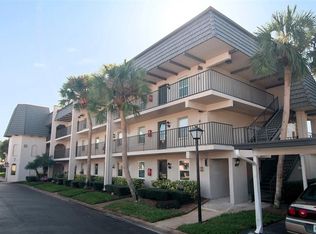
- $179,5002 bd2 ba1.1k sqft716 Cordova Grn, Seminole, FL 33777Sold
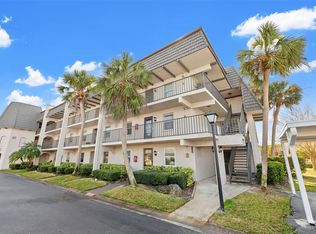
- $168,0002 bd2 ba1.1k sqft717 Cordova Grn, Seminole, FL 33777Sold
- $215,0002 bd2 ba1.1k sqft808 Cordova Grn, Seminole, FL 33777Sold
- $258,5002 bd2 ba1.5k sqft901 Cordova Grn, Seminole, FL 33777Sold
- $200,0002 bd2 ba1.1k sqft1005 Cordova Grn, Seminole, FL 33777For Sale
- $190,0002 bd2 ba1.1k sqft1101 Cordova Grn, Seminole, FL 33777Sold
A local agent can set up tours, give advice and negotiate with sellers.
Similar homes
- $240,0002 bd2 ba1k sqft9700 STARKEY ROAD #325, SEMINOLE, FL 33777For Sale

 MLS ID #TB8537273, Cheryl Greenwood, GREENWOOD ST. PETE REALTY, INC. Stellar MLS
 - $199,0002 bd2 ba1k sqft9683 86TH AVENUE, SEMINOLE, FL 33777For Sale
 MLS ID #TB8539009, Danielle Nielson, RE/MAX REALTEC GROUP INC. Stellar MLS
 - $189,0002 bd2 ba1k sqft9700 STARKEY ROAD #113, SEMINOLE, FL 33777For Sale
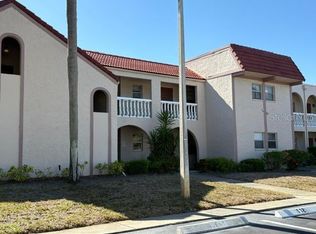 MLS ID #TB8497138, Peggy Arvanitas, EQUITY REALTY SUNCOAST. Stellar MLS
 - $175,0002 bd2 ba1.4k sqft504 CORDOVA GREEN, SEMINOLE, FL 33777For Sale
 MLS ID #TB8519194, Julie Sartain, CHARLES RUTENBERG REALTY INC. Stellar MLS
 - $169,9002 bd2 ba1k sqft9700 STARKEY ROAD #228, SEMINOLE, FL 33777For SaleMLS ID #TB8512416, Dayna Bates, 1 PALM REALTY. Stellar MLS
- $235,0002 bd2 ba1.1k sqft802 CORDOVA GREEN #802, SEMINOLE, FL 33777For SaleMLS ID #TB8536109, Jeff Glass, SEMINOLE REALTY. Stellar MLS
- $200,0002 bd2 ba1.1k sqft1005 CORDOVA GREEN, SEMINOLE, FL 33777For SaleMLS ID #TB8537014, Martha Thorn, COLDWELL BANKER REALTY. Stellar MLS
- $164,5002 bd2 ba1.2k sqft114 FERNWOOD CIRCLE #114, SEMINOLE, FL 33777For SaleMLS ID #TB8528249, Temme Peterson, PINELLAS REALTY GROUP INC. Stellar MLS
- $179,0002 bd2 ba1k sqft8703 BARDMOOR BOULEVARD #305, SEMINOLE, FL 33777For SaleMLS ID #TB8382416, Julie Sartain, CHARLES RUTENBERG REALTY INC. Stellar MLS
- $249,9002 bd2 ba1.2k sqft121 FERNWOOD CIRCLE #121, SEMINOLE, FL 33777For SaleMLS ID #TB8470542, Tim O'Neil, PLUMLEE GULF BEACH REALTY. Stellar MLS
- $159,9002 bd2 ba1k sqft8703 BARDMOOR BOULEVARD #303, SEMINOLE, FL 33777For SaleMLS ID #R4911318, Margaret Marsalona, EASY REALTY. Stellar MLS
- $219,0002 bd2 ba1.5k sqft8241 BRENTWOOD ROAD #8241, SEMINOLE, FL 33777For SaleMLS ID #TB8504392, Bunni Longwell, KELLER WILLIAMS ST PETE REALTY. Stellar MLS
- $149,5002 bd2 ba1k sqft8765 BARDMOOR BOULEVARD #306, SEMINOLE, FL 33777For SaleMLS ID #TB8527246, Kevin Gallagher, COLDWELL BANKER REALTY. Stellar MLS
- $207,9002 bd2 ba1.2k sqft6436 92ND PLACE N #1005, PINELLAS PARK, FL 33782For SaleMLS ID #O6395433, Steven Koleno, BEYCOME OF FLORIDA LLC. Stellar MLS
- $260,0002 bd2 ba1.3k sqft8359 CANDLEWOOD ROAD #8359, SEMINOLE, FL 33777For SaleMLS ID #TB8531844, Coni DeRise, CHARLES RUTENBERG REALTY INC. Stellar MLS
- $199,9002 bd2 ba1k sqft9209 SEMINOLE BOULEVARD #67, SEMINOLE, FL 33772For SaleMLS ID #TB8528003, Lucy Scheuringer, REALTY CONCEPTS OF PINELLAS. Stellar MLS
- $160,0002 bd1 ba1.2k sqft8303 ANNWOOD ROAD, SEMINOLE, FL 33777For SaleMLS ID #TB8489658, Lisa Blume, COMPASS FLORIDA LLC. Stellar MLS
- $179,9002 bd2 ba1k sqft9663 86TH AVENUE #9663, SEMINOLE, FL 33777For SaleMLS ID #TB8533269, Burton Rushing, REAL ESTATE FIRM OF FLORIDA, LLC. Stellar MLS
- $299,0002 bd2 ba1.5k sqft8440 BRENTWOOD ROAD, SEMINOLE, FL 33777For SaleMLS ID #TB8527916, Michael Lynch, PREMIER SOTHEBY'S INTL REALTY. Stellar MLS
- $199,9002 bd2 ba1k sqft10606 LONGWOOD DRIVE #203B, SEMINOLE, FL 33777For SaleMLS ID #TB8443711, Frances Winstead, ENGEL & VOLKERS BELLEAIR. Stellar MLS
