Great opportunity for a one-story condominium villa in desirable Chateaux de Bardmoor! This residence has a unique floor plan providing both privacy and openness. This villa's floor plan is open with plenty of light emanating from the windows in the living room and family room areas. The Floor Plan also includes a large, fully enclosed sunroom/family room section which has been re-done throughtout. In addition, the Kitchen and Windows have been re-done throughout ! The location of Chateaux de Bardmoor is ideal, with quick access to the white, sandy beaches of the Gulf of Mexico. Downtown St. Petersburg, known for its pro sports teams, museums, gourmet restaurants and Tampa International Airport, is both within 30 minutes away. The Bardmoor/Bayou Country Club provides golf, tennis and pickleball, as well as fitness and dining to its members. Set up with easy access for showing and previewing this “all one level” villa-style residence.
For sale
$299,000
8440 BRENTWOOD ROAD, SEMINOLE, FL 33777
2beds
1,575sqft
Condominium
Built in 1971
-- sqft lot
$284,500 Zestimate®
$190/sqft
$824/mo HOA
What's special
- 36 days |
- 261 |
- 7 |
Zillow last checked:
Listing updated:
Listed by:
Michael Lynch 727-458-3945,
PREMIER SOTHEBY'S INTL REALTY 727-595-1604
Source: Stellar MLS,MLS#: TB8527916 Originating MLS: Suncoast Tampa
Originating MLS: Suncoast Tampa
Facts & features
Interior
Bedrooms & bathrooms
- Bedrooms: 2
- Bathrooms: 2
- Full bathrooms: 2
Rooms
- Room types: Den/Library/Office, Family Room, Dining Room, Great Room
Primary bedroom
- Features: Walk-In Closet(s)
- Level: First
- Area: 210 Square Feet
- Dimensions: 15x14
Bedroom 2
- Features: Walk-In Closet(s)
- Level: First
- Area: 156 Square Feet
- Dimensions: 12x13
Bedroom 2
- Features: Walk-In Closet(s)
- Level: First
Dining room
- Level: First
- Area: 108 Square Feet
- Dimensions: 9x12
Great room
- Level: First
- Area: 300 Square Feet
- Dimensions: 15x20
Kitchen
- Level: First
- Area: 100 Square Feet
- Dimensions: 10x10
Office
- Level: First
- Area: 144 Square Feet
- Dimensions: 9x16
Heating
- Central
Cooling
- Central Air
Appliances
- Included: Dishwasher, Disposal, Dryer, Electric Water Heater, Exhaust Fan, Microwave, Range, Refrigerator, Washer
- Laundry: In Garage
Features
- Ceiling Fan(s), Eating Space In Kitchen, Solid Wood Cabinets
- Flooring: Carpet, Ceramic Tile
- Windows: Window Treatments
- Has fireplace: No
- Common walls with other units/homes: End Unit
Interior area
- Total structure area: 1,575
- Total interior livable area: 1,575 sqft
Video & virtual tour
Property
Parking
- Total spaces: 1
- Parking features: Driveway, Garage Door Opener, Guest, Off Street, On Street, Parking Pad, Workshop in Garage
- Attached garage spaces: 1
- Has uncovered spaces: Yes
Features
- Levels: One
- Stories: 1
- Exterior features: Irrigation System, Lighting, Rain Gutters
- Pool features: Gunite, In Ground
- Spa features: In Ground
Lot
- Size: 0.9 Acres
- Dimensions: 78 x 500
- Features: Near Public Transit
- Residential vegetation: Mature Landscaping, Oak Trees
Details
- Parcel number: 243015148960008440
- Special conditions: None
Construction
Type & style
- Home type: Condo
- Architectural style: Florida
- Property subtype: Condominium
- Attached to another structure: Yes
Materials
- Block, Stucco
- Foundation: Slab
- Roof: Shingle
Condition
- New construction: No
- Year built: 1971
Details
- Builder name: CHATEAUX DE BARDMOOR
Utilities & green energy
- Sewer: Public Sewer
- Water: Public
- Utilities for property: Cable Available, Electricity Connected, Fire Hydrant, Public, Sprinkler Recycled
Community & HOA
Community
- Features: Deed Restrictions, Pool
- Security: Smoke Detector(s)
- Pet fee: $0 monthly
- Senior community: Yes
- Subdivision: CHATEAUX DE BARDMOOR
HOA
- Has HOA: Yes
- Amenities included: Vehicle Restrictions
- Services included: Cable TV, Community Pool, Reserve Fund, Insurance, Maintenance Structure, Maintenance Grounds, Manager, Recreational Facilities, Trash
- HOA fee: $824 monthly
- HOA name: Resourse Property Management / Hilary Fitzgerald
- HOA phone: 727-581-2662
Location
- Region: Seminole
Financial & listing details
- Price per square foot: $190/sqft
- Tax assessed value: $271,395
- Annual tax amount: $120
- Date on market: 7/10/2026
- Cumulative days on market: 10 days
- Listing terms: Cash,Conventional,FHA,VA Loan
- Ownership: Condominium
- Total actual rent: 0
- Electric utility on property: Yes
- Road surface type: Paved, Asphalt
Estimated market value
$284,500
$270,000 - $299,000
$2,328/mo
Price history
| Date | Event | Price |
|---|---|---|
| 7/11/2026 | Listed for sale | $299,000+69.9%$190/sqft |
Source:  Stellar MLS #TB8527916 Report a problem Stellar MLS #TB8527916 Report a problem | ||
| 5/25/2016 | Sold | $176,000+49.2%$112/sqft |
Source: Public Record Report a problem | ||
| 3/20/2011 | Sold | $118,000$75/sqft |
Source: Stellar MLS #U7496724 Report a problem | ||
Public tax history
| Year | Property taxes | Tax assessment |
|---|---|---|
| 2025 | $120 +7% | $169,257 +2.9% |
| 2024 | $112 +3% | $164,487 +3% |
| 2023 | $109 +3% | $159,696 +3% |
| 2022 | $106 | $155,045 +3% |
| 2021 | $106 | $150,529 +1.4% |
| 2020 | -- | $148,451 +2.3% |
| 2019 | $106 | $145,113 +1.9% |
| 2018 | $106 -94.6% | $142,407 +2.1% |
| 2017 | $1,979 -31.9% | $139,478 +0.2% |
| 2016 | $2,906 +229.9% | $139,247 +76.8% |
| 2015 | $881 -3.9% | $78,744 +0.8% |
| 2014 | $917 +1.3% | $78,119 +1.5% |
| 2013 | $905 +23.7% | $76,965 +1.7% |
| 2012 | $732 | $75,678 -29.6% |
| 2011 | -- | $107,467 +1.4% |
| 2010 | -- | $105,944 -15% |
| 2009 | -- | $124,586 -24.7% |
| 2008 | $3,330 | $165,500 -12.6% |
| 2007 | -- | $189,400 +43.3% |
| 2005 | -- | $132,200 +21.5% |
| 2004 | $2,422 +7.9% | $108,800 +9.1% |
| 2003 | $2,246 +25.5% | $99,700 +5.2% |
| 2002 | $1,789 | $94,800 +17.5% |
| 2001 | $1,789 +3.5% | $80,700 +2% |
| 2000 | $1,728 | $79,100 |
Find assessor info on the county website
Monthly payment
Est. payment
Payment breakdown
Explore the cost of this home by adjusting the details. Changes won't be saved.Climate risks
Neighborhood: 33777
Nearby schools
GreatSchools rating
- 9/10Bardmoor Elementary SchoolGrades: PK-5Distance: 0.6 mi
- 5/10Osceola Middle SchoolGrades: 6-8Distance: 1 mi
- 3/10Dixie M. Hollins High SchoolGrades: 9-12Distance: 3.7 mi
- $250,0002 bd2 ba1.2k sqft8436 Brentwood Rd #8436, Seminole, FL 33777Sold

- $175,0002 bd2 ba1.2k sqft8434 Brentwood Rd #0, Seminole, FL 33777Sold
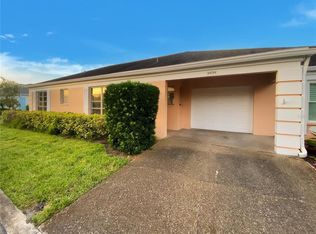
- $278,100-- bd-- ba1.3k sqft8444 Brentwood Rd, Seminole, FL 33777Off Market
- $192,500-- bd-- ba1.2k sqft8446 Brentwood Rd, Seminole, FL 33777Off Market
- $175,000-- bd-- ba1.2k sqft8434 Brentwood Rd, Seminole, FL 33777Sold
- $250,0002 bd2 ba1.2k sqft8436 Brentwood Rd, Seminole, FL 33777Sold
- $220,000-- bd-- ba1.3k sqft8438 Brentwood Rd, Seminole, FL 33777Off Market
- $233,9002 bd2 ba1.5k sqft8442 Brentwood Rd, Seminole, FL 33777Off Market
A local agent can set up tours, give advice and negotiate with sellers.
Similar homes
- $325,0003 bd3 ba1.8k sqft9150 PARK BOULEVARD #6, SEMINOLE, FL 33777For Sale
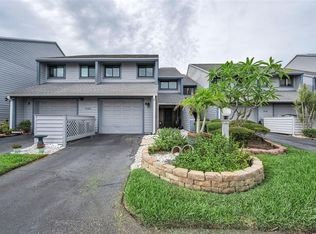
 MLS ID #TB8506883, Jason Arvin, COLDWELL BANKER REALTY. Stellar MLS
 - $229,9002 bd2 ba1.2k sqft11800 PARK BOULEVARD #401, SEMINOLE, FL 33772For Sale
 MLS ID #TB8524093, Janice Kolata, BONOMO REALTY LLC. Stellar MLS
 - $245,0003 bd2 ba1.7k sqft6232 GRETNA GREEN COURT N, PINELLAS PARK, FL 33781For Sale
 MLS ID #TB8526420, Julie Sartain, CHARLES RUTENBERG REALTY INC. Stellar MLS
 - $300,0002 bd2 ba1.2k sqft3748 15TH AVENUE SE, LARGO, FL 33771For Sale
 MLS ID #TB8521307, Janet Diamond PA, FUTURE HOME REALTY INC. Stellar MLS
 - $329,9002 bd1 ba848 sqft6470 107TH TERRACE, PINELLAS PARK, FL 33782For SaleMLS ID #TB8537492, Jatnna Jimenez, LPT REALTY, LLC. Stellar MLS
- $326,5003 bd2 ba1.5k sqft1400 WATER VIEW DRIVE W #104, LARGO, FL 33771For SaleMLS ID #TB8517038, Dustin Layton, RE/MAX ELITE REALTY. Stellar MLS
- $325,0002 bd2 ba1.7k sqft9110 40TH WAY N, PINELLAS PARK, FL 33782For SaleMLS ID #TB8534934, Dawn Palazotto, MAINLANDS REAL ESTATE INC. Stellar MLS
- $180,0002 bd2 ba1.1k sqft12300 PARK BOULEVARD #116, SEMINOLE, FL 33772For SaleMLS ID #TB8500851, Jim Wilson, CHARLES RUTENBERG REALTY INC. Stellar MLS
- $249,9002 bd2 ba1.3k sqft2830 COUNTRYSIDE BOULEVARD #223, CLEARWATER, FL 33761For SaleMLS ID #TB8533446, Nancy Leslie, RE/MAX REALTEC GROUP INC. Stellar MLS
- $289,0002 bd2 ba1.1k sqft4109 89TH AVENUE N, PINELLAS PARK, FL 33782For SaleMLS ID #TB8526078, John Waugh, CHARLES RUTENBERG REALTY INC. Stellar MLS
- $315,0002 bd1 ba800 sqft516 64TH STREET S, ST PETERSBURG, FL 33707For SaleMLS ID #TB8536205, Evan Pedone, ENGEL & VOLKERS MADEIRA BEACH. Stellar MLS
- $245,0002 bd2 ba1.1k sqft704 LYNDHURST STREET #624, DUNEDIN, FL 34698For SaleMLS ID #TB8476462, Katie Ducharme Procissi, KATIE DUCHARME REALTY, LLC. Stellar MLS
- $265,0003 bd2 ba1.5k sqft1400 WATER VIEW DRIVE W #202, LARGO, FL 33771For SaleMLS ID #A4668596, William Kelly, THE REAL ESTATE STORE. Stellar MLS
- $235,0003 bd2 ba1.1k sqft10755 VILLAGE CLUB CIRCLE N #101, ST PETERSBURG, FL 33716For SaleMLS ID #TB8497993, Christine Weber, DALTON WADE INC. Stellar MLS
- $299,0003 bd1 ba1.3k sqft5557 146TH TERRACE N, CLEARWATER, FL 33760For SaleMLS ID #TB8503248, Marie Baethke, CORCORAN DWELLINGS. Stellar MLS
- $237,5002 bd2 ba1.4k sqft2404 FLORENTINE WAY #20, CLEARWATER, FL 33763For SaleMLS ID #TB8484398, Susan Vaughn, COASTAL PROPERTIES GROUP INTERNATIONAL. Stellar MLS
- $319,9003 bd3 ba1.7k sqft1050 STARKEY ROAD #509, LARGO, FL 33771For SaleMLS ID #TB8497847, Adriana Dollar, IMPACT REALTY TAMPA BAY. Stellar MLS
- $329,0002 bd2 ba1k sqft1 WINDRUSH BOULEVARD #24, INDIAN ROCKS BEACH, FL 33785For SaleMLS ID #TB8474663, Marcia McAllister, CHARLES RUTENBERG REALTY INC. Stellar MLS
- $300,0002 bd1 ba1k sqft531 75TH AVENUE N, ST PETERSBURG, FL 33702For SaleMLS ID #TB8531013, Monica Crawford, KELLER WILLIAMS ST PETE REALTY. Stellar MLS
- $269,9003 bd2 ba1.6k sqft6435 92ND PLACE #904, PINELLAS PARK, FL 33782For SaleMLS ID #TB8483394, Steve Logemann, BRODERICK & ASSOCIATES INC. Stellar MLS
