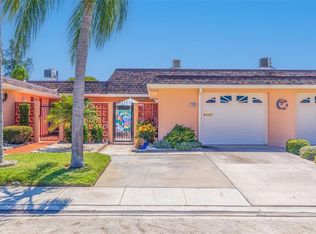
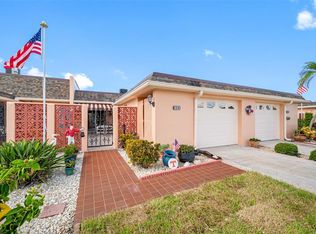
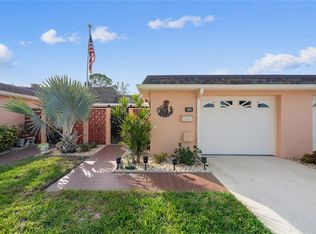
Virtually Staged. Coastal Living Meets Effortless Comfort in Boca Ciega Point…Welcome home to 186 Boca Ciega Point Blvd S, a light-filled 2-bedroom, 2-bathroom Intracoastal water view villa-styled condo offering 1,400 sq. ft. of relaxed Florida charm. Nestled inside one of the area’s most desirable, pet-friendly 24-hour gated 55+ condo communities, this single-story sanctuary delivers an ideal blend of privacy, community, and resort-style living—just 5 minutes from the beach! Inviting Layout: Step into a welcoming front courtyard that leads into an open, split-bedroom floor plan designed for maximum privacy and seamless entertaining. Bright 12x26 Florida Room: Unwind in the spacious great room that flows naturally into a sunlit Florida room with a “wall of glass” affords you serene views of lush mangrove green space and partial Intracoastal vistas across to Madeira Beach. Functional Comforts: Features a remodeled, eat-in kitchen with granite counters & direct access to the private, walled front courtyard; an attached oversized 1-car garage with laundry; (convenient guest parking right across the street. Roll-up Hurricane shutters on Lanai. Unmatched Resort Amenities: Living at Boca Ciega Point means every day feels like a vacation. Enjoy active, low-maintenance living with access to: Heated community pool & clubhouse, fitness center & library; tennis, pickleball, bocce ball, shuffleboard, and pitch-and-putt golf. PLUS, there are Social, travel, and boating clubs. Condo Assn covers exterior maintenance, groundskeeping, cable, fiber optic internet, water, and trash pickup, 24-hr security, common area insurance. Whether you are seeking a year-round paradise or a sunny seasonal retreat, this villa offers the ultimate coastal lifestyle minutes from top restaurants, shopping, and sandy shores! 2024: Nearly new 2.5-ton Trane A/C system (high-efficiency 14.3 SEER unit) 2025: New water heater 2025: Full Florida Room restoration & roof replacement 2026: Brand-new garage door
For sale
$261,000
186 BOCA CIEGA POINT SOUTH BOULEVARD, ST PETERSBURG, FL 33708
2beds
1,400sqft
Villa
Built in 1974
-- sqft lot
$-- Zestimate®
$186/sqft
$883/mo HOA
What's special
Welcoming front courtyardSingle-story sanctuary
- 1 day
- 287
- 16
Zillow last checked:
Listing updated:
Listed by:
Ray Ingandela 813-928-3800,
KELLER WILLIAMS RLTY NEW TAMPA 813-994-4422,
Michelle Jimenez, LLC 813-230-5630,
KELLER WILLIAMS RLTY NEW TAMPA
Source: Stellar MLS,MLS#: TB8533942 Originating MLS: Suncoast Tampa
Originating MLS: Suncoast Tampa
Facts & features
Interior
Bedrooms & bathrooms
- Bedrooms: 2
- Bathrooms: 2
- Full bathrooms: 2
Rooms
- Room types: Florida Room
Primary bedroom
- Features: Ceiling Fan(s), En Suite Bathroom, Walk-In Closet(s)
- Level: First
- Area: 325 Square Feet
- Dimensions: 13x25
Bedroom 2
- Features: Ceiling Fan(s), Built-in Closet
- Level: First
- Area: 231 Square Feet
- Dimensions: 11x21
Bathroom 1
- Features: Tub With Shower, Linen Closet
- Level: First
- Area: 50 Square Feet
- Dimensions: 5x10
Bathroom 2
- Features: Tub With Shower, Linen Closet
- Level: First
- Area: 50 Square Feet
- Dimensions: 5x10
Dinette
- Features: Pantry, Built-in Closet
- Level: First
- Area: 49 Square Feet
- Dimensions: 7x7
Dining room
- Features: Bidet
- Level: First
- Area: 156 Square Feet
- Dimensions: 12x13
Florida room
- Level: First
- Area: 312 Square Feet
- Dimensions: 12x26
Foyer
- Features: No Closet
- Level: First
- Area: 78 Square Feet
- Dimensions: 6x13
Kitchen
- Features: Stone Counters
- Level: First
- Area: 90 Square Feet
- Dimensions: 9x10
Living room
- Level: First
- Area: 320 Square Feet
- Dimensions: 16x20
Heating
- Central, Electric, Heat Pump
Cooling
- Central Air
Appliances
- Included: Dishwasher, Disposal, Dryer, Electric Water Heater, Microwave, Range Hood, Refrigerator, Washer
- Laundry: In Garage
Features
- Ceiling Fan(s), Kitchen/Family Room Combo, Open Floorplan, Primary Bedroom Main Floor, Solid Surface Counters, Solid Wood Cabinets, Split Bedroom, Stone Counters, Thermostat, Walk-In Closet(s)
- Flooring: Ceramic Tile, Luxury Vinyl, Tile, Vinyl
- Doors: Sliding Doors
- Windows: Window Treatments, Hurricane Shutters, Hurricane Shutters/Windows
- Has fireplace: No
Interior area
- Total structure area: 1,400
- Total interior livable area: 1,400 sqft
Video & virtual tour
Property
Parking
- Total spaces: 1
- Parking features: Deeded, Driveway, Garage Door Opener, Off Street, Open
- Attached garage spaces: 1
- Has uncovered spaces: Yes
- Details: Garage Dimensions: 15x21
Features
- Levels: One
- Stories: 1
- Patio & porch: Covered, Enclosed, Patio, Screened
- Exterior features: Courtyard, Private Entrance, Rain Gutters, Sidewalk
- Fencing: Masonry
- Has view: Yes
- View description: Trees/Woods, Water, Intracoastal Waterway
- Has water view: Yes
- Water view: Water,Intracoastal Waterway
- Waterfront features: Waterfront, Intracoastal Waterway Access, Limited Access
Lot
- Residential vegetation: Mature Landscaping
Details
- Parcel number: 043115096600003314
- Special conditions: None
Construction
Type & style
- Home type: SingleFamily
- Architectural style: Florida
- Property subtype: Villa
- Attached to another structure: Yes
Materials
- Block, Stucco
- Foundation: Slab
- Roof: Membrane
Condition
- Completed
- New construction: No
- Year built: 1974
Utilities & green energy
- Sewer: Public Sewer
- Water: Public
- Utilities for property: Cable Connected, Electricity Connected, Fiber Optics, Fire Hydrant, Phone Available, Sewer Connected, Street Lights, Underground Utilities, Water Connected
Community & HOA
Community
- Features: Intracoastal Waterway, Waterfront, Association Recreation - Lease, Clubhouse, Deed Restrictions, Fitness Center, Gated Community - No Guard, Pool, Tennis Court(s)
- Security: Gated Community, Security Gate, Smoke Detector(s)
- Pet fee: $0 monthly
- Senior community: Yes
- Subdivision: BOCA CIEGA POINT EAST
HOA
- Has HOA: No
- Amenities included: Cable TV, Maintenance, Pickleball Court(s), Pool
- Services included: 24-Hour Guard, Cable TV, Common Area Taxes, Community Pool, Reserve Fund, Fidelity Bond, Insurance, Internet, Maintenance Structure, Maintenance Grounds, Maintenance Repairs, Manager, Pest Control, Pool Maintenance, Private Road, Recreational Facilities, Security, Sewer, Trash, Water
- HOA fee: $883 monthly
- HOA name: Federation of Boca Ciega Point/Mike or Tina
- HOA phone: 727-398-1270
- Second HOA name: Federation of Boca Ciega Point
- Second HOA phone: 727-398-1270
Location
- Region: Saint Petersburg
Financial & listing details
- Price per square foot: $186/sqft
- Tax assessed value: $195,131
- Annual tax amount: $2,518
- Date on market: 9/17/2026
- Cumulative days on market: 1 day
- Listing terms: Cash,Conventional
- Ownership: Condominium
- Total actual rent: 0
- Electric utility on property: Yes
- Road surface type: Asphalt
Estimated market value
Not available
Estimated sales range
Not available
Not available
Price history
| Date | Event | Price |
|---|---|---|
| 9/17/2026 | Listed for sale | $261,000+2.4%$186/sqft |
Source:  Stellar MLS #TB8533942 Report a problem Stellar MLS #TB8533942 Report a problem | ||
| 12/4/2020 | Sold | $255,000+6.3%$182/sqft |
Source: Public Record Report a problem | ||
| 4/1/2019 | Sold | $240,000-4%$171/sqft |
Source: Public Record Report a problem | ||
| 2/8/2019 | Pending sale | $249,900$179/sqft |
Source: Keller Williams Realty of Seminole #U8028825 Report a problem | ||
| 1/22/2019 | Price change | $249,900-9.1%$179/sqft |
Source: Keller Williams Realty of Seminole #U8028825 Report a problem | ||
| 12/31/2018 | Listed for sale | $274,900$196/sqft |
Source: KELLER WILLIAMS RLTY SEMINOLE #U8028825 Report a problem | ||
Public tax history
| Year | Property taxes | Tax assessment |
|---|---|---|
| 2025 | $2,518 +7.7% | $178,715 +2.9% |
| 2024 | $2,339 +2.2% | $173,678 +3% |
| 2023 | $2,287 -0.8% | $168,619 +3% |
| 2022 | $2,306 -1.2% | $163,708 +3% |
| 2021 | $2,335 -26.6% | $158,940 -20.6% |
| 2020 | $3,182 -19% | $200,203 +2% |
| 2019 | $3,928 | $196,240 +83.9% |
| 2018 | $3,928 +179.4% | $106,720 +2.1% |
| 2017 | $1,406 +2.8% | $104,525 +2.1% |
| 2016 | $1,367 -1.4% | $102,375 +0.7% |
| 2015 | $1,387 -2.4% | $101,663 +0.8% |
| 2014 | $1,421 +1% | $100,856 +1.5% |
| 2013 | $1,408 +18.3% | $99,366 +1.7% |
| 2012 | $1,190 | $97,705 +3% |
| 2011 | -- | $94,859 +1.5% |
| 2010 | -- | $93,457 +2.7% |
| 2009 | -- | $91,000 +0.1% |
| 2008 | $1,015 | $90,909 +3% |
| 2007 | -- | $88,261 -54.4% |
| 2005 | -- | $193,500 +26.5% |
| 2004 | $1,240 +1.6% | $153,000 +3.2% |
| 2003 | $1,221 +7.5% | $148,200 +26.1% |
| 2002 | $1,135 | $117,500 +14.3% |
| 2001 | $1,135 +6% | $102,800 +11.1% |
| 2000 | $1,071 | $92,500 |
Find assessor info on the county website
Monthly payment
Est. payment
Payment breakdown
Explore the cost of this home by adjusting the details. Changes won't be saved.Climate risks
Neighborhood: 33708
Nearby schools
Schools provided by the listing agent
- Elementary: Orange Grove Elementary-PN
- Middle: Osceola Middle-PN
- High: Seminole High-PN
Source: Stellar MLS. This data may not be complete. We recommend contacting the local school district to confirm school assignments for this home.
- $407,0002 bd2 ba1.4k sqft156 Boca Ciega Point Blvd S, Saint Petersburg, FL 33708Sold
- $380,0002 bd2 ba1.4k sqft164 Boca Ciega Point Blvd S, Saint Petersburg, FL 33708Sold
- $398,0002 bd2 ba1.4k sqft150 Boca Ciega Point Blvd S #3303, Saint Petersburg, FL 33708Sold
- $334,600-- bd-- ba1.4k sqft146 Boca Ciega Point Blvd S, Saint Petersburg, FL 33708Off Market
Similar homes
- $299,5002 bd2 ba1.6k sqft146 BOCA CIEGA POINT BLVD BOULEVARD S #146, ST PETERSBURG, FL 33708For Sale

 MLS ID #TB8458598, Joyce Drew, CHARLES RUTENBERG REALTY INC. Stellar MLS
 - $247,0002 bd2 ba1.4k sqft93 BOCA CIEGA POINT BOULEVARD N #93, ST PETERSBURG, FL 33708For Sale
 MLS ID #TB8513428, Kristin Rancke, CHARLES RUTENBERG REALTY INC. Stellar MLS
 - $225,0001 bd1 ba815 sqft4725 Cove Cir APT 604, Saint Petersburg, FL 33708For Sale By Owner

- $195,0002 bd2 ba1k sqft4780 COVE CIRCLE STREET #103, ST PETERSBURG, FL 33708For Sale
 MLS ID #TB8535393, Greg Best, AGILE GROUP REALTY. Stellar MLS
 - $243,0002 bd2 ba920 sqft1 S BOCA CIEGA POINT BOULEVARD #204, ST PETERSBURG, FL 33708For SaleMLS ID #TB8497127, JoAnn Martindale, CHARLES RUTENBERG REALTY INC. Stellar MLS
- $285,0002 bd2 ba1k sqft4575 COVE CIRCLE #506, ST PETERSBURG, FL 33708For SaleMLS ID #TB8532711, Brenda Bianchi, BIANCHI REALTY & PROPERTY MANAGEMENT INC.. Stellar MLS
- $289,9002 bd2 ba1.1k sqft4550 COVE CIRCLE #1009, ST PETERSBURG, FL 33708For SaleMLS ID #TB8533540, Kathryn Larkin, CENTURY 21 RE CHAMPIONS. Stellar MLS
- $325,0002 bd2 ba1.4k sqft215 BOCA CIEGA POINT BOULEVARD N #3, ST PETERSBURG, FL 33708For SaleMLS ID #TB8519587, Natalya Halprin, CHARLES RUTENBERG REALTY INC. Stellar MLS
- $269,0002 bd2 ba1k sqft4775 COVE CIRCLE #203, ST PETERSBURG, FL 33708For SaleMLS ID #TB8449091, Leisa Mohler-Erickson, COMPASS FLORIDA LLC. Stellar MLS
- $250,0002 bd2 ba920 sqft1 BOCA CIEGA POINT BOULEVARD #206, ST PETERSBURG, FL 33708For SaleMLS ID #TB8496209, JoAnn Martindale, CHARLES RUTENBERG REALTY INC. Stellar MLS
- $281,9902 bd2 ba1k sqft4775 COVE CIRCLE #103, ST PETERSBURG, FL 33708For SaleMLS ID #O6398514, Michael Dudley, HOPKEY REALTY. Stellar MLS
- $295,0002 bd2 ba1.2k sqft6315 SHORELINE DRIVE #3307, SEMINOLE, FL 33708For SaleMLS ID #TB8468591, Lucy Scheuringer, REALTY CONCEPTS OF PINELLAS. Stellar MLS
- $329,9002 bd2 ba1.4k sqft350 BOCA CIEGA POINT BLVD, ST PETERSBURG, FL 33708For SaleMLS ID #TB8465112, Noelle Morris, CENTURY 21 RE CHAMPIONS. Stellar MLS
- $215,0002 bd2 ba980 sqft1 BOCA CIEGA POINT BOULEVARD #316, ST PETERSBURG, FL 33708For SaleMLS ID #TB8521927, Renee Schoenberg, COMPASS FLORIDA LLC. Stellar MLS
- $204,5002 bd2 ba970 sqft4650 COVE CIRCLE #209, ST PETERSBURG, FL 33708For SaleMLS ID #TB8485621, Austin James Rankin, DALTON WADE INC. Stellar MLS
- $377,0002 bd2 ba1.3k sqft11074 56TH AVENUE, SEMINOLE, FL 33772For SaleMLS ID #TB8547698, Heather Stotts, RE/MAX COLLECTIVE. Stellar MLS
- $259,0002 bd2 ba1.2k sqft5400 PARK STREET N #208, ST PETERSBURG, FL 33709For SaleMLS ID #TB8501658, Ina Daoud, CENTURY 21 BEGGINS. Stellar MLS
- $175,9002 bd2 ba1.1k sqft101 DOGWOOD CIRCLE, SEMINOLE, FL 33777For SaleMLS ID #TB8549856, Dani Achim, PLATINUM DOLPHIN REALTY. Stellar MLS
- $169,9002 bd2 ba1k sqft4700 COVE CIRCLE #103, ST PETERSBURG, FL 33708For SaleMLS ID #TB8493191, Spencer Dean, EXP REALTY LLC. Stellar MLS
