You'll feel the warm and inviting atmosphere the moment you enter this home. The abundant NATURAL LIGHT enhances the Open, Spacious & PRACTICAL Floor Plan. What's NOT to Like about the well-designed, kitchen with its plentiful cabinets, drawers and granite countertops? The Florida Room offers FLEXIBILITY as alternative office space or an additional bedroom, if need be. With the Split Flr. Plan, each of the spacious bedrooms features a walk-in closet, ensuite bath, & PRIVACY. The grill and patio furniture is easily accommodated on the private patio. Did I mention that the FOREIGN Sellers are willing to INCLUDE the Furniture with the sale, if you'd like? This villa is located in a sought-after 55+, NO-Pet Community (unless you have an ADA Exception) & offers a Great, HEATED Pool, AWESOME Amenities, & Activities....while an EASY COMMUTE to Beaches, Airports, Shopping & More. Whether you're thinking of downsizing from a Single Family Home, want to become a Snowbird....or just want to appreciate the ART of Fine Living...you won't want to miss out on this newly-listed beauty.
For sale
Price cut: $10K (7/1)
$274,000
1636 S LAKE AVENUE #1, CLEARWATER, FL 33756
2beds
1,527sqft
:
Get pre-qualified$2,450/mo
Villa
Built in 1972
3.74 Acres Lot
$263,400 Zestimate®
$179/sqft
$578/mo HOA
What's special
Private patioHeated poolSpacious bedroomsAbundant natural lightEnsuite bathFlorida roomWarm and inviting atmosphere
- 150 days |
- 266 |
- 9 |
Zillow last checked:
Listing updated:
Listed by:
Margie Pretzman 570-760-3646,
THE SHOP REAL ESTATE CO. 727-593-7777
Source: Stellar MLS,MLS#: TB8483249 Originating MLS: Suncoast Tampa
Originating MLS: Suncoast Tampa
Facts & features
Interior
Bedrooms & bathrooms
- Bedrooms: 2
- Bathrooms: 2
- Full bathrooms: 2
Rooms
- Room types: Florida Room
Primary bedroom
- Features: Bidet, Ceiling Fan(s), En Suite Bathroom, Walk-In Closet(s)
- Level: First
- Area: 180 Square Feet
- Dimensions: 12x15
Bedroom 2
- Features: Ceiling Fan(s), En Suite Bathroom, Stone Counters, Walk-In Closet(s)
- Level: First
- Area: 165 Square Feet
- Dimensions: 11x15
Primary bathroom
- Features: Bidet, Built-In Shower Bench, Stone Counters, Linen Closet
- Level: First
- Area: 40 Square Feet
- Dimensions: 4x10
Bathroom 2
- Features: En Suite Bathroom, Stone Counters
- Level: First
- Area: 40 Square Feet
- Dimensions: 4x10
Dining room
- Features: Other
- Level: First
- Area: 132 Square Feet
- Dimensions: 12x11
Florida room
- Features: Built-In Shelving, Pantry, Built-in Features, Other
- Level: First
- Area: 144 Square Feet
- Dimensions: 12x12
Kitchen
- Features: Built-In Shelving, Ceiling Fan(s), Granite Counters
- Level: First
- Area: 108 Square Feet
- Dimensions: 12x9
Living room
- Features: Ceiling Fan(s)
- Level: First
- Area: 224 Square Feet
- Dimensions: 14x16
Heating
- Central, Electric
Cooling
- Central Air
Appliances
- Included: Dishwasher, Dryer, Electric Water Heater, Ice Maker, Microwave, Range, Refrigerator, Washer
- Laundry: Laundry Closet
Features
- Ceiling Fan(s), Crown Molding, Living Room/Dining Room Combo, Open Floorplan, Primary Bedroom Main Floor, Solid Surface Counters, Stone Counters, Walk-In Closet(s)
- Flooring: Porcelain Tile, Tile
- Windows: Skylight(s), Window Treatments
- Has fireplace: No
- Common walls with other units/homes: End Unit
Interior area
- Total structure area: 1,527
- Total interior livable area: 1,527 sqft
Video & virtual tour
Property
Parking
- Parking features: Assigned, Guest
Features
- Levels: One
- Stories: 1
- Patio & porch: Patio, Porch
- Exterior features: Irrigation System, Lighting, Private Mailbox, Sidewalk
- Pool features: Gunite, Heated, In Ground
Lot
- Size: 3.74 Acres
- Features: Above Flood Plain
- Residential vegetation: Mature Landscaping
Details
- Parcel number: 262915603740020010
- Special conditions: None
Construction
Type & style
- Home type: SingleFamily
- Architectural style: Ranch
- Property subtype: Villa
Materials
- Block, Stucco, Wood Frame
- Foundation: Slab
- Roof: Built-Up,Concrete,Shingle
Condition
- Completed
- New construction: No
- Year built: 1972
Utilities & green energy
- Sewer: Public Sewer
- Water: Public
- Utilities for property: Cable Connected, Electricity Connected, Fire Hydrant, Public, Sewer Connected, Sprinkler Well, Street Lights, Underground Utilities
Green energy
- Energy efficient items: Insulation, Windows
Community & HOA
Community
- Features: Association Recreation - Owned, Buyer Approval Required, Clubhouse, Deed Restrictions, Pool, Sidewalks
- Security: Smoke Detector(s)
- Pet fee: $0 monthly
- Senior community: Yes
- Subdivision: NORMANDY PARK SOUTH
HOA
- Has HOA: Yes
- Amenities included: Cable TV, Clubhouse, Laundry, Maintenance, Pool, Shuffleboard Court
- Services included: Cable TV, Common Area Taxes, Community Pool, Reserve Fund, Insurance, Internet, Maintenance Structure, Maintenance Grounds, Pest Control, Pool Maintenance, Private Road, Sewer, Trash, Water
- HOA fee: $578 monthly
- HOA name: Normandy Park South HOA/RJ Martin, Pres.
- HOA phone: 727-581-7841
Location
- Region: Clearwater
Financial & listing details
- Price per square foot: $179/sqft
- Tax assessed value: $189,698
- Annual tax amount: $3,123
- Date on market: 3/5/2026
- Cumulative days on market: 151 days
- Listing terms: Cash,Conventional
- Ownership: Condominium
- Total actual rent: 0
- Electric utility on property: Yes
- Road surface type: Asphalt, Paved
Estimated market value
$263,400
$250,000 - $277,000
$2,928/mo
Price history
| Date | Event | Price |
|---|---|---|
| 7/1/2026 | Price change | $274,000-3.5%$179/sqft |
Source:  Stellar MLS #TB8483249 Report a problem Stellar MLS #TB8483249 Report a problem | ||
| 4/22/2026 | Price change | $284,000-3.4%$186/sqft |
Source: Stellar MLS #TB8483249 Report a problem | ||
| 3/5/2026 | Listed for sale | $293,900+683.7%$192/sqft |
Source: Stellar MLS #TB8483249 Report a problem | ||
| 7/8/2011 | Sold | $37,500$25/sqft |
Source: Public Record Report a problem | ||
Public tax history
| Year | Property taxes | Tax assessment |
|---|---|---|
| 2025 | $3,124 +4.6% | $152,038 +10% |
| 2024 | $2,987 +4.6% | $138,216 +10% |
| 2023 | $2,854 +16.9% | $125,651 +10% |
| 2022 | $2,442 +7.4% | $114,228 +10% |
| 2021 | $2,274 +13.6% | $103,844 +10% |
| 2020 | $2,001 +10.8% | $94,404 +10% |
| 2019 | $1,806 | $85,822 -2.4% |
| 2018 | $1,806 +7.4% | $87,931 +24% |
| 2017 | $1,682 +17.9% | $70,927 +4.1% |
| 2016 | $1,427 +6.2% | $68,141 +8.4% |
| 2015 | $1,344 +10.5% | $62,847 +10.1% |
| 2014 | $1,216 +7.8% | $57,104 +9% |
| 2013 | $1,129 -3% | $52,365 -4.1% |
| 2012 | $1,164 | $54,582 -1.5% |
| 2011 | -- | $55,436 -10.2% |
| 2010 | -- | $61,746 -9.6% |
| 2009 | -- | $68,295 -21.3% |
| 2008 | $1,194 | $86,815 +4.7% |
| 2007 | -- | $82,922 +8.5% |
| 2005 | -- | $76,400 +14.2% |
| 2004 | $786 +30% | $66,900 +6.9% |
| 2003 | $605 +7.9% | $62,600 +6.6% |
| 2002 | $561 | $58,700 +7.3% |
| 2001 | $561 +6.5% | $54,700 +3.6% |
| 2000 | $526 | $52,800 |
Find assessor info on the county website
Monthly payment
Est. payment
Payment breakdown
Explore the cost of this home by adjusting the details. Changes won't be saved.Climate risks
Neighborhood: 33756
Nearby schools
GreatSchools rating
- 9/10Ponce De Leon Elementary SchoolGrades: PK-5Distance: 0.8 mi
- 4/10Largo Middle SchoolGrades: 6-8Distance: 2.1 mi
- 6/10Largo High SchoolGrades: PK,9-12Distance: 1.4 mi
- $149,9001 bd1 ba974 sqft1632 S Lake Ave APT 3, Clearwater, FL 33756Sold
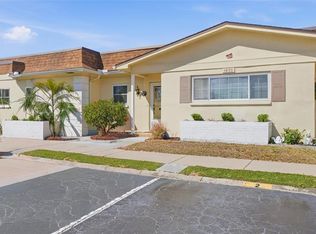
- $252,5002 bd2 ba1.2k sqft1631 S Lake Ave APT 1, Clearwater, FL 33756Sold

- $308,0002 bd2 ba1.5k sqft1621 S Lake Ave APT 3, Clearwater, FL 33756Sold
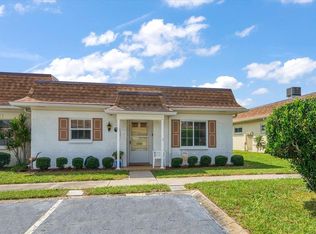
- $84,0001 bd1 ba974 sqft1626 S Lake Ave APT 2, Clearwater, FL 33756Sold

- $134,9001 bd1 ba950 sqft1622 S Lake Ave APT 2, Clearwater, FL 33756Sold
- $211,2002 bd2 ba1.2k sqft1634 S Lake Ave APT 1, Clearwater, FL 33756Off Market
- $144,2002 bd2 ba1.1k sqft1634 S Lake Ave APT 2, Clearwater, FL 33756Off Market
- $184,7002 bd2 ba1.5k sqft1634 S Lake Ave APT 3, Clearwater, FL 33756Off Market
A local agent can set up tours, give advice and negotiate with sellers.
Similar homes
- $179,0002 bd2 ba1.5k sqft1611 S LAKE AVENUE #1, CLEARWATER, FL 33756For Sale

 MLS ID #TB8495127, Nathan Nault, LPT REALTY, LLC. Stellar MLS
 - $292,5002 bd2 ba1.4k sqft2220 MARSHALL DRIVE, DUNEDIN, FL 34698For Sale
 MLS ID #TB8517480, Jan Thomas-Smith, KELLER WILLIAMS REALTY- PALM HARBOR. Stellar MLS
 - $287,7002 bd2 ba1.2k sqft9450 HARBOR GREENS WAY #301, SEMINOLE, FL 33776For Sale
 MLS ID #TB8526556, Jeffery Butzin, SAND KEY REALTY. Stellar MLS
 - $292,5003 bd3 ba1.4k sqft1966 PLANTATION BOULEVARD, CLEARWATER, FL 33760For Sale
 MLS ID #TB8534315, Troy Walseth, KELLER WILLIAMS GULF BEACHES. Stellar MLS
 - $250,0002 bd2 ba1k sqft19029 US HIGHWAY 19 N #7-12, CLEARWATER, FL 33764For SaleMLS ID #TB8518209, Anne Januario, BHHS FLORIDA PROPERTIES GROUP. Stellar MLS
- $240,0002 bd2 ba1.1k sqft561 LAGUNA VISTA COURT, LARGO, FL 33771For SaleMLS ID #TB8512559, Jeffrey Borham, PA, EXP REALTY LLC. Stellar MLS
- $270,0002 bd2 ba1.4k sqft2738 VIA TIVOLI #220B, CLEARWATER, FL 33764For SaleMLS ID #TB8457013, Jodi Avery, KELLER WILLIAMS SOUTH TAMPA. Stellar MLS
- $275,0002 bd2 ba1.1k sqft2453 KINGFISHER LANE #G202, CLEARWATER, FL 33762For SaleMLS ID #TB8502725, Ali Bearnarth, SMITH & ASSOCIATES REAL ESTATE. Stellar MLS
- $258,5002 bd2 ba1.3k sqft1084 DUNROBIN DRIVE #D, PALM HARBOR, FL 34684For SaleMLS ID #TB8466777, Wendy Hoffman, SUNCOAST SHORES REALTY. Stellar MLS
- $345,0002 bd2 ba1.3k sqft1109 SOMERSET CIRCLE S, DUNEDIN, FL 34698For SaleMLS ID #TB8534563, Sarah Stone, COASTAL PROPERTIES GROUP INTERNATIONAL. Stellar MLS
- $275,0002 bd2 ba1.3k sqft3505 TARPON WOODS BOULEVARD #P404, PALM HARBOR, FL 34685For SaleMLS ID #TB8499496, Michelle Kravetz PA, KELLER WILLIAMS REALTY- PALM HARBOR. Stellar MLS
- $267,6762 bd2 ba1.5k sqft4434 100TH AVENUE N, PINELLAS PARK, FL 33782For SaleMLS ID #TB8489774, Patricia Hughes, NEXTHOME LUXE COASTAL. Stellar MLS
- $320,0002 bd3 ba1k sqft500 NEW YORK AVENUE #25, DUNEDIN, FL 34698For SaleMLS ID #TB8516614, Connie Beal, FUTURE HOME REALTY INC. Stellar MLS
- $276,0002 bd2 ba1.2k sqft301 MARINER DRIVE #301, TARPON SPRINGS, FL 34689For SaleMLS ID #TB8469783, Jennifer Bilodeau, LPT REALTY, LLC. Stellar MLS
- $179,0002 bd2 ba1k sqft2400 WINDING CREEK BOULEVARD #9-202, CLEARWATER, FL 33761For SaleMLS ID #TB8434595, Sharon Vecchione, COLDWELL BANKER REALTY. Stellar MLS
- $285,0002 bd2 ba1.2k sqft1338 GREENLEA DRIVE, HOLIDAY, FL 34691For SaleMLS ID #TB8532650, Norma Coppley, KELLER WILLIAMS REALTY- PALM HARBOR. Stellar MLS
- $230,0002 bd2 ba1.2k sqft700 STARKEY ROAD #1216, LARGO, FL 33771For SaleMLS ID #TB8481075, Carolyn Ruby, TMWRK BROKERAGE LLC. Stellar MLS
- $160,0002 bd1 ba1.2k sqft8303 ANNWOOD ROAD, SEMINOLE, FL 33777For SaleMLS ID #TB8489658, Lisa Blume, COMPASS FLORIDA LLC. Stellar MLS
- $259,0004 bd2 ba1.5k sqft2052 SUNSET POINT ROAD #45, CLEARWATER, FL 33765For SaleMLS ID #TB8523973, Tomoko Ryan, GREAT HOMES REALTY INC. Stellar MLS
- $149,9002 bd1 ba1k sqft2400 WINDING CREEK BOULEVARD #24-102, CLEARWATER, FL 33761For SaleMLS ID #TB8534466, Sharon Vecchione, COLDWELL BANKER REALTY. Stellar MLS
