THIS UNIT DID NOT FLOOD!!! Welcome to Unit G202, a beautifully maintained second-floor 2-bedroom, 2-bath waterfront condominium in the highly sought-after Feather Sound community, offering tranquil pond views and added peace of mind as the unit did not experience flooding. This light-filled residence features a desirable split-bedroom floor plan with an open-concept living and dining space, seamlessly connecting to a private screened balcony—perfect for enjoying serene water views and Florida’s indoor-outdoor lifestyle. The ceilings were raised in this unit as well. The kitchen is well-appointed with granite countertops, abundant cabinetry, and stainless steel appliances, providing both functionality and timeless appeal. The spacious primary suite offers a walk-in closet and a well-designed en-suite bath complete with dual vanities, soaking tub, and separate shower, while the versatile second bedroom is ideal for guests, a home office, or flex space. Additional highlights include in-unit laundry, covered carport parking, and dedicated storage. Located just moments from the highly regarded Feather Sound Country Club, home to one of Pinellas County’s most desirable golf courses, this community is especially appealing to golf enthusiasts, while also offering premier amenities including tennis with Har-Tru clay courts for an active, resort-style lifestyle. Ideally positioned with convenient access to I-275, Tampa International Airport, and St. Pete-Clearwater Airport, as well as nearby shopping, dining, and major employers, this property is perfect as a primary residence, seasonal retreat, or investment opportunity—offering comfort, location, and exceptional value in one of the area’s most desirable communities.
For sale
$275,000
2453 KINGFISHER LANE #G202, CLEARWATER, FL 33762
2beds
1,185sqft
:
Get pre-qualified$2,593/mo
Condominium
Built in 1980
-- sqft lot
$-- Zestimate®
$232/sqft
$695/mo HOA
What's special
Versatile second bedroomCovered carport parkingWell-designed en-suite bathSpacious primary suiteIn-unit laundrySoaking tubTranquil pond views
- 91 days |
- 182 |
- 10 |
Zillow last checked:
Listing updated:
Listed by:
Ali Bearnarth 727-560-4377,
SMITH & ASSOCIATES REAL ESTATE 727-342-3800
Source: Stellar MLS,MLS#: TB8502725 Originating MLS: Suncoast Tampa
Originating MLS: Suncoast Tampa
Facts & features
Interior
Bedrooms & bathrooms
- Bedrooms: 2
- Bathrooms: 2
- Full bathrooms: 2
Primary bedroom
- Features: Built-in Closet
- Level: First
- Area: 180 Square Feet
- Dimensions: 12x15
Bedroom 2
- Features: Built-in Closet
- Level: First
- Area: 154 Square Feet
- Dimensions: 11x14
Kitchen
- Level: First
- Area: 110 Square Feet
- Dimensions: 11x10
Living room
- Level: First
- Area: 224 Square Feet
- Dimensions: 14x16
Heating
- Central
Cooling
- Central Air
Appliances
- Included: Dishwasher, Disposal, Electric Water Heater, Microwave, Range, Refrigerator
- Laundry: Inside, Laundry Closet
Features
- Ceiling Fan(s), Kitchen/Family Room Combo, Solid Wood Cabinets, Split Bedroom, Stone Counters, Thermostat, Walk-In Closet(s)
- Flooring: Carpet, Tile
- Doors: Sliding Doors
- Has fireplace: No
Interior area
- Total structure area: 1,185
- Total interior livable area: 1,185 sqft
Video & virtual tour
Property
Parking
- Total spaces: 1
- Parking features: Covered, Guest
- Carport spaces: 1
Features
- Levels: One
- Stories: 1
- Patio & porch: Covered, Enclosed, Rear Porch, Screened
- Exterior features: Balcony, Sidewalk, Storage
Lot
- Size: 1.01 Acres
- Features: Landscaped, Near Golf Course, Sidewalk, Street Dead-End, Unincorporated
Details
- Additional structures: Storage
- Parcel number: 023016103460072020
- Zoning: CONDO
- Special conditions: None
Construction
Type & style
- Home type: Condo
- Property subtype: Condominium
Materials
- Block, Stucco, Wood Frame
- Foundation: Slab
- Roof: Shingle
Condition
- New construction: No
- Year built: 1980
Utilities & green energy
- Sewer: Public Sewer
- Water: Public
- Utilities for property: Cable Available, Electricity Available, Phone Available, Public, Sewer Connected, Water Connected
Community & HOA
Community
- Features: Buyer Approval Required, Golf, Sidewalks, Special Community Restrictions
- Pet fee: $0 monthly
- Subdivision: BORDEAUX VILLAGE
HOA
- Has HOA: Yes
- Services included: Reserve Fund, Maintenance Structure, Maintenance Grounds, Sewer, Trash, Water
- HOA fee: $695 monthly
- HOA name: Ameritech/Gloria Reed
- HOA phone: 727-726-8000
Location
- Region: Clearwater
Financial & listing details
- Price per square foot: $232/sqft
- Annual tax amount: $2,127
- Date on market: 5/5/2026
- Cumulative days on market: 92 days
- Listing terms: Cash,Conventional
- Ownership: Condominium
- Total actual rent: 0
- Electric utility on property: Yes
- Road surface type: Paved, Asphalt
Estimated market value
Not available
Estimated sales range
Not available
Not available
Price history
| Date | Event | Price |
|---|---|---|
| 5/5/2026 | Listed for sale | $275,000$232/sqft |
Source:  Stellar MLS #TB8502725 Report a problem Stellar MLS #TB8502725 Report a problem | ||
Public tax history
Tax history is unavailable.
Monthly payment
Est. payment
Payment breakdown
Explore the cost of this home by adjusting the details. Changes won't be saved.Climate risks
Neighborhood: 33762
Nearby schools
GreatSchools rating
- 5/10High Point Elementary SchoolGrades: PK-5Distance: 3.1 mi
- 6/10Fitzgerald Middle SchoolGrades: 6-8Distance: 3.9 mi
- 3/10Pinellas Park High SchoolGrades: 9-12Distance: 3.7 mi
- $285,0002 bd2 ba1.1k sqft2453 Kingfisher Ln APT G103, Clearwater, FL 33762Sold

- $275,0002 bd2 ba1.1k sqft2453 Kingfisher Ln APT G203, Clearwater, FL 33762Sold

- $275,0002 bd2 ba1.1k sqft2453 Kingfisher Ln APT G104, Clearwater, FL 33762Sold

- $295,0002 bd2 ba1.2k sqft2453 Kingfisher Ln APT G101, Clearwater, FL 33762Sold
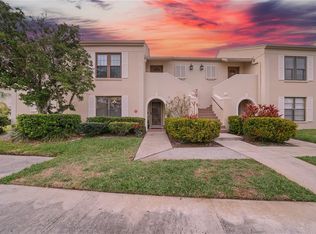
- $295,0002 bd2 ba1.2k sqft2453 Kingfisher Ln #101G, Clearwater, FL 33762Sold
- $204,9002 bd2 ba1.2k sqft2453 Kingfisher Ln UNIT 102G, Clearwater, FL 33762Off Market
- $275,0002 bd2 ba1.1k sqft2453 Kingfisher Ln #104G, Clearwater, FL 33762Sold
- $200,600-- bd-- ba1.1k sqft2453 Kingfisher Ln UNIT 201G, Clearwater, FL 33762Off Market
A local agent can set up tours, give advice and negotiate with sellers.
A local lender can help you make sure your offer is ready when you are.
Similar homes
- $249,9002 bd2 ba1k sqft2400 FEATHER SOUND DRIVE #1228, CLEARWATER, FL 33762For Sale
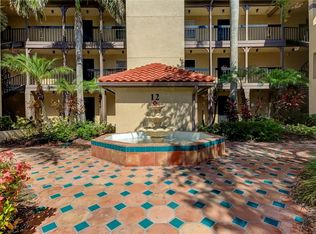
 MLS ID #TB8499805, Adam Karol, COLDWELL BANKER REALTY. Stellar MLS
 - $250,0002 bd2 ba1k sqft19029 US HIGHWAY 19 N #7-12, CLEARWATER, FL 33764For Sale
 MLS ID #TB8518209, Anne Januario, BHHS FLORIDA PROPERTIES GROUP. Stellar MLS
 - $275,0002 bd2 ba1.3k sqft131 BLUFF VIEW DRIVE #109, BELLEAIR BLUFFS, FL 33770For Sale
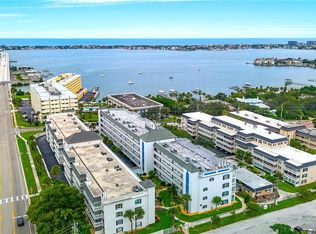 MLS ID #TB8427836, Julie Sartain, CHARLES RUTENBERG REALTY INC. Stellar MLS
 - $265,0003 bd2 ba1.2k sqft2363 FLANDERS WAY #C, SAFETY HARBOR, FL 34695For Sale
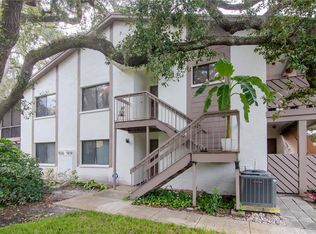 MLS ID #TB8430734, Bernard Marshall, COLDWELL BANKER REALTY. Stellar MLS
 - $245,0002 bd2 ba1k sqft4910 BAY STREET NE #311, ST PETERSBURG, FL 33703For SaleMLS ID #TB8484453, Melinda Hopper, HOFACKER & ASSOCIATES INC. Stellar MLS
- $269,0002 bd2 ba1.4k sqft2380 WORLD PARKWAY BOULEVARD #40, CLEARWATER, FL 33763For SaleMLS ID #TB8532633, Susan Manser, BONOMO REALTY LLC. Stellar MLS
- $292,5003 bd3 ba1.4k sqft1966 PLANTATION BOULEVARD, CLEARWATER, FL 33760For SaleMLS ID #TB8534315, Troy Walseth, KELLER WILLIAMS GULF BEACHES. Stellar MLS
- $179,0002 bd2 ba1k sqft2400 WINDING CREEK BOULEVARD #9-202, CLEARWATER, FL 33761For SaleMLS ID #TB8434595, Sharon Vecchione, COLDWELL BANKER REALTY. Stellar MLS
- $270,0002 bd2 ba1.1k sqft2701 COUNTRYSIDE BOULEVARD #101, CLEARWATER, FL 33761For SaleMLS ID #TB8492632, Michelle Rinello, BHHS FLORIDA PROPERTIES GROUP. Stellar MLS
- $274,0002 bd2 ba1.5k sqft1636 S LAKE AVENUE #1, CLEARWATER, FL 33756For SaleMLS ID #TB8483249, Margie Pretzman, THE SHOP REAL ESTATE CO.. Stellar MLS
- $232,5002 bd2 ba1.3k sqft2717 VIA CIPRIANI #631A, CLEARWATER, FL 33764For SaleMLS ID #TB8527793, Joanna Gantt, BHHS FLORIDA PROPERTIES GROUP. Stellar MLS
- $149,9002 bd1 ba1k sqft2400 WINDING CREEK BOULEVARD #24-102, CLEARWATER, FL 33761For SaleMLS ID #TB8534466, Sharon Vecchione, COLDWELL BANKER REALTY. Stellar MLS
- $169,0002 bd2 ba993 sqft182 115TH AVENUE N #182, ST PETERSBURG, FL 33716For SaleMLS ID #TB8519265, Safeta Dzebo, CHARLES RUTENBERG REALTY INC. Stellar MLS
- $290,0002 bd2 ba1.1k sqft10823 INDIAN HILLS COURT #33, SEMINOLE, FL 33777For SaleMLS ID #TB8446226, Debi Eagan, KELLER WILLIAMS ST PETE REALTY. Stellar MLS
- $265,0002 bd3 ba1.6k sqft2192 SWEDISH DRIVE #26, CLEARWATER, FL 33763For SaleMLS ID #TB8498725, Anna Smith, PRISTINE FLORIDA PROPERTIES LLC. Stellar MLS
- $279,9002 bd2 ba1.5k sqft1319 ABBEY CRESCENT LANE, CLEARWATER, FL 33759For SaleMLS ID #TB8504296, George Papachristu, PA, CAMELOT INC REALTORS. Stellar MLS
- $295,0003 bd2 ba1.2k sqft1381 N MCMULLEN BOOTH ROAD #1381, CLEARWATER, FL 33759For SaleMLS ID #TB8462573, Daniel Koutsoumbaris, SERENE HOMES REALTY. Stellar MLS
- $250,0003 bd2 ba1.5k sqft3266 HAVILAND COURT #303, PALM HARBOR, FL 34684For SaleMLS ID #TB8519429, Mark Fazzini, RE/MAX REALTEC GROUP INC. Stellar MLS
- $292,9003 bd2 ba1.3k sqft2691 SABAL SPRINGS CIRCLE #201, CLEARWATER, FL 33761For SaleMLS ID #TB8499185, Sara Caffee, CHARLES RUTENBERG REALTY INC. Stellar MLS
- $227,0002 bd2 ba1.1k sqft2685 SABAL SPRINGS CIRCLE #105, CLEARWATER, FL 33761For SaleMLS ID #TB8514636, Sam Fairman, COLDWELL BANKER REALTY. Stellar MLS
