Located in the much in demand country club community of Feather Sound. You will love this highly desirable ground floor condo end unit that was totally updated. Kitchen includes newer cabinets, LED lighting, quartz countertops, tile floor and all newer appliances. Impact windows and slider replaced by Lowes in July of 2019 with a lifetime limited warranty. Vinyl blind window treatments and a retractable sheer shade at patio door. Popcorn ceilings removed in all rooms and replaced with "knock down" texture. Ceiling fans with new electrical installed in ceiling prior to re-texturing and painting. This home comes with one covered carport and 2 storage areas. Large rooms and move in ready!! Pet friendly community with association approval on a pet by pet basis. Walk to Feather Sound Country Club, Starbucks and dining or take a 3 mile jog around Feather Sound Drive. Minutes to 2 Airports, downtown St.Pete and the beaches. A small town feel close to EVERYTHING!!!!
Sold for $275,000
$275,000
2453 KINGFISHER LANE #G-104, CLEARWATER, FL 33762
2beds
1,185sqft
Condominium
Built in 1980
-- sqft lot
$242,500 Zestimate®
$232/sqft
$2,019 Estimated rent
Home value
$242,500
$221,000 - $267,000
$2,019/mo
Zestimate® history
Owner options
List your home for rent
$2,019/mo
Rent Zestimate®
Find your next renter with Zillow Rental Manager. Plus, with online applications, you can quickly screen prospective tenants – for free.
$2,019/mo
Rent Zestimate®
Refinance and save
$2,583/mo
Est. payment
Refinancing to a lower rate could help reduce your monthly payments and save thousands over the life of the loan.
$2,583/mo
Est. payment
Explore your selling options
Work with a Zillow partner agent
Leverage their expertise and Zillow's premium Showcase listings to get your home seen by more buyers.
Get startedList with your own agent
Get your home in front of millions of buyers by listing it on Zillow.
Learn how to do itSell it yourself
Take full control of how buyers see your home on Zillow by listing For Sale by Owner (FSBO).
List your homeWhat's special
Feather soundNewer appliancesPatio doorCeiling fansVinyl blind window treatmentsImpact windowsTile floor
Zillow last checked:
Listing updated:
Listed by:
Nancy Riley 727-560-2000,
SMITH & ASSOCIATES REAL ESTATE 727-342-3800,
Ali Bearnarth 727-560-4377,
SMITH & ASSOCIATES REAL ESTATE
Bought with:
Aaron Chand, 3514707
EXP REALTY LLC
Source: Stellar MLS,MLS#: U8238483 Originating MLS: Pinellas Suncoast
Originating MLS: Pinellas Suncoast
Facts & features
Interior
Bedrooms & bathrooms
- Bedrooms: 2
- Bathrooms: 2
- Full bathrooms: 2
Primary bedroom
- Features: Walk-In Closet(s)
- Level: First
- Dimensions: 15x13
Bedroom 2
- Features: Built-in Closet
- Level: First
- Dimensions: 14x12
Dining room
- Level: First
- Dimensions: 12x10
Kitchen
- Level: First
- Dimensions: 11x11
Living room
- Level: First
- Dimensions: 16x13
Heating
- Electric
Cooling
- Central Air
Appliances
- Included: Dishwasher, Disposal, Dryer, Electric Water Heater, Microwave, Range, Refrigerator, Washer
- Laundry: Electric Dryer Hookup, Inside, Laundry Closet, Washer Hookup
Features
- Living Room/Dining Room Combo, Open Floorplan, Primary Bedroom Main Floor, Solid Surface Counters, Split Bedroom, Stone Counters, Walk-In Closet(s)
- Flooring: Laminate, Tile
- Doors: Sliding Doors
- Windows: Blinds, Drapes, Rods, Shades, Window Treatments
- Has fireplace: No
- Common walls with other units/homes: Corner Unit
Interior area
- Total structure area: 1,200
- Total interior livable area: 1,185 sqft
Property
Parking
- Total spaces: 1
- Parking features: Assigned, Covered, Open
- Carport spaces: 1
- Has uncovered spaces: Yes
Features
- Levels: One
- Stories: 1
- Patio & porch: Covered, Patio, Rear Porch, Screened
- Exterior features: Storage
- Has view: Yes
- View description: Park/Greenbelt
Lot
- Features: FloodZone, Near Golf Course, Sidewalk, Street Dead-End, Unincorporated
Details
- Parcel number: 023016103460071040
- Zoning: SFR
- Special conditions: None
Construction
Type & style
- Home type: Condo
- Architectural style: French Provincial
- Property subtype: Condominium
Materials
- Block, Concrete, Stucco
- Foundation: Slab
- Roof: Shingle
Condition
- New construction: No
- Year built: 1980
Utilities & green energy
- Sewer: Public Sewer
- Water: Public
- Utilities for property: BB/HS Internet Available, Cable Available, Electricity Available, Phone Available, Public, Sewer Available, Street Lights, Underground Utilities, Water Available
Community & HOA
Community
- Features: Dog Park, Golf, Playground, Sidewalks
- Pet fee: $0 monthly
- Subdivision: BORDEAUX VILLAGE
HOA
- Has HOA: Yes
- Services included: Common Area Taxes, Reserve Fund, Maintenance Structure, Maintenance Grounds, Private Road, Sewer, Trash, Water
- HOA fee: $668 monthly
- HOA name: Ameri-Tech Community Management In
- HOA phone: 727-726-8000
Location
- Region: Clearwater
Financial & listing details
- Price per square foot: $232/sqft
- Annual tax amount: $3,344
- Date on market: 4/12/2024
- Cumulative days on market: 31 days
- Listing terms: Cash,Conventional
- Ownership: Condominium
- Total actual rent: 0
- Electric utility on property: Yes
- Road surface type: Asphalt
Price history
| Date | Event | Price |
|---|---|---|
| 6/10/2024 | Sold | $275,000-6.6%$232/sqft |
Source:  Stellar MLS #U8238483 Report a problem Stellar MLS #U8238483 Report a problem | ||
| 5/14/2024 | Pending sale | $294,500$249/sqft |
Source: Stellar MLS #U8238483 Report a problem | ||
| 4/29/2024 | Price change | $294,500-7.7%$249/sqft |
Source: Stellar MLS #U8238483 Report a problem | ||
| 4/12/2024 | Listed for sale | $319,000+26.3%$269/sqft |
Source: Stellar MLS #U8238483 Report a problem | ||
| 5/13/2021 | Sold | $252,500-4.7%$213/sqft |
Source: Stellar MLS #U8116574 Report a problem | ||
| 4/5/2021 | Pending sale | $265,000$224/sqft |
Source: Stellar MLS #U8116574 Report a problem | ||
| 4/2/2021 | Listed for sale | $265,000+71%$224/sqft |
Source: Stellar MLS #U8116574 Report a problem | ||
| 2/15/2019 | Sold | $155,000-6.1%$131/sqft |
Source: Agent Provided Report a problem | ||
| 1/6/2019 | Pending sale | $165,000$139/sqft |
Source: RE/MAX METRO #U8025970 Report a problem | ||
| 11/28/2018 | Listed for sale | $165,000$139/sqft |
Source: RE/MAX METRO #U8025970 Report a problem | ||
Public tax history
Tax history is unavailable.
Neighborhood: 33762
Nearby homes
- $285,0002 bd2 ba1.1k sqft2453 Kingfisher Ln APT G103, Clearwater, FL 33762Sold

- $275,0002 bd2 ba1.1k sqft2453 Kingfisher Ln APT G203, Clearwater, FL 33762Sold

- $275,0002 bd2 ba1.1k sqft2453 Kingfisher Ln APT G202, Clearwater, FL 33762For Sale

- $295,0002 bd2 ba1.2k sqft2453 Kingfisher Ln APT G101, Clearwater, FL 33762Sold
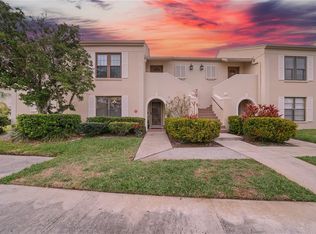
- $295,0002 bd2 ba1.2k sqft2453 Kingfisher Ln #101G, Clearwater, FL 33762Sold
- $205,7002 bd2 ba1.2k sqft2453 Kingfisher Ln UNIT 102G, Clearwater, FL 33762Off Market
- $275,0002 bd2 ba1.1k sqft2453 Kingfisher Ln #104G, Clearwater, FL 33762Sold
- $204,300-- bd-- ba1.1k sqft2453 Kingfisher Ln UNIT 201G, Clearwater, FL 33762Off Market
Nearby schools
GreatSchools rating
- 5/10High Point Elementary SchoolGrades: PK-5Distance: 3.1 mi
- 6/10Fitzgerald Middle SchoolGrades: 6-8Distance: 3.9 mi
- 3/10Pinellas Park High SchoolGrades: 9-12Distance: 3.7 mi
Get a cash offer in 3 minutes
Find out how much your home could sell for in as little as 3 minutes with a no-obligation cash offer.
Estimated market value
$242,500
Get a cash offer in 3 minutes
Find out how much your home could sell for in as little as 3 minutes with a no-obligation cash offer.
Estimated market value
$242,500
- Florida
- Pinellas County
- Clearwater
- 33762
- 2453 KINGFISHER LANE Unit G-104
Nearby cities
Nearby neighborhoods
Nearby zip codes
Other Clearwater Topics
