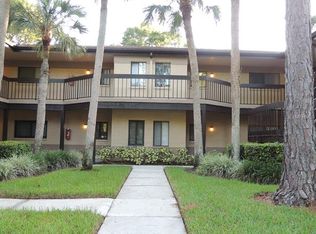
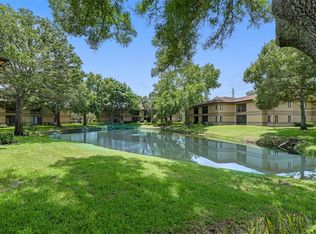
A rare find, second floor large 3/2 corner condo,in the Misty Springs II condo complex. Well maintained community in Clearwaters highly desirable Countryside area. Pinellas trail nearby , Clearwater Library and the walking distance to the park. Minutes to the sandy beaches and the Countryside Mall. One of the highest elevation in Clearwater. Community offers a sparkling pool with a picnic area and pool bath. Shuffleboard court, tennis court and a pickleball court. Carport and plenty of visitor parking. Car wash, beautifully maintained grounds. Reasonable monthly fee that includes, water, trash, building insurance and maintenance, cable and internet. No pending assessments. Complex has a very strong healthy operating budget. In this condo AC was replaced 4 years ago. Inside the condo dedicated laundry area with a newer washer and dryer, ( replaced this year). Large kitchen with plenty of counter space and breakfast nook. Dedicated dining area, Spacious Living Room with a cozy fireplace and hardwood floor. Large screened in balcony with extra storage overlooking the green like park area. Spacious bedrooms . Ideal as a primary residence or second home, this condo offers a space, amenities and location. If you are looking for the space and location look no more.
For sale
$309,900
2691 SABAL SPRINGS CIRCLE #201, CLEARWATER, FL 33761
3beds
1,395sqft
:
Get pre-qualified$2,764/mo
Condominium
Built in 1982
-- sqft lot
$299,100 Zestimate®
$222/sqft
$626/mo HOA
What's special
Tennis courtSpacious bedroomsShuffleboard courtPickleball courtDedicated dining areaBeautifully maintained grounds
- 100 days |
- 140 |
- 8 |
Zillow last checked:
Listing updated:
Listed by:
Sara Caffee 727-656-1409,
CHARLES RUTENBERG REALTY INC 727-538-9200
Source: Stellar MLS,MLS#: TB8499185 Originating MLS: Suncoast Tampa
Originating MLS: Suncoast Tampa
Facts & features
Interior
Bedrooms & bathrooms
- Bedrooms: 3
- Bathrooms: 2
- Full bathrooms: 2
Primary bedroom
- Features: Dual Closets
- Level: Second
Kitchen
- Features: No Closet
- Level: Second
Living room
- Features: No Closet
- Level: Second
Heating
- Central, Electric
Cooling
- Central Air
Appliances
- Included: Dishwasher, Disposal, Dryer, Electric Water Heater, Range, Range Hood, Refrigerator, Washer
- Laundry: Inside
Features
- Eating Space In Kitchen, Living Room/Dining Room Combo, Open Floorplan
- Flooring: Hardwood
- Doors: Outdoor Grill, Sliding Doors
- Has fireplace: Yes
- Fireplace features: Living Room
- Common walls with other units/homes: Corner Unit
Interior area
- Total structure area: 1,395
- Total interior livable area: 1,395 sqft
Video & virtual tour
Property
Parking
- Total spaces: 1
- Parking features: Carport
- Carport spaces: 1
Features
- Levels: One
- Stories: 1
- Exterior features: Balcony, Courtyard, Irrigation System, Lighting, Outdoor Grill, Sidewalk, Tennis Court(s)
- Has private pool: Yes
- Pool features: In Ground
Details
- Parcel number: 292816582400122010
- Special conditions: None
Construction
Type & style
- Home type: Condo
- Property subtype: Condominium
Materials
- Block, Stucco
- Foundation: Block, Slab
- Roof: Shingle
Condition
- New construction: No
- Year built: 1982
Utilities & green energy
- Sewer: Public Sewer
- Water: Public
- Utilities for property: Cable Available, Cable Connected, Electricity Available, Electricity Connected, Sewer Available, Sewer Connected, Street Lights, Water Available, Water Connected
Community & HOA
Community
- Features: Association Recreation - Owned, Clubhouse, Sidewalks, Tennis Court(s)
- Pet fee: $0 monthly
- Subdivision: MISTY SPGS CONDO
HOA
- Has HOA: Yes
- Services included: Cable TV, Common Area Taxes, Community Pool, Reserve Fund, Insurance, Internet, Maintenance Structure, Maintenance Grounds, Maintenance Repairs, Manager, Pool Maintenance, Sewer, Trash, Water
- HOA fee: $626 monthly
- HOA name: Michelle Walsh
- HOA phone: 813-433-2016
- Second HOA name: Misty Springs II condominium Association, Inc
Location
- Region: Clearwater
Financial & listing details
- Price per square foot: $222/sqft
- Tax assessed value: $247,315
- Annual tax amount: $816
- Date on market: 4/18/2026
- Cumulative days on market: 34 days
- Listing terms: Cash,Conventional
- Ownership: Fee Simple
- Total actual rent: 0
- Electric utility on property: Yes
- Road surface type: Asphalt
Estimated market value
$299,100
$284,000 - $314,000
$2,435/mo
Price history
| Date | Event | Price |
|---|---|---|
| 4/18/2026 | Listed for sale | $309,900+111.7%$222/sqft |
Source:  Stellar MLS #TB8499185 Report a problem Stellar MLS #TB8499185 Report a problem | ||
| 2/28/2005 | Sold | $146,400$105/sqft |
Source: Stellar MLS #U7095823 Report a problem | ||
Public tax history
| Year | Property taxes | Tax assessment |
|---|---|---|
| 2024 | $755 +4.5% | $82,170 +3% |
| 2023 | $722 +6% | $79,777 +3% |
| 2022 | $681 +1.7% | $77,453 +3% |
| 2021 | $670 +0% | $75,197 +1.4% |
| 2020 | $670 +0.4% | $74,159 +2.3% |
| 2019 | $667 | $72,492 +1.9% |
| 2018 | $667 +0.3% | $71,140 +2.1% |
| 2017 | $665 +2.1% | $69,677 +2.1% |
| 2016 | $652 -2.4% | $68,244 +0.7% |
| 2015 | $667 +0.1% | $67,770 +0.8% |
| 2014 | $667 -0.2% | $67,232 +1.5% |
| 2013 | $668 +0.9% | $66,238 +1.7% |
| 2012 | $663 | $65,131 -5.4% |
| 2011 | -- | $68,839 -22.5% |
| 2010 | -- | $88,776 -20.7% |
| 2009 | -- | $112,017 -18.9% |
| 2008 | $1,997 | $138,200 -4.6% |
| 2007 | -- | $144,935 +27.1% |
| 2005 | -- | $114,000 +8% |
| 2004 | $2,426 +150.2% | $105,600 +13.9% |
| 2003 | $970 +6.3% | $92,700 +12.5% |
| 2002 | $912 | $82,400 +13.7% |
| 2001 | $912 +5.2% | $72,500 +8.9% |
| 2000 | $867 | $66,600 |
Find assessor info on the county website
Monthly payment
Est. payment
Payment breakdown
Explore the cost of this home by adjusting the details. Changes won't be saved.Climate risks
Neighborhood: 33761
Nearby schools
GreatSchools rating
- 8/10Leila Davis Elementary SchoolGrades: PK-5Distance: 0.7 mi
- 6/10Safety Harbor Middle SchoolGrades: 6-8Distance: 2.7 mi
- 5/10Countryside High SchoolGrades: PK,9-12Distance: 1 mi
- $139,0001 bd1 ba805 sqft2689 Sabal Springs Cir APT 101, Clearwater, FL 33761Off Market
- $225,2002 bd2 ba1.1k sqft2689 Sabal Springs Cir APT 102, Clearwater, FL 33761Off Market

- $178,4002 bd2 ba1k sqft2689 Sabal Springs Cir APT 104, Clearwater, FL 33761Off Market

- $253,0002 bd2 ba1.1k sqft2689 Sabal Springs Cir APT 105, Clearwater, FL 33761Sold
- $243,6003 bd2 ba1.3k sqft2689 Sabal Springs Cir APT 106, Clearwater, FL 33761Off Market
- $210,500-- bd-- ba1.3k sqft2691 Sabal Springs Cir APT 101, Clearwater, FL 33761Off Market
- $166,800-- bd-- ba1.1k sqft2691 Sabal Springs Cir APT 102, Clearwater, FL 33761Off Market
- $206,1002 bd2 ba1.1k sqft2691 Sabal Springs Cir APT 103, Clearwater, FL 33761Off Market
- $170,300-- bd-- ba1k sqft2691 Sabal Springs Cir APT 104, Clearwater, FL 33761Off Market
A local agent can set up tours, give advice and negotiate with sellers.
Similar homes
- $213,0002 bd2 ba1.1k sqft2679 SABAL SPRINGS CIRCLE #102, CLEARWATER, FL 33761For Sale

 MLS ID #TB8477189, Stephen Hachey, FLAT FEE MLS REALTY. Stellar MLS
 - $262,5002 bd2 ba1.2k sqft3165 LANDMARK DRIVE #711, CLEARWATER, FL 33761For Sale
 MLS ID #TB8524252, Erin Humphrey, COASTAL PROPERTIES GROUP INTERNATIONAL. Stellar MLS
 - $227,0002 bd2 ba1.1k sqft2685 SABAL SPRINGS CIRCLE #105, CLEARWATER, FL 33761For Sale
 MLS ID #TB8514636, Sam Fairman, COLDWELL BANKER REALTY. Stellar MLS
 - $315,0003 bd2 ba1.2k sqft328 LOS PRADOS DRIVE #328, SAFETY HARBOR, FL 34695For Sale
 MLS ID #TB8515941, Elena Kapetaneas, CHARLES RUTENBERG REALTY INC. Stellar MLS
 - $160,0002 bd2 ba955 sqft2587 COUNTRYSIDE BOULEVARD #6110, CLEARWATER, FL 33761For SaleMLS ID #TB8521981, Jorge Braham, VANTAGE REALTY PARTNERS. Stellar MLS
- $299,9003 bd2 ba1.4k sqft3016 LANDMARK BOULEVARD #401, PALM HARBOR, FL 34684For SaleMLS ID #TB8506463, Kyle Collins, RE/MAX ACTION FIRST OF FLORIDA. Stellar MLS
- $292,5002 bd2 ba1.4k sqft2220 MARSHALL DRIVE, DUNEDIN, FL 34698For SaleMLS ID #TB8517480, Jan Thomas-Smith, KELLER WILLIAMS REALTY- PALM HARBOR. Stellar MLS
- $164,0002 bd2 ba1.1k sqft2461 RHODESIAN DRIVE #45, CLEARWATER, FL 33763For SaleMLS ID #TB8522593, Lindsey Van Deilen, INNOVATE REAL ESTATE. Stellar MLS
- $194,5092 bd2 ba1.3k sqft2440 WORLD PARKWAY BOULEVARD #6, CLEARWATER, FL 33763For SaleMLS ID #TB8490051, Carrie Moreno, ON TOP OF THE WORLD RE. Stellar MLS
- $285,0002 bd2 ba1.2k sqft1846 LAKE CYPRESS DRIVE #1846, SAFETY HARBOR, FL 34695For SaleMLS ID #TB8525185, Peter Gawienczuk, RE/MAX ACTION FIRST OF FLORIDA. Stellar MLS
- $275,0002 bd2 ba1.1k sqft2453 KINGFISHER LANE #G202, CLEARWATER, FL 33762For SaleMLS ID #TB8502725, Ali Bearnarth, SMITH & ASSOCIATES REAL ESTATE. Stellar MLS
- $255,0003 bd2 ba1.3k sqft1127 KING ARTHUR COURT #316, DUNEDIN, FL 34698For SaleMLS ID #TB8508894, Millie Jackson, FLORIDA PREMIERE REALTY. Stellar MLS
- $199,9002 bd2 ba1.4k sqft2384 TAHITIAN LANE #22, CLEARWATER, FL 33763For SaleMLS ID #TB8525454, Jason Johantgen, ON TOP OF THE WORLD RE. Stellar MLS
- $224,9003 bd2 ba1.3k sqft2210 UTOPIAN DRIVE E #203, CLEARWATER, FL 33763For SaleMLS ID #TB8488091, Karen Smith, COLDWELL BANKER REALTY. Stellar MLS
- $309,9004 bd2 ba1.4k sqft140 ASHLEY LANE, OLDSMAR, FL 34677For SaleMLS ID #TB8504188, Rick Scherer, MICHAEL SAUNDERS & COMPANY. Stellar MLS
- $205,0002 bd2 ba1.1k sqft2737 ENTERPRISE ROAD E #112, CLEARWATER, FL 33759For SaleMLS ID #TB8453941, KerryAnn Fuller Rainey, FULLER HOUSE REAL ESTATE. Stellar MLS
- $269,5002 bd2 ba1.3k sqft1084 DUNROBIN DRIVE #D, PALM HARBOR, FL 34684For SaleMLS ID #TB8466777, Wendy Hoffman, SUNCOAST SHORES REALTY. Stellar MLS
- $279,9002 bd2 ba1.5k sqft1319 ABBEY CRESCENT LANE, CLEARWATER, FL 33759For SaleMLS ID #TB8504296, George Papachristu, PA, CAMELOT INC REALTORS. Stellar MLS
- $280,0002 bd2 ba1.3k sqft3351 LORI LANE #3351, NEW PORT RICHEY, FL 34655For SaleMLS ID #TB8473965, Lori Crawford, RE/MAX ACTION FIRST OF FLORIDA. Stellar MLS
- $174,9002 bd2 ba1.4k sqft2430 FLORENTINE WAY #56, CLEARWATER, FL 33763For SaleMLS ID #TB8528056, Terri Labrie, EPIQUE REALTY INC.. Stellar MLS
