Virtually Staged. Experience the perfect blend of coastal proximity and maintenance-free luxury in this immaculate, 1st floor residence within the highly desirable Landmark Oaks community. This 3-bedroom, 2-bathroom end unit, open-concept condo offers over 1,485 square feet of optimized living space, blending contemporary comfort with exceptional functionality. The entire unit features durable flooring, transitioning seamlessly from sophisticated hardwood in the main living areas to easy-care ceramic tile in the kitchen and new carpet in the private bedrooms. The open-concept heart of the home centers around a massive living room with 9'5" ceilings and dining area with recessed lighting, anchored by a cozy, inviting wood-burning fireplace, Plantation shutters, and a decorative ceiling fan. Just off the living area, you will find a dedicated wet bar, perfectly positioned for entertaining guests. The kitchen boasts an abundant array of cabinetry, extensive counter space, and a suite of newer stainless-steel appliances, and a beautiful window box feature. Adjacent dinette area has bay window with views. The split-bedroom plan ensures maximum privacy. The oversized master suite offers a large walk-in closet, dual sinks in the vanity, new tile floor, and a private step-in shower with a frameless glass enclosure. Two additional good-sized bedrooms offer flexibility for guests, a home office, or a den. Added convenience comes from a separate inside laundry room with a full size washer and dryer, cabinets for storage, and a private 1-car garage. Enjoy ultimate worry-free living with a Brand New Roof Installed in 2023, and Newer HVAC System and Water Heater both Installed in 2018. Finally, step into your enclosed additional 150 foot private sunroom/lania and open your windows, soaking in the serene atmosphere and tranquil view of the pond. A perfect place for a workout area, playroom for kids, or just relax and read your favorite book. Landmark Oaks is a premier, secure community perfectly located near top-rated schools, dining, shopping, parks, and Gulf beaches. Low monthly maintenance fees including water, sewer, cable, internet, and trash. No age restrictions and 2 small pets permitted with board approval. Residents enjoy exclusive access to an array of resort-style amenities, including a welcoming clubhouse, a community pool, hot tub, and tennis courts. Schedule your private tour today and see why Landmark Oaks is the area’s best-kept secret.
For sale
$299,900
3016 LANDMARK BOULEVARD #401, PALM HARBOR, FL 34684
3beds
1,485sqft
:
Get pre-qualified$2,694/mo
Condominium
Built in 1985
-- sqft lot
$288,100 Zestimate®
$202/sqft
$645/mo HOA
What's special
Tennis courtsHot tubTwo additional good-sized bedroomsDecorative ceiling fanOversized master suiteCommunity poolBeautiful window box feature
- 84 days |
- 555 |
- 22 |
Zillow last checked:
Listing updated:
Listed by:
Kyle Collins 727-729-0689,
RE/MAX ACTION FIRST OF FLORIDA 727-531-2006
Source: Stellar MLS,MLS#: TB8506463 Originating MLS: Suncoast Tampa
Originating MLS: Suncoast Tampa
Facts & features
Interior
Bedrooms & bathrooms
- Bedrooms: 3
- Bathrooms: 2
- Full bathrooms: 2
Rooms
- Room types: Bonus Room, Utility Room
Primary bedroom
- Features: Walk-In Closet(s)
- Level: First
- Area: 192 Square Feet
- Dimensions: 12x16
Bedroom 2
- Features: Built-in Closet
- Level: First
- Area: 168 Square Feet
- Dimensions: 12x14
Bedroom 3
- Features: Built-in Closet
- Level: First
- Area: 132 Square Feet
- Dimensions: 12x11
Primary bathroom
- Features: Water Closet/Priv Toilet, Walk-In Closet(s)
- Level: First
Dinette
- Level: First
- Area: 64 Square Feet
- Dimensions: 8x8
Dining room
- Level: First
- Area: 90 Square Feet
- Dimensions: 9x10
Kitchen
- Level: First
- Area: 81 Square Feet
- Dimensions: 9x9
Living room
- Level: First
- Area: 288 Square Feet
- Dimensions: 16x18
Heating
- Central, Electric, Heat Pump
Cooling
- Central Air
Appliances
- Included: Dishwasher, Disposal, Dryer, Electric Water Heater, Ice Maker, Microwave, Range, Refrigerator, Washer
- Laundry: Inside, Laundry Room
Features
- Cathedral Ceiling(s), Ceiling Fan(s), Chair Rail, Crown Molding, Dry Bar, Eating Space In Kitchen, High Ceilings, Split Bedroom, Walk-In Closet(s), Wet Bar
- Flooring: Carpet, Ceramic Tile, Hardwood
- Windows: Blinds, Window Treatments
- Has fireplace: Yes
- Fireplace features: Living Room, Wood Burning
- Common walls with other units/homes: Corner Unit,End Unit
Interior area
- Total structure area: 1,636
- Total interior livable area: 1,485 sqft
Video & virtual tour
Property
Parking
- Total spaces: 1
- Parking features: Driveway, Garage Door Opener
- Attached garage spaces: 1
- Has uncovered spaces: Yes
Features
- Levels: One
- Stories: 1
- Exterior features: Sidewalk
- Pool features: Child Safety Fence, Gunite, In Ground
- Has spa: Yes
- Spa features: In Ground
- Has view: Yes
- View description: Park/Greenbelt, Trees/Woods, Water, Pond
- Has water view: Yes
- Water view: Water,Pond
Lot
- Features: Corner Lot
Details
- Parcel number: 162816498500040401
- Special conditions: None
Construction
Type & style
- Home type: Condo
- Property subtype: Condominium
Materials
- Stucco
- Foundation: Slab
- Roof: Shingle
Condition
- New construction: No
- Year built: 1985
Utilities & green energy
- Sewer: Public Sewer
- Water: Public
- Utilities for property: BB/HS Internet Available
Community & HOA
Community
- Features: Association Recreation - Owned, Buyer Approval Required, Community Mailbox, Deed Restrictions, Pool, Sidewalks, Tennis Court(s)
- Pet fee: $0 monthly
- Subdivision: LANDMARK OAKS CONDO
HOA
- Has HOA: Yes
- Services included: Cable TV, Community Pool, Reserve Fund, Internet, Maintenance Structure, Maintenance Grounds, Pool Maintenance, Recreational Facilities, Sewer, Trash, Water
- HOA fee: $645 monthly
- HOA name: Sentry Mgmt. / John Browne
- HOA phone: 727-799-8982
Location
- Region: Palm Harbor
Financial & listing details
- Price per square foot: $202/sqft
- Tax assessed value: $272,831
- Annual tax amount: $4,701
- Date on market: 5/8/2026
- Cumulative days on market: 84 days
- Listing terms: Cash,Conventional
- Ownership: Condominium
- Total actual rent: 0
- Road surface type: Asphalt
Estimated market value
$288,100
$274,000 - $303,000
$2,246/mo
Price history
| Date | Event | Price |
|---|---|---|
| 5/8/2026 | Listed for sale | $299,900-14.3%$202/sqft |
Source:  Stellar MLS #TB8506463 Report a problem Stellar MLS #TB8506463 Report a problem | ||
| 6/12/2025 | Listing removed | $349,900$236/sqft |
Source: Stellar MLS #TB8370415 Report a problem | ||
| 4/11/2025 | Listed for sale | $349,900+48.9%$236/sqft |
Source: Stellar MLS #TB8370415 Report a problem | ||
| 2/12/2023 | Listing removed | -- |
Source: Zillow Rentals Report a problem | ||
| 2/10/2023 | Listed for rent | $2,500$2/sqft |
Source: Zillow Rentals Report a problem | ||
| 2/10/2023 | Listing removed | -- |
Source: Zillow Rentals Report a problem | ||
| 1/21/2023 | Listed for rent | $2,500+4.2%$2/sqft |
Source: Zillow Rentals Report a problem | ||
| 1/1/2022 | Listing removed | -- |
Source:  RE/MAX International Report a problem RE/MAX International Report a problem | ||
| 12/17/2021 | Listed for rent | $2,400+43.3%$2/sqft |
Source: RE/MAX International #U8146378 Report a problem | ||
| 4/15/2016 | Listing removed | $1,675$1/sqft |
Source: RE/MAX REALTEC GROUP #U7764840 Report a problem | ||
| 3/18/2016 | Price change | $1,675-4.3%$1/sqft |
Source: RE/MAX REALTEC GROUP #U7764840 Report a problem | ||
| 1/31/2016 | Listed for rent | $1,750-5.4%$1/sqft |
Source: RE/MAX REALTEC GROUP #U7764840 Report a problem | ||
| 7/10/2015 | Listing removed | $1,850$1/sqft |
Source: RE/MAX Realtec Group #U7740336 Report a problem | ||
| 6/25/2015 | Price change | $1,850-7.5%$1/sqft |
Source: RE/MAX REALTEC GROUP #U7740336 Report a problem | ||
| 6/17/2015 | Listed for rent | $2,000+29%$1/sqft |
Source: RE/MAX REALTEC GROUP #U7740336 Report a problem | ||
| 2/16/2012 | Listing removed | $1,550$1/sqft |
Source: RE/MAX REALTEC GROUP #U7531855 Report a problem | ||
| 11/29/2011 | Listed for rent | $1,550$1/sqft |
Source: RE/MAX REALTEC GROUP #U7531855 Report a problem | ||
| 2/22/2005 | Sold | $235,000+33.3%$158/sqft |
Source: Public Record Report a problem | ||
| 8/18/2003 | Sold | $176,300+12.7%$119/sqft |
Source: Public Record Report a problem | ||
| 8/16/2001 | Sold | $156,500+7.9%$105/sqft |
Source: Public Record Report a problem | ||
| 10/20/2000 | Sold | $145,000+7.4%$98/sqft |
Source: Public Record Report a problem | ||
| 9/3/1998 | Sold | $135,000$91/sqft |
Source: Public Record Report a problem | ||
Public tax history
| Year | Property taxes | Tax assessment |
|---|---|---|
| 2025 | $5,032 +7% | $272,831 +6.4% |
| 2024 | $4,702 +5.3% | $256,390 +10% |
| 2023 | $4,464 +6.9% | $233,082 +10% |
| 2022 | $4,175 +11.5% | $211,893 +10% |
| 2021 | $3,745 +3% | $192,630 +4.7% |
| 2020 | $3,637 +9% | $183,938 +10% |
| 2019 | $3,336 | $167,216 -2.7% |
| 2018 | $3,336 +0.6% | $171,881 +17.3% |
| 2017 | $3,316 +7.7% | $146,511 -1.1% |
| 2016 | $3,078 +1.9% | $148,074 -3.8% |
| 2015 | $3,021 +13.4% | $153,964 +25.6% |
| 2014 | $2,664 +6.9% | $122,610 +8.5% |
| 2013 | $2,493 +5.1% | $113,025 -0.4% |
| 2012 | $2,372 | $113,427 -7.7% |
| 2011 | -- | $122,943 +7.7% |
| 2010 | -- | $114,129 -24.7% |
| 2009 | -- | $151,500 -10.1% |
| 2008 | $3,369 | $168,600 -11% |
| 2007 | -- | $189,500 +28.4% |
| 2005 | -- | $147,600 +2% |
| 2004 | $2,642 +14.8% | $144,700 +10% |
| 2003 | $2,301 +19.3% | $131,600 +4.7% |
| 2002 | $1,929 | $125,700 +11.1% |
| 2001 | $1,929 +12.2% | $113,100 +6.3% |
| 2000 | $1,720 | $106,400 |
Find assessor info on the county website
Monthly payment
Est. payment
Payment breakdown
Explore the cost of this home by adjusting the details. Changes won't be saved.Climate risks
Neighborhood: 34684
Nearby schools
GreatSchools rating
- 8/10Curlew Creek Elementary SchoolGrades: PK-5Distance: 0.2 mi
- 5/10Palm Harbor Middle SchoolGrades: 6-8Distance: 2.7 mi
- 5/10Countryside High SchoolGrades: PK,9-12Distance: 2 mi
Schools provided by the listing agent
- Elementary: Curlew Creek Elementary-PN
- Middle: Palm Harbor Middle-PN
- High: Countryside High-PN
Source: Stellar MLS. This data may not be complete. We recommend contacting the local school district to confirm school assignments for this home.
- $323,0003 bd3 ba1.7k sqft3016 Landmark Blvd APT 402, Palm Harbor, FL 34684Sold

- $305,200-- bd-- ba1.7k sqft3016 Landmark Blvd APT 403, Palm Harbor, FL 34684Off Market
- $298,8003 bd2 ba1.8k sqft3016 Landmark Blvd APT 404, Palm Harbor, FL 34684Off Market

- $286,900-- bd-- ba1.4k sqft3016 Landmark Blvd APT 405, Palm Harbor, FL 34684Off Market
- $268,900-- bd-- ba1.4k sqft3016 Landmark Blvd APT 407, Palm Harbor, FL 34684Off Market
- $314,2003 bd2 ba1.5k sqft3016 Landmark Blvd APT 406, Palm Harbor, FL 34684Off Market
- $245,9002 bd2 ba1.3k sqft3001 Landmark Blvd APT 101, Palm Harbor, FL 34684Off Market
- $347,9003 bd3 ba1.8k sqft3001 Landmark Blvd APT 103, Palm Harbor, FL 34684Off Market
A local agent can set up tours, give advice and negotiate with sellers.
Similar homes
- $294,0003 bd2 ba1.2k sqft2909 FIG COURT, PALM HARBOR, FL 34684For Sale
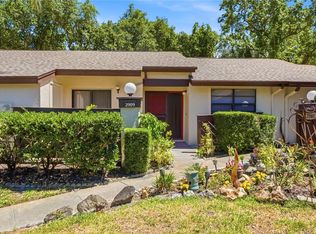
 MLS ID #TB8506291, Antje Anderson, COASTAL PROPERTIES GROUP INTERNATIONAL. Stellar MLS
 - $269,5002 bd2 ba1k sqft2407 CYPRESS POND ROAD #2407, PALM HARBOR, FL 34683For Sale
 MLS ID #TB8424189, Lisa Shasteen, THE SHASTEEN-SIZEMORE CO.. Stellar MLS
 - $165,0002 bd2 ba1k sqft3600 MAGNOLIA RIDGE CIRCLE #1224, PALM HARBOR, FL 34684For Sale
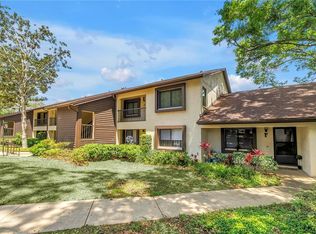 MLS ID #TB8498754, Forrest Murphy, Jr, REALTY EXPERTS. Stellar MLS
 - $289,9002 bd2 ba1.2k sqft215 CLAYS TRAIL, OLDSMAR, FL 34677For Sale
 MLS ID #TB8525574, Nancy Leslie, RE/MAX REALTEC GROUP INC. Stellar MLS
 - $259,9002 bd2 ba1.2k sqft860 MACLAREN DRIVE N #B, PALM HARBOR, FL 34684For SaleMLS ID #TB8508226, Sue Hirsch, COLDWELL BANKER REALTY. Stellar MLS
- $258,5002 bd2 ba1.3k sqft1084 DUNROBIN DRIVE #D, PALM HARBOR, FL 34684For SaleMLS ID #TB8466777, Wendy Hoffman, SUNCOAST SHORES REALTY. Stellar MLS
- $289,9003 bd2 ba1.2k sqft3960 MERMOOR DRIVE, PALM HARBOR, FL 34685For SaleMLS ID #TB8488826, Mark Fazzini, RE/MAX REALTEC GROUP INC. Stellar MLS
- $296,0002 bd2 ba1.1k sqft3962 MERMOOR DRIVE, PALM HARBOR, FL 34685For SaleMLS ID #TB8514486, Rachel Mascara, COLDWELL BANKER REALTY. Stellar MLS
- $219,9002 bd2 ba1.4k sqft3270 HAVILAND COURT #301, PALM HARBOR, FL 34684For SaleMLS ID #TB8514357, Mark Fazzini, RE/MAX REALTEC GROUP INC. Stellar MLS
- $285,0002 bd2 ba1.2k sqft1846 LAKE CYPRESS DRIVE #1846, SAFETY HARBOR, FL 34695For SaleMLS ID #TB8525185, Peter Gawienczuk, RE/MAX ACTION FIRST OF FLORIDA. Stellar MLS
- $248,9992 bd3 ba1.1k sqft205 SOMERSET LANE, PALM HARBOR, FL 34684For SaleMLS ID #TB8515153, Stephanie Bell, SANCTUARY REAL ESTATE GROUP, LLC. Stellar MLS
- $260,0002 bd2 ba1.2k sqft3163 LANDMARK DRIVE #615, CLEARWATER, FL 33761For SaleMLS ID #TB8502710, Jeffrey Borham, PA, EXP REALTY LLC. Stellar MLS
- $249,9002 bd2 ba1.2k sqft2668 BENTLEY DRIVE, PALM HARBOR, FL 34684For SaleMLS ID #TB8498063, Bridget Broderick, REALTY EXPERTS. Stellar MLS
- $350,0002 bd3 ba1.5k sqft3460 COUNTRYSIDE BOULEVARD #66, CLEARWATER, FL 33761For SaleMLS ID #TB8528105, Lynnette Ramsey, EXP REALTY LLC. Stellar MLS
- $275,0003 bd3 ba2.1k sqft2170 AMERICUS BOULEVARD S #58, CLEARWATER, FL 33763For SaleMLS ID #W7885472, Richard Bishop, III, LPT REALTY, LLC. Stellar MLS
- $295,0002 bd2 ba1.2k sqft10 LESLEY LANE, OLDSMAR, FL 34677For SaleMLS ID #TB8501611, Alexis Sollenberger, BHHS FLORIDA PROPERTIES GROUP. Stellar MLS
- $255,0002 bd3 ba1.3k sqft609 GREEN VALLEY ROAD #I2, PALM HARBOR, FL 34683For SaleMLS ID #TB8531454, Amy Knightley, KELLER WILLIAMS REALTY- PALM HARBOR. Stellar MLS
- $199,9002 bd2 ba918 sqft2261 SHELLY DRIVE #D, PALM HARBOR, FL 34684For SaleMLS ID #TB8503311, Lesley Kanehl, COLDWELL BANKER REALTY. Stellar MLS
- $265,0002 bd3 ba1.6k sqft2192 SWEDISH DRIVE #26, CLEARWATER, FL 33763For SaleMLS ID #TB8498725, Anna Smith, PRISTINE FLORIDA PROPERTIES LLC. Stellar MLS
- $320,0002 bd3 ba1k sqft500 NEW YORK AVENUE #25, DUNEDIN, FL 34698For SaleMLS ID #TB8516614, Connie Beal, FUTURE HOME REALTY INC. Stellar MLS
