Welcome home to Bentley Park!. Freshly Painted , Roof 2024 ,End Villa. This beautifully maintained end unit Villa offers 2 bedroom , 2 full bathrooms, 2 assigned parking. This spacious open floor plan features cathedral ceilings, a combined living and dining area , and bright eat in kitchen huge picture windows. the flow is perfect for everyday living and entertaining. Primary suite retreat includes a full ensuite bathroom with large shower and walk in closet. Washer and dryer hookup. Large comfortable airconditioned bonus room great for entertaining or home office . Indoor shelved storage for easy access. Enjoy huge pet-friendly park and family-friendly community tennis courts and sparkling pool. Top desirable schools Highland Lakes Elementary, Carwise Middle and Palm Harbor University High. Pool and Tennis courts. 2 assigned parking spaces one is a large carport. Enjoy the low maintenance free living in a beautifully kept neighborhood with attractive surroundings with convenient access to Publix shopping, dinning, beaches parks. Home Owners Association includes water, internet, sewer and cable. Freshly painted, Roof 2024, AC 2011 , water heater 2026 . A wonderful opportunity to enjoy Florida lifestyle in a great location.
For sale
Price increase: $10K (8/10)
$259,900
2668 BENTLEY DRIVE, PALM HARBOR, FL 34684
2beds
1,200sqft
Villa
Built in 1985
2,587 Square Feet Lot
$255,000 Zestimate®
$217/sqft
$640/mo HOA
What's special
Large carportFreshly paintedSparkling poolIndoor shelved storageHuge picture windowsWasher and dryer hookupEnd unit villa
- 83 days |
- 787 |
- 28 |
Likely to sell faster than
Zillow last checked:
Listing updated:
Listed by:
Bridget Broderick 727-967-5562,
REALTY EXPERTS 727-888-1000
Source: Stellar MLS,MLS#: TB8498063 Originating MLS: Suncoast Tampa
Originating MLS: Suncoast Tampa
Facts & features
Interior
Bedrooms & bathrooms
- Bedrooms: 2
- Bathrooms: 2
- Full bathrooms: 2
Primary bedroom
- Features: Built-in Features, Built-in Closet
- Level: First
- Area: 169 Square Feet
- Dimensions: 13x13
Bedroom 1
- Features: Walk-In Closet(s)
- Level: First
- Area: 115.5 Square Feet
- Dimensions: 10.5x11
Primary bathroom
- Features: Pantry, Walk-In Closet(s)
- Level: First
- Area: 76 Square Feet
- Dimensions: 8x9.5
Bathroom 1
- Features: Single Vanity
- Level: First
Balcony porch lanai
- Level: First
Kitchen
- Level: First
- Area: 168 Square Feet
- Dimensions: 12x14
Living room
- Level: First
- Area: 432 Square Feet
- Dimensions: 16x27
Heating
- Central
Cooling
- Central Air
Appliances
- Included: Oven, Cooktop, Dishwasher, Disposal, Electric Water Heater, Exhaust Fan, Range, Range Hood, Refrigerator
- Laundry: Electric Dryer Hookup, Laundry Closet, Washer Hookup
Features
- Cathedral Ceiling(s), Living Room/Dining Room Combo, Primary Bedroom Main Floor, Thermostat, Vaulted Ceiling(s), Walk-In Closet(s)
- Flooring: Laminate, Tile
- Doors: Sliding Doors
- Has fireplace: No
- Common walls with other units/homes: Corner Unit
Interior area
- Total structure area: 1,200
- Total interior livable area: 1,200 sqft
Video & virtual tour
Property
Parking
- Total spaces: 2
- Parking features: Carport
- Carport spaces: 2
Features
- Levels: One
- Stories: 1
- Patio & porch: Enclosed, Porch
- Exterior features: Irrigation System, Lighting, Sidewalk, Sprinkler Metered, Storage, Tennis Court(s)
Lot
- Size: 2,587 Square Feet
Details
- Parcel number: 322716941060040010
- Special conditions: None
Construction
Type & style
- Home type: SingleFamily
- Property subtype: Villa
Materials
- HardiPlank Type, Wood Frame
- Foundation: Slab
- Roof: Shingle
Condition
- Completed
- New construction: No
- Year built: 1985
Utilities & green energy
- Sewer: Public Sewer
- Water: Public
- Utilities for property: Cable Available, Electricity Connected, Public, Sewer Connected, Street Lights, Water Connected
Community & HOA
Community
- Features: Pool, Sidewalks, Tennis Court(s)
- Pet fee: $0 monthly
- Subdivision: VILLAGE AT BENTLEY PARK
HOA
- Has HOA: Yes
- HOA fee: $640 monthly
- HOA name: Ellyse Vosselmann
- HOA phone: 727-726-8000
Location
- Region: Palm Harbor
Financial & listing details
- Price per square foot: $217/sqft
- Tax assessed value: $239,373
- Annual tax amount: $1,137
- Date on market: 5/23/2026
- Cumulative days on market: 83 days
- Listing terms: Cash,Conventional
- Ownership: Fee Simple
- Total actual rent: 0
- Electric utility on property: Yes
- Road surface type: Asphalt
Estimated market value
$255,000
$242,000 - $268,000
$2,159/mo
Price history
| Date | Event | Price |
|---|---|---|
| 8/10/2026 | Price change | $259,900+4%$217/sqft |
Source:  Stellar MLS #TB8498063 Report a problem Stellar MLS #TB8498063 Report a problem | ||
| 7/31/2026 | Price change | $249,900+6.8%$208/sqft |
Source: Stellar MLS #TB8498063 Report a problem | ||
| 7/10/2026 | Price change | $234,000-0.8%$195/sqft |
Source: Stellar MLS #TB8498063 Report a problem | ||
| 7/1/2026 | Price change | $236,000-0.4%$197/sqft |
Source: Stellar MLS #TB8498063 Report a problem | ||
| 6/22/2026 | Price change | $237,000-0.2%$198/sqft |
Source: Stellar MLS #TB8498063 Report a problem | ||
| 5/23/2026 | Listed for sale | $237,500+101.4%$198/sqft |
Source: Stellar MLS #TB8498063 Report a problem | ||
| 11/17/2017 | Listing removed | $1,398$1/sqft |
Source: IMPERIAL ESTATES REALTY INC #U7828427 Report a problem | ||
| 11/2/2017 | Price change | $1,398+0.2%$1/sqft |
Source: IMPERIAL ESTATES REALTY INC #U7828427 Report a problem | ||
| 10/17/2017 | Price change | $1,395-5.4%$1/sqft |
Source: IMPERIAL ESTATES REALTY INC #U7828427 Report a problem | ||
| 10/4/2017 | Price change | $1,475-1.3%$1/sqft |
Source: IMPERIAL ESTATES REALTY INC #U7828427 Report a problem | ||
| 9/23/2017 | Listed for rent | $1,495$1/sqft |
Source: IMPERIAL ESTATES REALTY INC #U7828427 Report a problem | ||
| 12/30/2010 | Listing removed | $117,900+17.9%$98/sqft |
Source: Re/Max Realtec Group Report a problem | ||
| 9/28/2010 | Sold | $100,000-15.2%$83/sqft |
Source: Public Record Report a problem | ||
| 5/29/2010 | Listed for sale | $117,900+248.8%$98/sqft |
Source: RE/MAX REALTEC GROUP INC. #7465211 Report a problem | ||
| 5/23/2003 | Sold | $33,800-58.3%$28/sqft |
Source: Public Record Report a problem | ||
| 6/29/1995 | Sold | $81,000$68/sqft |
Source: Public Record Report a problem | ||
Public tax history
| Year | Property taxes | Tax assessment |
|---|---|---|
| 2025 | $4,455 +2.1% | $239,373 -0.3% |
| 2024 | $4,362 +3.3% | $240,078 +5.3% |
| 2023 | $4,221 +17.7% | $228,044 +19% |
| 2022 | $3,586 +15.9% | $191,684 +22.4% |
| 2021 | $3,093 +7.5% | $156,659 +10% |
| 2020 | $2,878 +7.1% | $142,417 +10% |
| 2019 | $2,688 | $129,470 +1.7% |
| 2018 | $2,688 +15.9% | $127,317 +7.8% |
| 2017 | $2,319 +4.4% | $118,147 +1% |
| 2016 | $2,222 +8.2% | $116,990 +7% |
| 2015 | $2,055 +14.3% | $109,289 +21.3% |
| 2014 | $1,798 +11.6% | $90,129 +18.5% |
| 2013 | $1,611 +16% | $76,049 +14.5% |
| 2012 | $1,389 | $66,439 +2.1% |
| 2011 | -- | $65,075 -30.7% |
| 2010 | -- | $93,960 -19% |
| 2009 | -- | $115,976 -12.1% |
| 2008 | $2,638 | $132,000 -16% |
| 2007 | -- | $157,100 +47% |
| 2005 | -- | $106,900 +7.1% |
| 2004 | $1,020 +2.4% | $99,800 +6.6% |
| 2003 | $996 +7.5% | $93,600 +7% |
| 2002 | $926 | $87,500 +22.4% |
| 2001 | $926 +6.7% | $71,500 +3.2% |
| 2000 | $868 | $69,300 |
Find assessor info on the county website
Monthly payment
Est. payment
Payment breakdown
Explore the cost of this home by adjusting the details. Changes won't be saved.Climate risks
Neighborhood: 34684
Nearby schools
GreatSchools rating
- 5/10Highland Lakes Elementary SchoolGrades: PK-5Distance: 1.3 mi
- 7/10Joseph L. Carwise Middle SchoolGrades: 6-8Distance: 0.4 mi
- 8/10Palm Harbor University High SchoolGrades: 9-12Distance: 2 mi
Schools provided by the listing agent
- Elementary: Sutherland Elementary-PN
- Middle: Carwise Middle-PN
- High: Palm Harbor Univ High-PN
Source: Stellar MLS. This data may not be complete. We recommend contacting the local school district to confirm school assignments for this home.
- $220,3002 bd2 ba1.2k sqft2664 Bentley Dr, Palm Harbor, FL 34684Off Market

- $249,9002 bd2 ba1.2k sqft2660 Bentley Dr, Palm Harbor, FL 34684Off Market
- $205,600-- bd-- ba1.2k sqft2676 Bentley Dr, Palm Harbor, FL 34684Off Market
- $254,5003 bd2 ba1.4k sqft2672 Bentley Dr, Palm Harbor, FL 34684Off Market
- $205,400-- bd-- ba1.2k sqft2680 Bentley Dr, Palm Harbor, FL 34684Off Market
- $207,900-- bd-- ba1.2k sqft2684 Bentley Dr, Palm Harbor, FL 34684Off Market
- $226,1002 bd2 ba1.3k sqft2620 Bentley Dr, Palm Harbor, FL 34684Off Market
- $288,6002 bd2 ba1.1k sqft2616 Bentley Dr, Palm Harbor, FL 34684Sold
A local agent can set up tours, give advice and negotiate with sellers.
Similar homes
- $258,5002 bd2 ba1.3k sqft1084 DUNROBIN DRIVE #D, PALM HARBOR, FL 34684For Sale
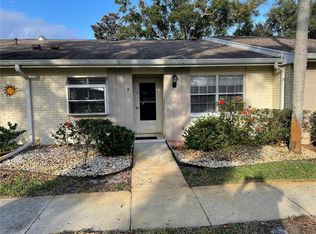
 MLS ID #TB8466777, Wendy Hoffman, SUNCOAST SHORES REALTY. Stellar MLS
 - $249,9002 bd2 ba860 sqft3174 PHLOX DRIVE, PALM HARBOR, FL 34684For Sale
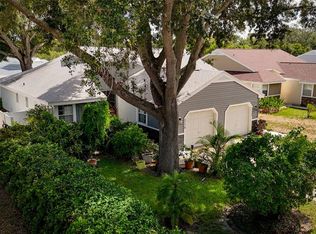 MLS ID #TB8531522, Beverly Burchfield, RAGSDALE RESIDENTIAL REALTY. Stellar MLS
 - $249,9162 bd2 ba1.1k sqft2903 FIG COURT, PALM HARBOR, FL 34684For Sale
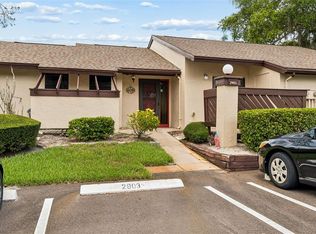 MLS ID #TB8526998, Tim Kizer, KELLER WILLIAMS REALTY- PALM HARBOR. Stellar MLS
 - $235,0002 bd2 ba1k sqft2265 BANCROFT CIRCLE S #C, PALM HARBOR, FL 34683For Sale
 MLS ID #TB8536547, Jeffrey Borham, PA, EXP REALTY LLC. Stellar MLS
 - $259,9002 bd2 ba1.2k sqft860 MACLAREN DRIVE N #B, PALM HARBOR, FL 34684For SaleMLS ID #TB8508226, Sue Hirsch, COLDWELL BANKER REALTY. Stellar MLS
- $269,5002 bd2 ba1k sqft2407 CYPRESS POND ROAD #2407, PALM HARBOR, FL 34683For SaleMLS ID #TB8424189, Lisa Shasteen, THE SHASTEEN-SIZEMORE CO.. Stellar MLS
- $159,0002 bd2 ba1.2k sqft2211 LARK CIRCLE W #D, PALM HARBOR, FL 34684For SaleMLS ID #TB8537795, Melissa Hileman, CENTURY 21 BILL NYE REALTY. Stellar MLS
- $247,9992 bd3 ba1.1k sqft205 SOMERSET LANE, PALM HARBOR, FL 34684For SaleMLS ID #TB8515153, Stephanie Bell, SANCTUARY REAL ESTATE GROUP, LLC. Stellar MLS
- $245,0002 bd2 ba1.2k sqft2060 SHEFFIELD COURT, OLDSMAR, FL 34677For SaleMLS ID #TB8535233, Agnes Vetter, COASTAL PROPERTIES GROUP INTERNATIONAL. Stellar MLS
- $300,0003 bd2 ba1.4k sqft3878 TANAGER PLACE, PALM HARBOR, FL 34685For SaleMLS ID #TB8515007, Monica Karcz, PA, REDFIN CORPORATION. Stellar MLS
- $179,0002 bd2 ba854 sqft3500 MAGNOLIA RIDGE CIRCLE #405, PALM HARBOR, FL 34684For SaleMLS ID #TB8524729, Donna Friedman, TOM TUCKER REALTY. Stellar MLS
- $271,2253 bd2 ba1.4k sqft2737 HAVERHILL COURT, CLEARWATER, FL 33761For SaleMLS ID #TB8524826, Suzanne Sanders, CENTURY 21 INTEGRA. Stellar MLS
- $295,0002 bd2 ba1.2k sqft10 LESLEY LANE, OLDSMAR, FL 34677For SaleMLS ID #TB8501611, Alexis Sollenberger, BHHS FLORIDA PROPERTIES GROUP. Stellar MLS
- $289,9003 bd2 ba1.4k sqft3016 LANDMARK BOULEVARD #401, PALM HARBOR, FL 34684For SaleMLS ID #TB8506463, Kyle Collins, RE/MAX ACTION FIRST OF FLORIDA. Stellar MLS
- $185,0002 bd2 ba1k sqft1227 QUEEN ANNE DRIVE #A, PALM HARBOR, FL 34684For SaleMLS ID #TB8526186, Vanessa Leonard, KELLER WILLIAMS REALTY- PALM HARBOR. Stellar MLS
- $249,0002 bd1 ba806 sqft3261 LA VERNE COURT, NEW PORT RICHEY, FL 34655For SaleMLS ID #TB8536088, Cara Truckey, EXP REALTY LLC. Stellar MLS
- $245,0002 bd2 ba1.2k sqft230 BALSAM DRIVE, OLDSMAR, FL 34677For SaleMLS ID #TB8504047, Dawn Walls, MARK SPAIN REAL ESTATE. Stellar MLS
- $259,0002 bd1 ba775 sqft7645 ARLIGHT DRIVE, NEW PORT RICHEY, FL 34655For SaleMLS ID #TB8537147, Kelly Edwards, SMITH & ASSOCIATES REAL ESTATE. Stellar MLS
- $270,0002 bd2 ba1.1k sqft2369 BEVERLY DRIVE, DUNEDIN, FL 34698For SaleMLS ID #TB8489610, Dorjan Arapi, DALTON WADE INC. Stellar MLS
- $260,0002 bd2 ba1.2k sqft3163 LANDMARK DRIVE #615, CLEARWATER, FL 33761For SaleMLS ID #TB8502710, Jeffrey Borham, PA, EXP REALTY LLC. Stellar MLS
