This highly desirable, end-unit villa offers a wonderful view of Crystal Lake and the adjacent park, combining comfortable living with a prime location. The interior features three bedrooms, two bathrooms, and spacious living areas enhanced by crown molding, with durable ceramic tile flooring in the beds and baths and stylish laminate throughout. Relax in the enclosed lanai or enjoy community amenities that include a pool, a clubhouse, and hassle-free exterior and landscaping maintenance, alongside one dedicated covered parking spot. Perfectly positioned along the East Lake corridor, the property provides quick driving access to grocery stores, local dining, the historic Tarpon Springs Sponge Docks, and regional Gulf beaches, while sitting within just one mile of John Chesnut Sr. Park—a popular local destination on Lake Tarpon known for hiking, boat ramps, and wildlife viewing.
For sale
$300,000
3878 TANAGER PLACE, PALM HARBOR, FL 34685
3beds
1,426sqft
Villa
Built in 1987
4,125 Square Feet Lot
$290,900 Zestimate®
$210/sqft
$440/mo HOA
What's special
Enclosed lanaiThree bedroomsTwo bathroomsStylish laminate throughoutCrown molding
- 93 days
- 2,462
- 125
Likely to sell faster than
Zillow last checked:
Listing updated:
Listed by:
Monica Karcz, PA 813-728-1400,
REDFIN CORPORATION 617-458-2883
Source: Stellar MLS,MLS#: TB8515007 Originating MLS: Suncoast Tampa
Originating MLS: Suncoast Tampa
Facts & features
Interior
Bedrooms & bathrooms
- Bedrooms: 3
- Bathrooms: 2
- Full bathrooms: 2
Rooms
- Room types: Den/Library/Office, Utility Room
Primary bedroom
- Features: Dual Sinks, En Suite Bathroom, Tub With Shower, Walk-In Closet(s)
- Level: First
Kitchen
- Features: Breakfast Bar
- Level: First
Living room
- Features: Ceiling Fan(s)
- Level: First
Heating
- Electric
Cooling
- Central Air
Appliances
- Included: Dishwasher, Electric Water Heater, Range, Refrigerator
- Laundry: Inside
Features
- Ceiling Fan(s), Crown Molding, Living Room/Dining Room Combo, Open Floorplan, Primary Bedroom Main Floor, Solid Surface Counters, Thermostat, Walk-In Closet(s)
- Flooring: Laminate, Tile
- Has fireplace: No
- Common walls with other units/homes: Corner Unit,End Unit
Interior area
- Total structure area: 1,426
- Total interior livable area: 1,426 sqft
Video & virtual tour
Property
Parking
- Total spaces: 1
- Parking features: Covered
- Carport spaces: 1
Features
- Levels: One
- Stories: 1
- Patio & porch: Covered, Front Porch, Rear Porch, Screened
- Exterior features: Lighting, Private Entrance, Sidewalk
- Has view: Yes
- View description: Park/Greenbelt, Trees/Woods
Lot
- Size: 4,125 Square Feet
- Features: Landscaped
- Residential vegetation: Trees/Landscaped
Details
- Parcel number: 282716158410000040
- Zoning: RPD-5
- Special conditions: None
Construction
Type & style
- Home type: SingleFamily
- Property subtype: Villa
Materials
- Block
- Foundation: Slab
- Roof: Shingle
Condition
- New construction: No
- Year built: 1987
Utilities & green energy
- Sewer: Public Sewer
- Water: Public
- Utilities for property: Electricity Connected, Public, Sewer Connected, Street Lights, Water Connected
Community & HOA
Community
- Features: Deed Restrictions, Pool, Sidewalks
- Pet fee: $0 monthly
- Subdivision: CLEARING THE
HOA
- Has HOA: Yes
- Amenities included: Pool, Vehicle Restrictions
- Services included: Community Pool, Maintenance Structure, Maintenance Grounds, Sewer, Trash, Water
- HOA fee: $440 monthly
- HOA name: The clearing HOA/Melrose management partnership
- HOA phone: 727-787-3461
- Second HOA name: Tarpon Lake Villages Association
Location
- Region: Palm Harbor
Financial & listing details
- Price per square foot: $210/sqft
- Tax assessed value: $300,070
- Annual tax amount: $1,540
- Date on market: 6/5/2026
- Cumulative days on market: 94 days
- Listing terms: Cash,Conventional,FHA,VA Loan
- Ownership: Fee Simple
- Total actual rent: 0
- Electric utility on property: Yes
- Road surface type: Paved
Estimated market value
$290,900
$276,000 - $305,000
$2,551/mo
Price history
| Date | Event | Price |
|---|---|---|
| 6/5/2026 | Listed for sale | $300,000+46.3%$210/sqft |
Source:  Stellar MLS #TB8515007 Report a problem Stellar MLS #TB8515007 Report a problem | ||
| 4/22/2008 | Listing removed | $205,000$144/sqft |
Source: Listhub #7330083 Report a problem | ||
| 3/15/2008 | Listed for sale | $205,000+105.2%$144/sqft |
Source: Listhub #7330083 Report a problem | ||
| 5/11/2001 | Sold | $99,900$70/sqft |
Source: Public Record Report a problem | ||
Public tax history
| Year | Property taxes | Tax assessment |
|---|---|---|
| 2025 | $1,540 +6.9% | $119,671 +2.9% |
| 2024 | $1,440 +3% | $116,298 +3% |
| 2023 | $1,398 +4.1% | $112,911 +3% |
| 2022 | $1,343 +0% | $109,622 +3% |
| 2021 | $1,343 +0.8% | $106,429 +1.4% |
| 2020 | $1,333 +2.5% | $104,960 +2.3% |
| 2019 | $1,300 | $102,600 +1.9% |
| 2018 | $1,300 +2% | $100,687 +2.1% |
| 2017 | $1,275 +3% | $98,616 +2.1% |
| 2016 | $1,238 +2.4% | $96,588 +0.7% |
| 2015 | $1,209 +0.9% | $95,917 +0.8% |
| 2014 | $1,199 -2.7% | $95,156 +1.5% |
| 2013 | $1,233 +14.7% | $93,750 +1.7% |
| 2012 | $1,075 | $92,183 -10.1% |
| 2011 | -- | $102,545 -11.1% |
| 2010 | -- | $115,344 +0.3% |
| 2009 | -- | $115,056 +0.1% |
| 2008 | $1,473 | $114,941 +3% |
| 2007 | -- | $111,593 -16.5% |
| 2005 | -- | $133,600 +14.8% |
| 2004 | $1,686 +2.1% | $116,400 +11.7% |
| 2003 | $1,650 -7.4% | $104,200 +5.9% |
| 2002 | $1,783 | $98,400 +18.4% |
| 2001 | $1,783 +2.4% | $83,100 +0.7% |
| 2000 | $1,741 | $82,500 |
Find assessor info on the county website
Monthly payment
Est. payment
Payment breakdown
Explore the cost of this home by adjusting the details. Changes won't be saved.Climate risks
Neighborhood: 34685
Nearby schools
Schools provided by the listing agent
- Elementary: Cypress Woods Elementary-PN
- Middle: Tarpon Springs Middle-PN
- High: East Lake High-PN
Source: Stellar MLS. This data may not be complete. We recommend contacting the local school district to confirm school assignments for this home.


Similar homes
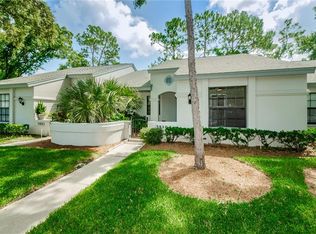
- $339,0002 bd2 ba1.3k sqft3587 INDIGO POND DRIVE #3587, PALM HARBOR, FL 34685For Sale

 MLS ID #TB8535784, Chris Arata, COLDWELL BANKER REALTY. Stellar MLS
 - $320,0003 bd3 ba1.5k sqft3638 TRAFALGAR WAY #102, PALM HARBOR, FL 34685For Sale
 MLS ID #TB8531295, Julie Incremona, KELLER WILLIAMS REALTY- PALM HARBOR. Stellar MLS
 - $295,0002 bd2 ba1.6k sqft3476 TARPON WOODS BOULEVARD, PALM HARBOR, FL 34685For Sale
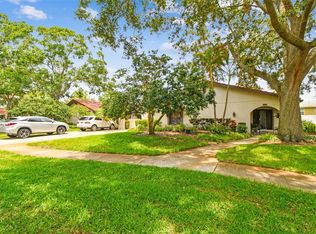 MLS ID #TB8389932, Laura Kahler, FUTURE HOME REALTY INC. Stellar MLS
 - $258,5002 bd2 ba1.3k sqft1084 DUNROBIN DRIVE #D, PALM HARBOR, FL 34684For Sale
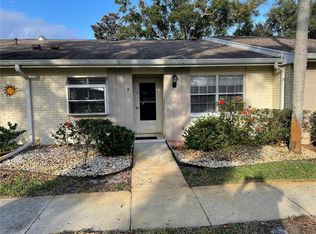 MLS ID #TB8466777, Wendy Hoffman, SUNCOAST SHORES REALTY. Stellar MLS
 - $375,5002 bd2 ba1.7k sqft4266 PRESERVE PLACE #4266, PALM HARBOR, FL 34685For SaleMLS ID #TB8460838, Nate Hatzie, WIKLE INCORPORATED. Stellar MLS
- $260,0002 bd2 ba946 sqft3409 HILL MOOR DRIVE, PALM HARBOR, FL 34685For SaleMLS ID #TB8524584, Melissa Conway, KW REALTY ELITE PARTNERS. Stellar MLS
- $359,9002 bd2 ba1.3k sqft3670 IMPERIAL RIDGE PARKWAY, PALM HARBOR, FL 34684For SaleMLS ID #TB8518578, Traci Pearson, KELLER WILLIAMS REALTY PORTFOLIO COLLECTION. Stellar MLS
- $239,9162 bd2 ba1.1k sqft2903 FIG COURT, PALM HARBOR, FL 34684For SaleMLS ID #TB8526998, Tim Kizer, KELLER WILLIAMS REALTY- PALM HARBOR. Stellar MLS
- $310,0002 bd3 ba1.2k sqft3661 COUNTRY POINTE PLACE, PALM HARBOR, FL 34684For SaleMLS ID #TB8490978, Todd Edwards, REDFIN CORPORATION. Stellar MLS
- $199,9002 bd2 ba1k sqft2700 NEBRASKA AVENUE #5-205, PALM HARBOR, FL 34684For SaleMLS ID #TB8546204, Amanda Justus, COLDWELL BANKER REALTY. Stellar MLS
- $299,9953 bd2 ba1.1k sqft1917 CEDARBROOKE DRIVE, LUTZ, FL 33549For SaleMLS ID #TB8539236, Giselle Rachels, SOUTH CEDAR REAL ESTATE, INC. Stellar MLS
- $439,0004 bd2 ba1.7k sqft2627 SURREY DRIVE, PALM HARBOR, FL 34684For SaleMLS ID #TB8512001, Anna Booker, MARK SPAIN REAL ESTATE. Stellar MLS
- $315,0003 bd2 ba1.2k sqft328 LOS PRADOS DRIVE #328, SAFETY HARBOR, FL 34695For SaleMLS ID #TB8515941, Elena Kapetaneas, CHARLES RUTENBERG REALTY INC. Stellar MLS
- $315,0003 bd2 ba1.7k sqft13801 WHITBY ROAD, HUDSON, FL 34667For SaleMLS ID #TB8542596, Theresa Shlimanoff, COMPASS FLORIDA LLC. Stellar MLS
- $330,0002 bd3 ba1k sqft2176 PORTOFINO PLACE #6-2612, PALM HARBOR, FL 34683For SaleMLS ID #TB8535817, Alex Anderson, COMPASS FLORIDA LLC. Stellar MLS
- $299,0003 bd2 ba1.4k sqft13105 WESTERN CIRCLE, HUDSON, FL 34667For SaleMLS ID #TB8531896, Mike Shumaker, HOMEXPRESS REALTY, INC.. Stellar MLS
- $259,9002 bd2 ba1.2k sqft860 MACLAREN DRIVE N #B, PALM HARBOR, FL 34684For SaleMLS ID #TB8508226, Sue Hirsch, COLDWELL BANKER REALTY. Stellar MLS
- $305,0003 bd2 ba961 sqft9403 AFTON COURT, TAMPA, FL 33615For SaleMLS ID #TB8534425, Chandler Thompson, FRANK ALBERT REALTY. Stellar MLS
- $334,9003 bd2 ba1.3k sqft8601 TWIN FARMS PL, TAMPA, FL 33635For SaleMLS ID #TB8504681, Stacy Kitchell, ENGEL & VOELKERS UPPER TAMPA BAY. Stellar MLS
- $289,9002 bd2 ba1.3k sqft6325 SE SARAH LANE, NEW PORT RICHEY, FL 34653For SaleMLS ID #W7887068, Michael Ryan, SAMUELSEN BUILDERS REALTY LLC. Stellar MLS
