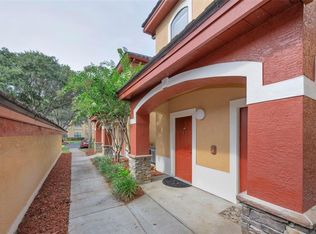
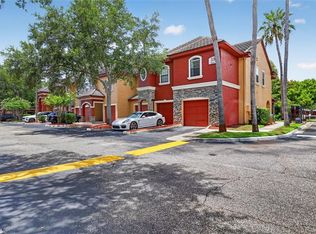
Virtually Staged. Tucked inside the secured gated community of Tuscany at Innisbrook, this oversized 2 bedroom, 2.5 bath, 2 car garage (one attached, one detached) corner-unit townhome offers the privacy of extra windows and natural light. Private exterior entrance flows into open concept living room and kitchen, each with brand new engineer hardwood flooring (2026). Kitchen has a walk-in-pantry, breakfast bar, and plenty of counter space. Both bedrooms are private retreats with their own en-suite baths — and walk-in closets. The primary suite offers double closets for extra storage. A dedicated laundry area is in the spacious attached garage. Step out onto your screened lanai and take in a peaceful, park-like view — the perfect spot to unwind after a day at the beach or on the golf course. Investors and seasonal residents take note: the association allows rentals with a 3-month minimum lease term, making this a flexible option for seasonal living or long-term rental income. Life at Tuscany means resort-style amenities right outside your door, Resort-Style Community Amenities Resort-style swimming pool with spa and stone waterfall State-of-the-art fitness center Elegant clubhouse with party room, full kitchen, and screened lanai, Private movie theater Library, Billiards, ping pong, and air hockey, Tennis courts, Basketball court, Playground, Car wash station, and Bike racks. Residents also have the opportunity to purchase optional social memberships at World Famous Innisbrook Golf Resort, host of the PGA Tour's Valspar Championship each spring, providing access to championship golf, exceptional dining, and additional resort amenities. Ideally located, Tuscany at Innisbrook is just minutes from Downtown Palm Harbor, Dunedin, Ozona, Tarpon Springs, Fred Howard Park, the Pinellas Trail, and the award-winning Gulf beaches of Pinellas County. Fine dining, boutique shopping, top medical facilities, the Gulf beaches, and Tampa International Airport are all within easy reach — making this the ideal home base for both everyday living and effortless getaways.
For sale
$330,000
2176 PORTOFINO PLACE #6-2612, PALM HARBOR, FL 34683
2beds
1,080sqft
Condominium
Built in 2002
-- sqft lot
$316,800 Zestimate®
$306/sqft
$1,254/mo HOA
What's special
Basketball courtTennis courtsPrivate exterior entranceBreakfast barWalk-in closets
- 10 days |
- 172 |
- 10 |
Likely to sell faster than
Zillow last checked:
Listing updated:
Listed by:
Alex Anderson 414-232-7276,
COMPASS FLORIDA LLC 813-365-9935
Source: Stellar MLS,MLS#: TB8535817 Originating MLS: Suncoast Tampa
Originating MLS: Suncoast Tampa
Facts & features
Interior
Bedrooms & bathrooms
- Bedrooms: 2
- Bathrooms: 3
- Full bathrooms: 2
- 1/2 bathrooms: 1
Primary bedroom
- Features: Ceiling Fan(s), En Suite Bathroom, Stone Counters, Tub With Shower, Walk-In Closet(s)
- Level: Second
- Area: 204 Square Feet
- Dimensions: 12x17
Bedroom 2
- Features: Ceiling Fan(s), En Suite Bathroom, Tub With Shower, Walk-In Closet(s)
- Level: Second
- Area: 121 Square Feet
- Dimensions: 11x11
Balcony porch lanai
- Level: First
- Area: 65 Square Feet
- Dimensions: 5x13
Dining room
- Level: First
- Area: 104 Square Feet
- Dimensions: 8x13
Kitchen
- Features: Breakfast Bar, Pantry
- Level: First
- Area: 88 Square Feet
- Dimensions: 8x11
Living room
- Features: Ceiling Fan(s)
- Level: First
- Area: 143 Square Feet
- Dimensions: 11x13
Heating
- Central, Heat Pump
Cooling
- Central Air
Appliances
- Included: Dishwasher, Dryer, Electric Water Heater, Microwave, Range, Refrigerator, Washer
- Laundry: Electric Dryer Hookup, In Garage, Washer Hookup
Features
- Ceiling Fan(s), Crown Molding, Living Room/Dining Room Combo, PrimaryBedroom Upstairs, Thermostat, Walk-In Closet(s)
- Flooring: Engineered Hardwood
- Doors: Sliding Doors
- Windows: Window Treatments
- Has fireplace: No
- Common walls with other units/homes: Corner Unit,End Unit
Interior area
- Total structure area: 1,155
- Total interior livable area: 1,080 sqft
Video & virtual tour
Property
Parking
- Total spaces: 2
- Parking features: Garage - Attached
- Attached garage spaces: 2
Features
- Levels: Two
- Stories: 2
- Exterior features: Playground, Sidewalk, Tennis Court(s)
- Pool features: Heated, In Ground
Details
- Parcel number: 302716926810260120
- Special conditions: None
Construction
Type & style
- Home type: Condo
- Property subtype: Condominium
Materials
- Stucco, Wood Frame
- Foundation: Slab
- Roof: Tile
Condition
- New construction: No
- Year built: 2002
Utilities & green energy
- Sewer: Public Sewer
- Water: None
- Utilities for property: Cable Available, Electricity Connected, Sewer Connected, Water Connected
Community & HOA
Community
- Features: Clubhouse, Community Mailbox, Fitness Center, Gated Community - No Guard, Pool, Sidewalks, Tennis Court(s)
- Security: Gated Community, Smoke Detector(s)
- Pet fee: $0 monthly
- Subdivision: TUSCANY AT INNISBROOK CONDO
HOA
- Has HOA: Yes
- Amenities included: Basketball Court, Clubhouse, Fitness Center, Gated, Playground, Pool, Spa/Hot Tub, Tennis Court(s), Vehicle Restrictions
- Services included: Community Pool, Reserve Fund, Maintenance Structure, Maintenance Grounds, Manager, Pest Control, Pool Maintenance, Private Road
- HOA fee: $1,254 monthly
- HOA name: FirstService Residential-PENNY GARCIA
- HOA phone: 727-943-5697
Location
- Region: Palm Harbor
Financial & listing details
- Price per square foot: $306/sqft
- Annual tax amount: $3,994
- Date on market: 8/4/2026
- Cumulative days on market: 7 days
- Listing terms: Cash,Conventional,FHA,VA Loan
- Ownership: Condominium
- Total actual rent: 0
- Electric utility on property: Yes
- Road surface type: Asphalt
Estimated market value
$316,800
$301,000 - $333,000
$2,081/mo
Price history
| Date | Event | Price |
|---|---|---|
| 8/4/2026 | Listed for sale | $330,000+0%$306/sqft |
Source:  Stellar MLS #TB8535817 Report a problem Stellar MLS #TB8535817 Report a problem | ||
| 9/28/2024 | Listing removed | $329,900$305/sqft |
Source: Stellar MLS #U8249179 Report a problem | ||
| 7/6/2024 | Listed for sale | $329,900$305/sqft |
Source: Stellar MLS #U8249179 Report a problem | ||
Public tax history
Tax history is unavailable.
Monthly payment
Est. payment
Payment breakdown
Explore the cost of this home by adjusting the details. Changes won't be saved.Climate risks
Neighborhood: 34683
Nearby schools
GreatSchools rating
- 10/10Sutherland Elementary SchoolGrades: PK-5Distance: 0.6 mi
- 6/10Tarpon Springs Middle SchoolGrades: 6-8Distance: 3.7 mi
- 6/10Tarpon Springs High SchoolGrades: PK,9-12Distance: 3.2 mi
Schools provided by the listing agent
- Elementary: Sutherland Elementary-PN
- Middle: Tarpon Springs Middle-PN
- High: Tarpon Springs High-PN
Source: Stellar MLS. This data may not be complete. We recommend contacting the local school district to confirm school assignments for this home.
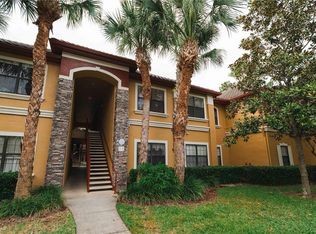
- $1,5501 bd1 ba700 sqft2249 Portofino Pl #22-2217, Palm Harbor, FL 34683For Rent
- $2,2003 bd2 ba1.3k sqft2107 Portofino Pl UNIT 3011, Palm Harbor, FL 34683For Rent

- $245,0002 bd2 ba1k sqft2141 Portofino Pl #28-2815, Palm Harbor, FL 34683Sold
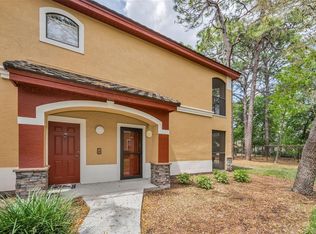
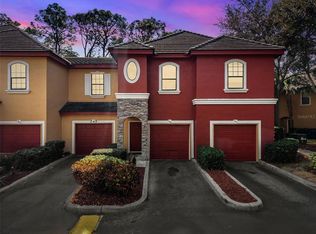
- $353,0003 bd3 ba1.3k sqft2218 Portofino Pl #246, Palm Harbor, FL 34683Sold
- $185,0001 bd1 ba750 sqft2279 Portofino Pl #20-201, Palm Harbor, FL 34683Sold
- $2,2002 bd2 ba1k sqft2107 Portofino Pl #30302, Palm Harbor, FL 34683For Rent
- $195,0001 bd1 ba750 sqft2171 Portofino Pl #7-2723, Palm Harbor, FL 34683For Sale
- $206,2502 bd2 ba990 sqft2209 Portofino Pl #5-2517, Palm Harbor, FL 34683Sold
A local agent can set up tours, give advice and negotiate with sellers.
Similar homes
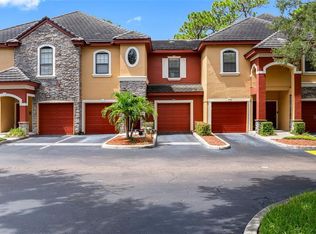
- $325,0003 bd2 ba1.4k sqft2250 PORTOFINO PLACE #239, PALM HARBOR, FL 34683For Sale
 MLS ID #TB8536192, Sahar Edmonds, SAHAR & ASSOCIATES REALTY. Stellar MLS
 - $299,0003 bd2 ba1.4k sqft2199 CHIANTI PLACE #9-0925, PALM HARBOR, FL 34683For Sale
 MLS ID #TB8530654, Janet Gosch, CHARLES RUTENBERG REALTY INC. Stellar MLS
 - $275,0002 bd3 ba1k sqft2217 TUSCANY TRACE #7, PALM HARBOR, FL 34683For Sale
 MLS ID #TB8526469, Brittany Cheek, COLDWELL BANKER REALTY. Stellar MLS
 - $320,0003 bd3 ba1.5k sqft3638 TRAFALGAR WAY #102, PALM HARBOR, FL 34685For Sale
 MLS ID #TB8531295, Julie Incremona, KELLER WILLIAMS REALTY- PALM HARBOR. Stellar MLS
 - $294,9002 bd2 ba1.2k sqft36750 US HIGHWAY 19 N #16210, PALM HARBOR, FL 34684For SaleMLS ID #TB8478399, Debbie Nobile, GOLF HOST SECURITIES INC. Stellar MLS
- $260,0002 bd3 ba1.5k sqft2599 DOLLY BAY DRIVE #305, PALM HARBOR, FL 34684For SaleMLS ID #TB8512345, Gene Batronie, 27NORTH REALTY. Stellar MLS
- $250,0003 bd2 ba1.5k sqft3266 HAVILAND COURT #303, PALM HARBOR, FL 34684For SaleMLS ID #TB8519429, Mark Fazzini, RE/MAX REALTEC GROUP INC. Stellar MLS
- $179,9002 bd2 ba1.1k sqft3310 HAVILAND COURT #104, PALM HARBOR, FL 34684For SaleMLS ID #TB8521497, Cathy McCarthy, RE/MAX REALTEC GROUP INC. Stellar MLS
- $320,0002 bd3 ba1k sqft500 NEW YORK AVENUE #25, DUNEDIN, FL 34698For SaleMLS ID #TB8516614, Connie Beal, FUTURE HOME REALTY INC. Stellar MLS
- $310,0002 bd3 ba1.2k sqft3661 COUNTRY POINTE PLACE, PALM HARBOR, FL 34684For SaleMLS ID #TB8490978, Todd Edwards, REDFIN CORPORATION. Stellar MLS
- $299,9002 bd2 ba1.1k sqft3843 GOLDFINCH COURT, PALM HARBOR, FL 34685For SaleMLS ID #TB8495185, Dawn Stevenson, FUTURE HOME REALTY INC. Stellar MLS
- $300,0002 bd2 ba1.1k sqft2765 VIA CIPRIANI #1232A, CLEARWATER, FL 33764For SaleMLS ID #TB8489428, Jodi Avery, KELLER WILLIAMS SOUTH TAMPA. Stellar MLS
- $259,9002 bd2 ba1.2k sqft860 MACLAREN DRIVE N #B, PALM HARBOR, FL 34684For SaleMLS ID #TB8508226, Sue Hirsch, COLDWELL BANKER REALTY. Stellar MLS
- $300,0003 bd2 ba1.4k sqft3878 TANAGER PLACE, PALM HARBOR, FL 34685For SaleMLS ID #TB8515007, Monica Karcz, PA, REDFIN CORPORATION. Stellar MLS
- $285,0002 bd2 ba1.2k sqft4405 CONNERY COURT, PALM HARBOR, FL 34685For SaleMLS ID #TB8513521, Vanessa Leonard, KELLER WILLIAMS REALTY- PALM HARBOR. Stellar MLS
- $315,0003 bd2 ba1.2k sqft328 LOS PRADOS DRIVE #328, SAFETY HARBOR, FL 34695For SaleMLS ID #TB8515941, Elena Kapetaneas, CHARLES RUTENBERG REALTY INC. Stellar MLS
- $237,0002 bd2 ba1.1k sqft1801 E LAKE ROAD #10F, PALM HARBOR, FL 34685For SaleMLS ID #TB8516544, Alicia Maudlin, CHARLES RUTENBERG REALTY INC. Stellar MLS
- $349,9003 bd2 ba1.2k sqft8620 PERSEA COURT, NEW PORT RICHEY, FL 34655For SaleMLS ID #W7888255, Kelly Mothershead Timmons, KELLER WILLIAMS REALTY- PALM HARBOR. Stellar MLS
- $219,9002 bd2 ba1.4k sqft3270 HAVILAND COURT #301, PALM HARBOR, FL 34684For SaleMLS ID #TB8514357, Mark Fazzini, RE/MAX REALTEC GROUP INC. Stellar MLS
- $280,0002 bd2 ba1.3k sqft3351 LORI LANE #3351, NEW PORT RICHEY, FL 34655For SaleMLS ID #TB8473965, Lori Crawford, RE/MAX ACTION FIRST OF FLORIDA. Stellar MLS
