Welcome to 2218 Portofino Place (BLDG 24 #246) —a stunning 3-bedroom, 3-bathroom condo with a private one-car oversized garage in the highly desirable Tuscany at Innisbrook community! Inside, you'll be greeted by a bright, open layout that’s stylish and functional. The gorgeous expansive quartz countertops in the kitchen make cooking (or takeout night) a little more glamorous accompanied by modern stainless steel appliances. There is luxury vinyl flooring throughout the living areas keeps things sleek and low-maintenance. Sip coffee on your enclosed porch with 2023 double sliding hurricane doors (and screens) You also have the option of removing the interior lanai doors to gain additional square footage. Each bedroom offers a spacious retreat, complete with walk-in closets and en-suite bathrooms for ultimate comfort and privacy. A spacious laundry on the main living level room with full size washer & dryer, with custom cabinets. Nest Thermostat, AC motor replaced 2024, Tankless on demand hot water heater 2024. Outside your door, the fun continues! Tuscany at Innisbrook boasts two resort-style pools, a fitness center, tennis courts, a playground, and a clubhouse, so you’ll always have something to do. Plus, you're just minutes away from world-class golf at the famous Innisbrook Golf Resort—home of the PGA’s Valspar Championship. Add in top-tier dining, shopping, and entertainment right around the corner, and this is the place to be! Whether you’re looking for a full-time home, vacation getaway, or smart investment, this property is a total hole-in-one. Schedule your private tour today and make this condo yours! Ask about the available 1-0 buydown option with the seller’s preferred lender, which may help reduce the buyer’s interest rate for the first year. Terms and eligibility apply.* Don’t miss this opportunity—schedule your private showing today!
Sold for $353,000
$353,000
2218 PORTOFINO PLACE #246, PALM HARBOR, FL 34683
3beds
1,335sqft
Condominium
Built in 2002
-- sqft lot
$338,900 Zestimate®
$264/sqft
$2,245 Estimated rent
Home value
$338,900
$305,000 - $376,000
$2,245/mo
Zestimate® history
Owner options
List your home for rent
$2,245/mo
Rent Zestimate®
Find your next renter with Zillow Rental Manager. Plus, with online applications, you can quickly screen prospective tenants – for free.
$2,245/mo
Rent Zestimate®
Refinance and save
$3,096/mo
Est. payment
Refinancing to a lower rate could help reduce your monthly payments and save thousands over the life of the loan.
$3,096/mo
Est. payment
Explore your selling options
Work with a Zillow partner agent
Leverage their expertise and Zillow's premium Showcase listings to get your home seen by more buyers.
Get startedList with your own agent
Get your home in front of millions of buyers by listing it on Zillow.
Learn how to do itSell it yourself
Take full control of how buyers see your home on Zillow by listing For Sale by Owner (FSBO).
List your homeWhat's special
Resort-style poolsTennis courtsEnclosed porchExpansive quartz countertopsPrivate one-car oversized garageFitness centerBright open layout
Zillow last checked:
Listing updated:
Listed by:
Heather Higgins 727-452-2745,
EXP REALTY LLC 888-883-8509
Bought with:
Samantha Kane
ROBERT SLACK LLC
Source: Stellar MLS,MLS#: TB8348131 Originating MLS: Sarasota - Manatee
Originating MLS: Sarasota - Manatee
Facts & features
Interior
Bedrooms & bathrooms
- Bedrooms: 3
- Bathrooms: 3
- Full bathrooms: 3
Primary bedroom
- Features: Walk-In Closet(s)
- Level: Second
- Area: 135.52 Square Feet
- Dimensions: 12.1x11.2
Bedroom 2
- Features: Walk-In Closet(s)
- Level: Second
- Area: 163.59 Square Feet
- Dimensions: 13.3x12.3
Bedroom 3
- Features: Walk-In Closet(s)
- Level: Second
- Area: 163.59 Square Feet
- Dimensions: 13.3x12.3
Kitchen
- Level: Second
- Area: 179.52 Square Feet
- Dimensions: 13.2x13.6
Living room
- Level: Second
- Area: 161.04 Square Feet
- Dimensions: 13.2x12.2
Heating
- Central
Cooling
- Central Air
Appliances
- Included: Oven, Dishwasher, Dryer, Microwave, Range, Washer
- Laundry: Inside, Laundry Room, Same Floor As Condo Unit, Upper Level
Features
- Ceiling Fan(s), Crown Molding, High Ceilings, Kitchen/Family Room Combo, Living Room/Dining Room Combo, Open Floorplan, Solid Surface Counters, Thermostat, Walk-In Closet(s)
- Flooring: Luxury Vinyl, Tile
- Doors: Sliding Doors
- Has fireplace: No
Interior area
- Total structure area: 1,335
- Total interior livable area: 1,335 sqft
Property
Parking
- Total spaces: 1
- Parking features: Driveway, Guest
- Attached garage spaces: 1
- Has uncovered spaces: Yes
Features
- Levels: Two
- Stories: 2
- Patio & porch: Enclosed, Porch, Rear Porch
- Pool features: Heated, In Ground
- Spa features: Heated, In Ground
Lot
- Residential vegetation: Mature Landscaping, Oak Trees, Trees/Landscaped
Details
- Parcel number: 302716926810240060
- Special conditions: None
Construction
Type & style
- Home type: Condo
- Architectural style: Contemporary
- Property subtype: Condominium
Materials
- Block, Stone, Stucco, Wood Frame
- Foundation: Slab
- Roof: Tile
Condition
- New construction: No
- Year built: 2002
Utilities & green energy
- Sewer: Public Sewer
- Water: None
- Utilities for property: BB/HS Internet Available, Cable Connected, Electricity Connected, Fire Hydrant, Public, Sewer Connected, Street Lights, Underground Utilities, Water Connected
Community & HOA
Community
- Features: Clubhouse, Dog Park, Fitness Center, Gated Community - Guard, Park, Pool
- Pet fee: $0 monthly
- Subdivision: TUSCANY AT INNISBROOK CONDO
HOA
- Has HOA: Yes
- Services included: Community Pool, Reserve Fund, Maintenance Structure, Maintenance Grounds, Maintenance Repairs, Pest Control, Pool Maintenance, Recreational Facilities, Sewer, Trash
- HOA fee: $622 monthly
- HOA name: First Service Residential - Gail Gendrau
- Second HOA name: Tuscany at Innisbrook Condo Association
Location
- Region: Palm Harbor
Financial & listing details
- Price per square foot: $264/sqft
- Annual tax amount: $4,976
- Date on market: 2/9/2025
- Cumulative days on market: 16 days
- Listing terms: Cash,Conventional,VA Loan
- Ownership: Fee Simple
- Total actual rent: 0
- Electric utility on property: Yes
- Road surface type: Asphalt, Paved
Price history
| Date | Event | Price |
|---|---|---|
| 3/27/2025 | Sold | $353,000-3.3%$264/sqft |
Source:  Stellar MLS #TB8348131 Report a problem Stellar MLS #TB8348131 Report a problem | ||
| 2/27/2025 | Pending sale | $365,000$273/sqft |
Source: Stellar MLS #TB8348131 Report a problem | ||
| 2/10/2025 | Listed for sale | $365,000$273/sqft |
Source: Stellar MLS #TB8348131 Report a problem | ||
Public tax history
Tax history is unavailable.
Neighborhood: 34683
Nearby homes
- $1,5501 bd1 ba700 sqft2249 Portofino Pl #22-2217, Palm Harbor, FL 34683For Rent
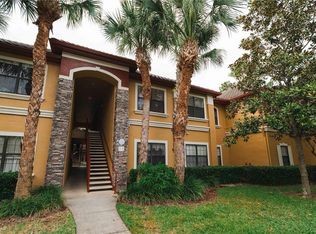
- $2,2003 bd2 ba1.3k sqft2107 Portofino Pl UNIT 3011, Palm Harbor, FL 34683For Rent

- $245,0002 bd2 ba1k sqft2141 Portofino Pl #28-2815, Palm Harbor, FL 34683Sold
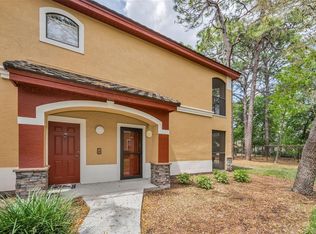
- $330,0002 bd3 ba1k sqft2176 Portofino Pl #6-2612, Palm Harbor, FL 34683For Sale

- $185,0001 bd1 ba750 sqft2279 Portofino Pl #20-201, Palm Harbor, FL 34683Sold
- $2,2002 bd2 ba1k sqft2107 Portofino Pl #30302, Palm Harbor, FL 34683For Rent
- $195,0001 bd1 ba750 sqft2171 Portofino Pl #7-2723, Palm Harbor, FL 34683For Sale
- $206,2502 bd2 ba990 sqft2209 Portofino Pl #5-2517, Palm Harbor, FL 34683Sold
Nearby schools
GreatSchools rating
- 10/10Sutherland Elementary SchoolGrades: PK-5Distance: 0.6 mi
- 6/10Tarpon Springs Middle SchoolGrades: 6-8Distance: 3.7 mi
- 6/10Tarpon Springs High SchoolGrades: PK,9-12Distance: 3.2 mi
Schools provided by the listing agent
- Elementary: Sutherland Elementary-PN
- Middle: Tarpon Springs Middle-PN
- High: Tarpon Springs High-PN
Source: Stellar MLS. This data may not be complete. We recommend contacting the local school district to confirm school assignments for this home.
Get a cash offer in 3 minutes
Find out how much your home could sell for in as little as 3 minutes with a no-obligation cash offer.
Estimated market value
$338,900
Get a cash offer in 3 minutes
Find out how much your home could sell for in as little as 3 minutes with a no-obligation cash offer.
Estimated market value
$338,900
- Florida
- Pinellas County
- Palm Harbor
- 34683
- 2218 PORTOFINO PLACE Unit 246
Nearby cities
Nearby zip codes
Other Palm Harbor Topics
