Skip main navigation
Sold for $245,000
  • $245,000

    2141 PORTOFINO PLACE #28-2815, PALM HARBOR, FL 34683

    2beds
    1,075sqft
    Condominium
    Built in 2002
    -- sqft lot
    $244,900 Zestimate®
    $228/sqft
    $2,029 Estimated rent

    Home value

    $244,900

    $225,000 - $264,000

    $2,029/mo

    Zestimate® history
    Loading
    Loading...

    Owner options

    List your home for rent

    $2,029/mo

    Rent Zestimate®

    Find your next renter with Zillow Rental Manager. Plus, with online applications, you can quickly screen prospective tenants – for free.

    Learn more

    $2,029/mo

    Rent Zestimate®

    Refinance and save

    $2,187/mo

    Est. payment

    Refinancing to a lower rate could help reduce your monthly payments and save thousands over the life of the loan.

    See today's rates

    $2,187/mo

    Est. payment

    Explore your selling options

    Work with a Zillow partner agent

    Leverage their expertise and Zillow's premium Showcase listings to get your home seen by more buyers.

    Get started

    List with your own agent

    Get your home in front of millions of buyers by listing it on Zillow.

    Learn how to do it

    Sell it yourself

    Take full control of how buyers see your home on Zillow by listing For Sale by Owner (FSBO).

    List your home

    What's special

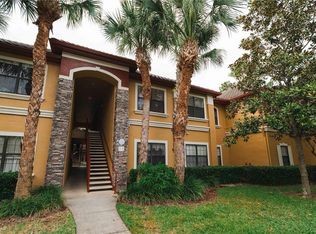
    BEAUTIFUL! Can be sold FULLY FURNISHED! Renovated and updated! Two huge bedrooms with large walk-in closets and two en-suite full baths. FIRST FLOOR Tuscany at Innisbrook condo with serene outdoor space and covered private entrance surrounded by greenery. New storm/screen door. GORGEOUS HIGH-END FURNISHING (negotiable). Move-in ready! VERY LOW HOA FEE of $429./month! Parking space, and one of two heated pools, is just steps away from front door. (See floor plan diagram in photos.) Renovated kitchen with stainless appliances, granite, updated cabinets and backsplash. Dryer and washer in laundry closet conveniently located off of kitchen. Renovated lovely two en-suite full baths with granite. (One bath also has access from hallway.) Quiet and private lanai overlooks park-like green space. Crown molding. Ceiling fans. New Luxury Vinyl Plank flooring throughout living space…NO CARPET! Newer A/C and Hot Water Tank (2020). Even the doorknobs and faucets have been updated in this stunning condo! Everything, including the dishes, are included in the (negotiable) furnishings making this condo easy to just move into! The Tuscany at Innisbrook GATED community has a water softening system. Grounds are impeccably maintained and amenities abound! Enjoy the Florida lifestyle with all of the Tuscany at Innisbrook amenities included…gorgeous clubhouse with large screened seating area, two resort style heated pools, hot tub, state-of-the-art workout facility, yoga room, theatre room, community room with kitchen area, game rooms, billiards, library, pickleball/tennis court, basketball court, car washing station, barbecue areas and playground. Located next to the world famous Innisbrook Resort and Golf Club. Wonderful location close to airports, great restaurants, shopping, schools, Clearwater Beach, Honeymoon Island and the Pinellas Trail. On site security. Live like you are on vacation all year long in this highly sought after upscale community!

    Zillow last checked:

    Listing updated:

    Listed by:

    Janet Gosch 716-861-9580,

    CHARLES RUTENBERG REALTY INC 727-538-9200

    Bought with:

    Lance Willard LLC, 3384517

    CHARLES RUTENBERG REALTY INC

    Source: Stellar MLS,MLS#: TB8492147MLS LogoOriginating MLS: Suncoast Tampa

    Facts & features

    Interior

    Bedrooms & bathrooms
    • Bedrooms: 2
    • Bathrooms: 2
    • Full bathrooms: 2
    Primary bedroom
    • Features: Walk-In Closet(s)
    • Level: First
    • Area: 154 Square Feet
    • Dimensions: 11x14
    Bedroom 2
    • Features: Walk-In Closet(s)
    • Level: First
    • Area: 154 Square Feet
    • Dimensions: 11x14
    Dining room
    • Level: First
    • Area: 160 Square Feet
    • Dimensions: 10x16
    Kitchen
    • Level: First
    • Area: 66 Square Feet
    • Dimensions: 6x11
    Living room
    • Level: First
    • Area: 204 Square Feet
    • Dimensions: 12x17
    Heating
    • Electric
    Cooling
    • Central Air
    Appliances
    • Included: Dishwasher, Disposal, Dryer, Electric Water Heater, Microwave, Range, Refrigerator, Washer
    • Laundry: Laundry Closet
    Features
    • Ceiling Fan(s), Crown Molding, High Ceilings, Living Room/Dining Room Combo, Primary Bedroom Main Floor, Solid Wood Cabinets, Stone Counters, Walk-In Closet(s)
    • Flooring: Luxury Vinyl, Terrazzo
    • Windows: Window Treatments
    • Has fireplace: No
    • Common walls with other units/homes: Corner Unit,End Unit
    Interior area
    • Total structure area: 1,075
    • Total interior livable area: 1,075 sqft

    Property

    Parking
    • Parking features: Assigned
    Features
    • Levels: One
    • Stories: 1
    • Patio & porch: Covered, Enclosed, Patio, Rear Porch, Screened
    • Exterior features: Private Entrance
    • Has view: Yes
    • View description: Trees/Woods
    Lot
    • Size: 10.55 Acres
    Details
    • Parcel number: 302716926810280150
    • Special conditions: None

    Construction

    Type & style
    • Home type: Condo
    • Property subtype: Condominium
    Materials
    • Stone, Stucco
    • Foundation: Slab
    • Roof: Tile
    Condition
    • New construction: No
    • Year built: 2002

    Utilities & green energy

    • Sewer: Public Sewer
    • Water: Public
    • Utilities for property: Electricity Connected

    Community & HOA

    Community
    • Features: Clubhouse, Community Mailbox, Deed Restrictions, Dog Park, Fitness Center, Gated Community - No Guard, Playground, Pool, Tennis Court(s)
    • Pet fee: $0 monthly
    • Subdivision: TUSCANY AT INNISBROOK CONDO
    HOA
    • Has HOA: Yes
    • Amenities included: Basketball Court, Cable TV, Clubhouse, Fitness Center, Gated, Pickleball Court(s), Playground, Pool, Security, Spa/Hot Tub, Tennis Court(s), Vehicle Restrictions
    • Services included: Common Area Taxes, Community Pool, Reserve Fund, Internet, Maintenance Structure, Maintenance Grounds, Manager, Pest Control, Pool Maintenance, Security, Sewer, Trash
    • HOA fee: $429 monthly
    • HOA name: Brianna Sutherland
    • HOA phone: 727-943-5697
    Location
    • Region: Palm Harbor

    Financial & listing details

    • Price per square foot: $228/sqft
    • Tax assessed value: $239,017
    • Annual tax amount: $4,068
    • Date on market: 4/1/2026
    • Cumulative days on market: 99 days
    • Listing terms: Cash,Conventional,FHA,VA Loan
    • Ownership: Fee Simple
    • Total actual rent: 0
    • Electric utility on property: Yes
    • Road surface type: Asphalt

    Price history

    DateEventPrice
    8/6/2026Sold$245,000-7.5%$228/sqft
    Source: Stellar MLS #TB8492147 Report a problem
    7/10/2026Contingent$264,900$246/sqft
    Source: Stellar MLS #TB8492147 Report a problem
    6/23/2026Price change$264,900-3.6%$246/sqft
    Source: Stellar MLS #TB8492147 Report a problem
    4/20/2026Price change$274,900-1.8%$256/sqft
    Source: Stellar MLS #TB8492147 Report a problem
    4/1/2026Listed for sale$279,900+96.4%$260/sqft
    Source: Stellar MLS #TB8492147 Report a problem
    5/20/2016Sold$142,500+7.1%$133/sqft
    Source: Public Record Report a problem
    12/16/2013Sold$133,000-20.8%$124/sqft
    Source: Public Record Report a problem
    11/6/2007Sold$168,000$156/sqft
    Source: Public Record Report a problem

    Public tax history

    YearProperty taxesTax assessment
    2025$4,068 +6.1%$211,215 +10%
    2024$3,836 +10.5%$192,014 +10%
    2023$3,472 +7.4%$174,558 +10%
    2022$3,231 +15.2%$158,689 +10%
    2021$2,805 +0.6%$144,263 +2%
    2020$2,788 +7.8%$141,391 +9%
    2019$2,585 $129,693 +4.5%
    2018$2,585 +3.6%$124,090 +2.4%
    2017$2,496 +5.4%$121,170 +6.3%
    2016$2,368 +7.1%$114,026 +8%
    2015$2,211 -0.4%$105,605 +1.1%
    2014$2,219 +164.3%$104,453 +34.4%
    2013$840 +1.4%$77,729 -2.4%
    2012$828 $79,668 +3%
    2011-- $77,348 -3.4%
    2010-- $80,109 -24.8%
    2009-- $106,572 -23.9%
    2008$2,000 $140,000 -8.6%
    2007-- $153,100 +6.8%
    2005-- $143,300
    Find assessor info on the county website

    Neighborhood: 34683

    Nearby schools

    GreatSchools rating
    Schools provided by the listing agent
    • Elementary: Sutherland Elementary-PN
    • Middle: Tarpon Springs Middle-PN
    • High: Tarpon Springs High-PN

    Source: Stellar MLS. This data may not be complete. We recommend contacting the local school district to confirm school assignments for this home.

    Get a cash offer in 3 minutes
    Find out how much your home could sell for in as little as 3 minutes with a no-obligation cash offer.
    Estimated market value
    $244,900
    Get a cash offer in 3 minutes
    Find out how much your home could sell for in as little as 3 minutes with a no-obligation cash offer.
    Estimated market value
    $244,900