Skip main navigation
Sold for $206,250
  • $206,250

    2209 PORTOFINO PLACE #5-2517, PALM HARBOR, FL 34683

    2beds
    990sqft
    Condominium
    Built in 2002
    -- sqft lot
    $205,400 Zestimate®
    $208/sqft
    $1,944 Estimated rent

    Home value

    $205,400

    $187,000 - $224,000

    $1,944/mo

    Zestimate® history
    Loading
    Loading...

    Owner options

    List your home for rent

    $1,944/mo

    Rent Zestimate®

    Find your next renter with Zillow Rental Manager. Plus, with online applications, you can quickly screen prospective tenants – for free.

    Learn more

    $1,944/mo

    Rent Zestimate®

    Refinance and save

    $1,878/mo

    Est. payment

    Refinancing to a lower rate could help reduce your monthly payments and save thousands over the life of the loan.

    See today's rates

    $1,878/mo

    Est. payment

    Explore your selling options

    Work with a Zillow partner agent

    Leverage their expertise and Zillow's premium Showcase listings to get your home seen by more buyers.

    Get started

    List with your own agent

    Get your home in front of millions of buyers by listing it on Zillow.

    Learn how to do it

    Sell it yourself

    Take full control of how buyers see your home on Zillow by listing For Sale by Owner (FSBO).

    List your home

    What's special

    Basketball courtHot tubHome officeCeiling fansBarbecue areasTons of storageCrown molding
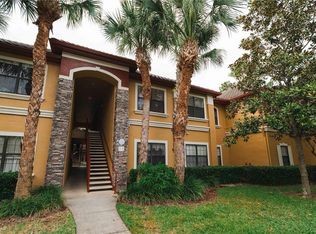
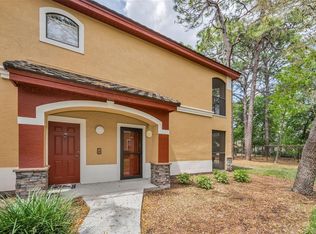
    One or more photo(s) has been virtually staged. HUGE PRICE REDUCTION!! VERY LOW HOA FEE of $390./month! Lovely updated two bedroom/two full bath FIRST FLOOR Tuscany at Innisbrook condo with outdoor space, (home office), covered private entrance with screen door and tons of storage. Parking space, and one of two heated pools, is just steps away from front door. Condo has desirable split bedroom floor plan (see floor plan diagram in photos). Newer kitchen stainless appliances and refinished cabinets. Newer washer and dryer in laundry closet conveniently located off of kitchen. This two bedroom/two en-suite full bath condo IS REALLY a 2 bed/2 bath condo with a HOME OFFICE! A beautiful high-end MURPHY BED is in the guest room. The MURPHY BED doubles as a large desk AND a queen-size bed! A queen-size MURPHY BED with a built-in desk allows an easy transition from home office to bedroom! Guest bedroom en-suite bath has a bathtub and a huge closet. Primary bathroom, with bidet and grab bars, has been attractively renovated. Two large closets in primary bedroom. Quiet and serene lanai, with TV and fan, overlooks green space. Crown molding. Ceiling fans. Luxury Vinyl Plank flooring throughout living space…NO CARPET. A/C 2022. Only ONE OWNER! NOT in a flood zone! The Tuscany at Innisbrook GATED community also has a water softening system. Grounds are impeccably maintained and amenities abound! Enjoy the Florida lifestyle with all of the Tuscany at Innisbrook amenities included…gorgeous clubhouse with large screened seating area, two resort style heated pools, hot tub, state-of-the-art workout facility, yoga room, theatre room, community room with kitchen area, game rooms, billiards, library, pickleball/tennis court, basketball court, car washing station, barbecue areas and playground. Located next to the world famous Innisbrook Resort and Golf Club. Wonderful location close to airports, great restaurants, shopping, schools, Clearwater Beach, Honeymoon Island and the Pinellas Trail. On site security. Live like you are on vacation all year long in this highly sought after upscale community!

    Zillow last checked:

    Listing updated:

    Listed by:

    Janet Gosch 716-861-9580,

    CHARLES RUTENBERG REALTY INC 727-538-9200

    Bought with:

    Janet Gosch, 3547421

    CHARLES RUTENBERG REALTY INC

    Source: Stellar MLS,MLS#: TB8465710MLS LogoOriginating MLS: Suncoast Tampa

    Facts & features

    Interior

    Bedrooms & bathrooms
    • Bedrooms: 2
    • Bathrooms: 2
    • Full bathrooms: 2
    Primary bedroom
    • Features: Built-In Shelving, Ceiling Fan(s), En Suite Bathroom, Dual Closets
    • Level: First
    • Area: 143 Square Feet
    • Dimensions: 11x13
    Bedroom 2
    • Features: Built-In Shelving, Ceiling Fan(s), En Suite Bathroom, Walk-In Closet(s)
    • Level: First
    • Area: 143 Square Feet
    • Dimensions: 11x13
    Great room
    • Features: Breakfast Bar, Ceiling Fan(s)
    • Level: First
    • Area: 340 Square Feet
    • Dimensions: 17x20
    Kitchen
    • Features: Breakfast Bar, Built-In Shelving, Pantry, Built-in Closet
    • Level: First
    • Area: 88 Square Feet
    • Dimensions: 8x11
    Heating
    • Electric
    Cooling
    • Central Air
    Appliances
    • Included: Dishwasher, Disposal, Dryer, Electric Water Heater, Microwave, Range, Refrigerator, Washer
    • Laundry: In Kitchen, Laundry Closet
    Features
    • Ceiling Fan(s), Chair Rail, Crown Molding, Eating Space In Kitchen, High Ceilings, Living Room/Dining Room Combo, Open Floorplan, Primary Bedroom Main Floor, Solid Surface Counters, Split Bedroom, Walk-In Closet(s)
    • Flooring: Luxury Vinyl, Tile
    • Windows: Blinds
    • Has fireplace: No
    Interior area
    • Total structure area: 990
    • Total interior livable area: 990 sqft

    Property

    Features
    • Levels: One
    • Stories: 1
    • Patio & porch: Covered, Enclosed, Screened
    • Exterior features: Private Entrance
    Details
    • Parcel number: 302716926810250170
    • Special conditions: None

    Construction

    Type & style
    • Home type: Condo
    • Property subtype: Condominium
    Materials
    • Stone, Stucco
    • Foundation: Slab
    • Roof: Tile
    Condition
    • New construction: No
    • Year built: 2002

    Utilities & green energy

    • Sewer: Public Sewer
    • Water: Public
    • Utilities for property: Electricity Connected

    Community & HOA

    Community
    • Features: Buyer Approval Required, Clubhouse, Community Mailbox, Deed Restrictions, Dog Park, Fitness Center, Gated Community - No Guard, Playground, Pool, Tennis Court(s)
    • Pet fee: $0 monthly
    • Subdivision: TUSCANY AT INNISBROOK CONDO
    HOA
    • Has HOA: Yes
    • Services included: Common Area Taxes, Community Pool, Reserve Fund, Insurance, Internet, Maintenance Structure, Maintenance Grounds, Manager, Pest Control, Pool Maintenance, Private Road, Recreational Facilities, Security, Sewer, Trash
    • HOA fee: $390 monthly
    • HOA name: Brianna Sutherland
    • HOA phone: 727-943-5697
    Location
    • Region: Palm Harbor

    Financial & listing details

    • Price per square foot: $208/sqft
    • Annual tax amount: $860
    • Date on market: 2/9/2026
    • Cumulative days on market: 36 days
    • Listing terms: Cash,Conventional,FHA,VA Loan
    • Ownership: Condominium
    • Total actual rent: 0
    • Electric utility on property: Yes
    • Road surface type: Asphalt

    Price history

    DateEventPrice
    3/31/2026Sold$206,250-15.8%$208/sqft
    Source: Stellar MLS #TB8465710 Report a problem
    3/17/2026Pending sale$245,000$247/sqft
    Source: Stellar MLS #TB8465710 Report a problem
    3/11/2026Price change$245,000-10.9%$247/sqft
    Source: Stellar MLS #TB8465710 Report a problem
    3/2/2026Price change$274,999-1.8%$278/sqft
    Source: Stellar MLS #TB8465710 Report a problem
    2/9/2026Listed for sale$280,000$283/sqft
    Source: Stellar MLS #TB8465710 Report a problem

    Public tax history

    Tax history is unavailable.

    Neighborhood: 34683

    Nearby schools

    GreatSchools rating
    Schools provided by the listing agent
    • Elementary: Sutherland Elementary-PN
    • Middle: Tarpon Springs Middle-PN
    • High: Tarpon Springs High-PN

    Source: Stellar MLS. This data may not be complete. We recommend contacting the local school district to confirm school assignments for this home.

    Get a cash offer in 3 minutes
    Find out how much your home could sell for in as little as 3 minutes with a no-obligation cash offer.
    Estimated market value
    $205,400
    Get a cash offer in 3 minutes
    Find out how much your home could sell for in as little as 3 minutes with a no-obligation cash offer.
    Estimated market value
    $205,400