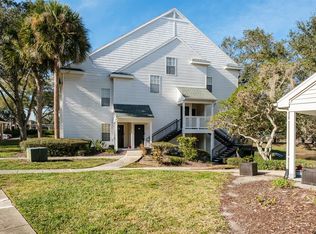
Virtually Staged. Welcome to Bentley at Cobb's Landing, where comfort meets convenience in this move-in-ready, updated & freshly painted 2-bedroom, 2-bath second-floor condo with a versatile loft. Step inside to a light and bright vaulted great room that sets a warm, open tone the moment you arrive. Love to entertain? The dining area sits perfectly off the updated kitchen, outfitted with granite countertops and stainless steel appliances. The spacious primary bedroom offers a private en-suite bath with a granite vanity and tub/shower combo, while the second bedroom is tucked on the opposite side of the home with an adjacent guest bath, also finished with a granite vanity—giving everyone their own space and privacy. The standout? A flexible loft that adapts to your life—use it as a 3rd bedroom, a dedicated home office, a guest retreat, or a quiet bonus space. Step out to the screened patio to enjoy your morning coffee or unwind in the fresh air. Thoughtful storage abounds, including exterior storage on the balcony, an interior walk-in closet, and an in-unit laundry closet with washer and dryer. A convenient entry landing greets you on the second floor—perfect for shoes and everyday essentials—before you head up to the main living level. The HOA fee takes the hassle out of homeownership, covering exterior building maintenance, grounds upkeep, building insurance, basic cable, recreational facilities, roof maintenance, and trash removal. Resort-style amenities include a community pool, spa, BBQ area, playground, basketball court, and car wash station, plus a clubhouse with a library, fitness center, entertainment area, and fireplace. Ideally located near shopping, dining, beaches, the Pinellas Trail, top-rated schools including Palm Harbor University, and Tampa International Airport. Don't miss your chance to experience this incredible lifestyle!
For sale
Price cut: $5K (7/8)
$219,900
3270 HAVILAND COURT #301, PALM HARBOR, FL 34684
2beds
1,491sqft
Condominium
Built in 1990
-- sqft lot
$-- Zestimate®
$147/sqft
$688/mo HOA
What's special
Versatile loftUpdated and freshly paintedInterior walk-in closetWarm open tone
- 74 days |
- 190 |
- 5 |
Zillow last checked:
Listing updated:
Listed by:
Mark Fazzini 727-485-9981,
RE/MAX REALTEC GROUP INC 727-789-5555
Source: Stellar MLS,MLS#: TB8514357 Originating MLS: Suncoast Tampa
Originating MLS: Suncoast Tampa
Facts & features
Interior
Bedrooms & bathrooms
- Bedrooms: 2
- Bathrooms: 2
- Full bathrooms: 2
Rooms
- Room types: Great Room, Utility Room, Loft
Primary bedroom
- Features: En Suite Bathroom, Walk-In Closet(s)
- Level: Second
- Area: 132 Square Feet
- Dimensions: 11x12
Bedroom 2
- Features: Jack & Jill Bathroom, Walk-In Closet(s)
- Level: Second
- Area: 132 Square Feet
- Dimensions: 11x12
Dining room
- Level: Second
- Area: 81 Square Feet
- Dimensions: 9x9
Great room
- Level: Second
- Area: 195 Square Feet
- Dimensions: 13x15
Kitchen
- Features: Granite Counters
- Level: Second
- Area: 72 Square Feet
- Dimensions: 8x9
Loft
- Level: Third
- Area: 160 Square Feet
- Dimensions: 8x20
Heating
- Central, Electric
Cooling
- Central Air
Appliances
- Included: Dishwasher, Dryer, Electric Water Heater, Microwave, Range, Refrigerator, Washer
- Laundry: Inside, Laundry Closet
Features
- Ceiling Fan(s), High Ceilings, Kitchen/Family Room Combo, Open Floorplan, Split Bedroom, Vaulted Ceiling(s), Walk-In Closet(s)
- Flooring: Carpet, Tile
- Doors: French Doors
- Has fireplace: No
Interior area
- Total structure area: 1,491
- Total interior livable area: 1,491 sqft
Video & virtual tour
Property
Parking
- Parking features: Guest, Open
- Has uncovered spaces: Yes
Features
- Levels: Two
- Stories: 2
- Patio & porch: Covered, Patio, Screened
- Exterior features: Sidewalk
- Has view: Yes
- View description: Pond
- Has water view: Yes
- Water view: Pond
Lot
- Residential vegetation: Trees/Landscaped
Details
- Parcel number: 322716082700073010
- Special conditions: None
Construction
Type & style
- Home type: Condo
- Property subtype: Condominium
Materials
- Wood Frame
- Foundation: Slab
- Roof: Shingle
Condition
- New construction: No
- Year built: 1990
Utilities & green energy
- Sewer: Public Sewer
- Water: Public
- Utilities for property: Cable Available, Electricity Connected, Public, Sewer Connected, Water Connected
Community & HOA
Community
- Features: Buyer Approval Required, Clubhouse, Fitness Center, Gated Community - No Guard, Playground, Pool, Sidewalks
- Security: Gated Community
- Pet fee: $0 monthly
- Subdivision: BENTLEY AT COBBS LANDING CONDO THE
HOA
- Has HOA: Yes
- Amenities included: Basketball Court, Clubhouse, Fitness Center, Playground, Pool, Spa/Hot Tub
- Services included: Community Pool, Maintenance Structure, Maintenance Grounds, Pool Maintenance
- HOA fee: $688 monthly
- HOA name: Vesta- Royena Lynch
- HOA phone: 727-546-2485
Location
- Region: Palm Harbor
Financial & listing details
- Price per square foot: $147/sqft
- Tax assessed value: $211,151
- Annual tax amount: $3,111
- Date on market: 6/5/2026
- Cumulative days on market: 44 days
- Listing terms: Cash,Conventional
- Ownership: Condominium
- Total actual rent: 0
- Electric utility on property: Yes
- Road surface type: Paved
Estimated market value
Not available
Estimated sales range
Not available
Not available
Price history
| Date | Event | Price |
|---|---|---|
| 8/12/2026 | Listed for rent | $2,200$1/sqft |
Source: Zillow Rentals Report a problem | ||
| 7/8/2026 | Price change | $219,900-2.2%$147/sqft |
Source:  Stellar MLS #TB8514357 Report a problem Stellar MLS #TB8514357 Report a problem | ||
| 6/30/2026 | Price change | $224,900-1.8%$151/sqft |
Source: Stellar MLS #TB8514357 Report a problem | ||
| 6/5/2026 | Listed for sale | $229,000+38.4%$154/sqft |
Source: Stellar MLS #TB8514357 Report a problem | ||
| 5/30/2026 | Listing removed | $2,200$1/sqft |
Source: Zillow Rentals Report a problem | ||
| 3/20/2026 | Listed for rent | $2,200-2.2%$1/sqft |
Source: Zillow Rentals Report a problem | ||
| 2/20/2026 | Sold | $165,500-10.5%$111/sqft |
Source: Stellar MLS #TB8448336 Report a problem | ||
| 1/27/2026 | Pending sale | $185,000$124/sqft |
Source: Stellar MLS #TB8448336 Report a problem | ||
| 1/7/2026 | Price change | $185,000-7.5%$124/sqft |
Source: Stellar MLS #TB8448336 Report a problem | ||
| 11/18/2025 | Listed for sale | $199,999-2.4%$134/sqft |
Source: Stellar MLS #TB8448336 Report a problem | ||
| 10/20/2025 | Listing removed | $205,000$137/sqft |
Source: Stellar MLS #TB8423201 Report a problem | ||
| 9/2/2025 | Listed for sale | $205,000-8.9%$137/sqft |
Source: Stellar MLS #TB8423201 Report a problem | ||
| 12/5/2024 | Listing removed | $225,000$151/sqft |
Source: Stellar MLS #U8236846 Report a problem | ||
| 12/5/2024 | Listed for sale | $225,000$151/sqft |
Source: Stellar MLS #U8236846 Report a problem | ||
| 11/17/2024 | Pending sale | $225,000$151/sqft |
Source: Stellar MLS #U8236846 Report a problem | ||
| 11/7/2024 | Listing removed | $2,250$2/sqft |
Source: Stellar MLS #TB8314921 Report a problem | ||
| 10/27/2024 | Listed for rent | $2,250$2/sqft |
Source: Stellar MLS #TB8314921 Report a problem | ||
| 10/15/2024 | Price change | $225,000-2.2%$151/sqft |
Source: Stellar MLS #U8236846 Report a problem | ||
| 9/10/2024 | Price change | $230,000-2.1%$154/sqft |
Source: Stellar MLS #U8236846 Report a problem | ||
| 7/23/2024 | Price change | $235,000-2.1%$158/sqft |
Source: Stellar MLS #U8236846 Report a problem | ||
| 4/18/2024 | Price change | $240,000-4%$161/sqft |
Source: Stellar MLS #U8236846 Report a problem | ||
| 4/4/2024 | Listed for sale | $249,900+233.2%$168/sqft |
Source: Stellar MLS #U8236846 Report a problem | ||
| 6/21/2022 | Sold | $75,000-51.6%$50/sqft |
Source: Public Record Report a problem | ||
| 12/18/2018 | Sold | $155,000$104/sqft |
Source: Public Record Report a problem | ||
Public tax history
| Year | Property taxes | Tax assessment |
|---|---|---|
| 2025 | $3,112 -1.2% | $211,151 -2.9% |
| 2024 | $3,151 -6.7% | $217,439 +24.6% |
| 2023 | $3,375 +7.4% | $174,550 +10% |
| 2022 | $3,144 +13% | $158,682 +10% |
| 2021 | $2,781 +3.3% | $144,256 +6.6% |
| 2020 | $2,693 +10.7% | $135,288 +10% |
| 2019 | $2,432 | $122,989 +10.3% |
| 2018 | $2,432 +14.6% | $111,488 +2.7% |
| 2017 | $2,122 +13% | $108,544 +8.1% |
| 2016 | $1,878 +4.7% | $100,379 +4% |
| 2015 | $1,793 +15.8% | $96,482 +32.3% |
| 2014 | $1,548 +9.6% | $72,902 +13.6% |
| 2013 | $1,412 +9% | $64,157 +3.6% |
| 2012 | $1,295 | $61,955 -18.9% |
| 2011 | -- | $76,376 -20.2% |
| 2010 | -- | $95,661 -19% |
| 2009 | -- | $118,051 -26.8% |
| 2008 | $3,221 | $161,200 -9% |
| 2007 | -- | $177,100 |
Find assessor info on the county website
Monthly payment
Est. payment
Payment breakdown
Explore the cost of this home by adjusting the details. Changes won't be saved.Climate risks
Neighborhood: 34684
Nearby schools
GreatSchools rating
- 5/10Highland Lakes Elementary SchoolGrades: PK-5Distance: 0.8 mi
- 7/10Joseph L. Carwise Middle SchoolGrades: 6-8Distance: 0.2 mi
- 8/10Palm Harbor University High SchoolGrades: 9-12Distance: 2.4 mi
Schools provided by the listing agent
- Elementary: Highland Lakes Elementary-PN
- Middle: Carwise Middle-PN
- High: Palm Harbor Univ High-PN
Source: Stellar MLS. This data may not be complete. We recommend contacting the local school district to confirm school assignments for this home.
- $235,0002 bd2 ba1.1k sqft3261 Haviland Ct APT 103, Palm Harbor, FL 34684Sold
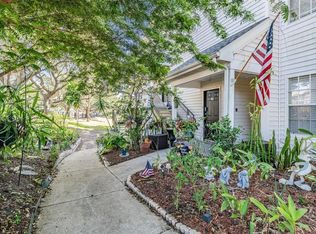
- $224,0002 bd2 ba1.4k sqft3261 Haviland Ct APT 201, Palm Harbor, FL 34684Sold
- $167,1002 bd2 ba1.1k sqft3261 Haviland Ct APT 202, Palm Harbor, FL 34684Off Market

- $185,0002 bd2 ba1.1k sqft3261 Haviland Ct APT 203, Palm Harbor, FL 34684Sold

- $206,0002 bd2 ba1.4k sqft3261 Haviland Ct APT 303, Palm Harbor, FL 34684Sold
- $210,0001 bd1 ba1.1k sqft3265 Haviland Ct APT 204, Palm Harbor, FL 34684Sold
- $176,2001 bd1 ba1.1k sqft3265 Haviland Ct APT 302, Palm Harbor, FL 34684Off Market
- $220,0002 bd2 ba1.1k sqft3269 Haviland Ct APT 202, Palm Harbor, FL 34684Sold
- $285,0003 bd2 ba1.5k sqft3275 Haviland Ct APT 303, Palm Harbor, FL 34684Sold
A local agent can set up tours, give advice and negotiate with sellers.
Similar homes
- $250,0003 bd2 ba1.5k sqft3266 HAVILAND COURT #303, PALM HARBOR, FL 34684For Sale

 MLS ID #TB8519429, Mark Fazzini, RE/MAX REALTEC GROUP INC. Stellar MLS
 - $179,9002 bd2 ba1.1k sqft3310 HAVILAND COURT #104, PALM HARBOR, FL 34684For Sale
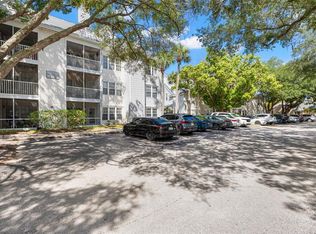 MLS ID #TB8521497, Cathy McCarthy, RE/MAX REALTEC GROUP INC. Stellar MLS
 - $199,9003 bd2 ba1.2k sqft3274 HAVILAND COURT #101, PALM HARBOR, FL 34684For Sale
 MLS ID #TB8471626, Mark Fazzini, RE/MAX REALTEC GROUP INC. Stellar MLS
 - $260,0002 bd3 ba1.5k sqft2599 DOLLY BAY DRIVE #305, PALM HARBOR, FL 34684For Sale
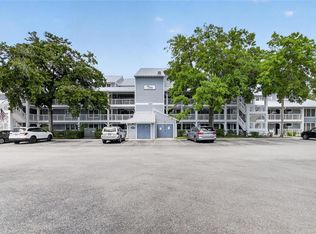 MLS ID #TB8512345, Gene Batronie, 27NORTH REALTY. Stellar MLS
 - $207,0002 bd2 ba1k sqft3367 CRYSTAL COURT E #E, PALM HARBOR, FL 34685For SaleMLS ID #TB8515130, Chris Arata, COLDWELL BANKER REALTY. Stellar MLS
- $247,5002 bd2 ba1.3k sqft1801 E LAKE ROAD #6J, PALM HARBOR, FL 34685For SaleMLS ID #TB8500615, Mark Fazzini, RE/MAX REALTEC GROUP INC. Stellar MLS
- $199,0001 bd2 ba893 sqft2205 LENNOX ROAD E #2205, PALM HARBOR, FL 34683For SaleMLS ID #TB8520366, Denise Dorris, COASTAL PROPERTIES GROUP INTERNATIONAL. Stellar MLS
- $169,0002 bd2 ba1k sqft90 S HIGHLAND AVENUE #1414, TARPON SPRINGS, FL 34689For SaleMLS ID #W7886918, Kayla McDonald, PA, RE/MAX ALLIANCE GROUP. Stellar MLS
- $200,0003 bd2 ba1.1k sqft455 ALT 19 S #163, PALM HARBOR, FL 34683For SaleMLS ID #TB8479817, Mimi DeSetto, COASTAL PROPERTIES GROUP INTERNATIONAL. Stellar MLS
- $289,9003 bd2 ba1.4k sqft3016 LANDMARK BOULEVARD #401, PALM HARBOR, FL 34684For SaleMLS ID #TB8506463, Kyle Collins, RE/MAX ACTION FIRST OF FLORIDA. Stellar MLS
- $245,0002 bd2 ba1.1k sqft704 LYNDHURST STREET #624, DUNEDIN, FL 34698For SaleMLS ID #TB8476462, Katie Ducharme Procissi, KATIE DUCHARME REALTY, LLC. Stellar MLS
- $279,9002 bd2 ba1.2k sqft215 CLAYS TRAIL, OLDSMAR, FL 34677For SaleMLS ID #TB8525574, Nancy Leslie, RE/MAX REALTEC GROUP INC. Stellar MLS
- $275,0002 bd3 ba1k sqft2217 TUSCANY TRACE #7, PALM HARBOR, FL 34683For SaleMLS ID #TB8526469, Brittany Cheek, COLDWELL BANKER REALTY. Stellar MLS
- $188,0002 bd2 ba1.1k sqft2292 COSTA RICAN DRIVE #30, CLEARWATER, FL 33763For SaleMLS ID #TB8430619, Janice Kolata, BONOMO REALTY LLC. Stellar MLS
- $209,9002 bd2 ba984 sqft2400 FEATHER SOUND DRIVE #914, CLEARWATER, FL 33762For SaleMLS ID #TB8530157, Pamela Bass, COASTAL PROPERTIES GROUP INTERNATIONAL. Stellar MLS
- $179,9002 bd2 ba1.2k sqft2231 UTOPIAN DRIVE E #219, CLEARWATER, FL 33763For SaleMLS ID #TB8493294, Jac Smith, KELLER WILLIAMS ST PETE REALTY. Stellar MLS
- $223,0002 bd2 ba1k sqft2400 FEATHER SOUND DRIVE #412, CLEARWATER, FL 33762For SaleMLS ID #TB8488895, Lynda Kelly, BAYSIDE PROPERTY MGMT. & REAL. Stellar MLS
- $320,0003 bd3 ba1.5k sqft3638 TRAFALGAR WAY #102, PALM HARBOR, FL 34685For SaleMLS ID #TB8531295, Julie Incremona, KELLER WILLIAMS REALTY- PALM HARBOR. Stellar MLS
- $169,0002 bd2 ba1.1k sqft2650 COUNTRYSIDE BOULEVARD #F303, CLEARWATER, FL 33761For SaleMLS ID #TB8468793, Lisa Mattingly, COLDWELL BANKER REALTY. Stellar MLS
- $215,0002 bd2 ba1.1k sqft9078 LAKE CHASE ISLAND WAY #9078, TAMPA, FL 33626For SaleMLS ID #W7888163, Dave Treloar, Jr, LATIMER & ASSOCIATES REALTY. Stellar MLS
