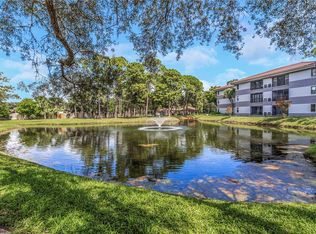
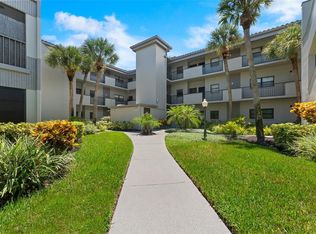
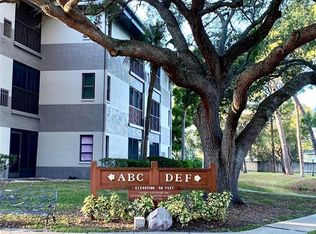
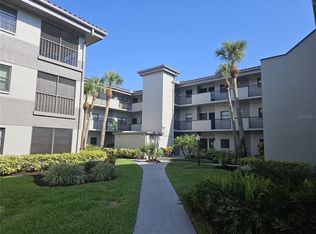
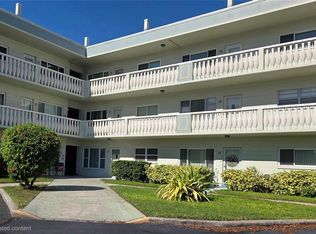
Virtually Staged. PRICE IMPROVEMENT! Close to Countryside Mall with a conveniently located bus stop at the entrance of the community. Top-floor condominium in the desirable Countryside community. Two bedrooms and two full bathrooms, in an open-concept floor plan. Primary bedroom has an en-suite bathroom and direct access to the screened balcony. A generously sized sceond bedroom is conveniently located near the additional full bathroom. The modern kitchen has granite countertops, newer stainless steel appliances, and ample cabinetry for storage. 2025 washer and dryer, which convey with the sale. The open layout includes the living and dining areas. The screened-in balcony is an ideal setting for morning coffee or relaxation while overlooking the carefully maintained grounds. Residents enjoy access to the community pool and clubhouse. The windows are updated throughout the home. Conveniently located near Clearwater Beach, as well as a wide array of restaurants, shopping, medical facilities, airports and entertainSment options, this elevator-accessible condominium combines location, comfort and value. Schedule your private showing today!
For sale
Price cut: $10K (10/8)
$159,000
2650 COUNTRYSIDE BOULEVARD #F303, CLEARWATER, FL 33761
2beds
1,110sqft
Condominium
Built in 1978
-- sqft lot
$-- Zestimate®
$143/sqft
$696/mo HOA
What's special
Two bedroomsOpen-concept floor planNewer stainless steel appliancesAmple cabinetry for storage
- 262 days
- 342
- 24
Zillow last checked:
Listing updated:
Listed by:
Wally Whisennant 727-385-3285,
COLDWELL BANKER REALTY 727-822-9111,
Lisa Mattingly 727-288-1679,
COLDWELL BANKER REALTY
Source: Stellar MLS,MLS#: TB8468793 Originating MLS: Suncoast Tampa
Originating MLS: Suncoast Tampa
Facts & features
Interior
Bedrooms & bathrooms
- Bedrooms: 2
- Bathrooms: 2
- Full bathrooms: 2
Primary bedroom
- Features: Ceiling Fan(s), Built-in Closet
- Level: First
- Area: 234 Square Feet
- Dimensions: 13x18
Bedroom 2
- Features: Ceiling Fan(s), Dual Closets
- Level: First
- Area: 110 Square Feet
- Dimensions: 10x11
Bathroom 1
- Features: En Suite Bathroom
- Level: First
- Area: 50 Square Feet
- Dimensions: 10x5
Bathroom 2
- Level: First
- Area: 40 Square Feet
- Dimensions: 8x5
Balcony porch lanai
- Features: Ceiling Fan(s)
- Level: First
- Area: 70 Square Feet
- Dimensions: 10x7
Great room
- Features: Ceiling Fan(s)
- Level: First
- Area: 238 Square Feet
- Dimensions: 14x17
Kitchen
- Features: Pantry
- Level: First
- Area: 90 Square Feet
- Dimensions: 9x10
Heating
- Central
Cooling
- Central Air
Appliances
- Included: Dishwasher, Disposal, Dryer, Microwave, Range, Refrigerator, Washer
- Laundry: Inside
Features
- Ceiling Fan(s), Open Floorplan, Stone Counters
- Flooring: Carpet, Ceramic Tile, Tile
- Doors: Sliding Doors
- Has fireplace: No
Interior area
- Total structure area: 1,110
- Total interior livable area: 1,110 sqft
Property
Features
- Levels: One
- Stories: 1
- Exterior features: Balcony, Sidewalk
Lot
- Size: 11.58 Acres
Details
- Parcel number: 292816776430063030
- Zoning: 0430-CONDO
- Special conditions: None
Construction
Type & style
- Home type: Condo
- Property subtype: Condominium
Materials
- Block
- Foundation: Other
- Roof: Tile
Condition
- New construction: No
- Year built: 1978
Utilities & green energy
- Sewer: Public Sewer
- Water: Public
- Utilities for property: Cable Available, Electricity Connected, Public, Sewer Connected, Water Connected
Community & HOA
Community
- Features: Buyer Approval Required, Community Mailbox, Pool, Sidewalks
- Pet fee: $0 monthly
- Subdivision: RUSTLEWOOD AT COUNTRYSIDE CONDO
HOA
- Has HOA: Yes
- Services included: Reserve Fund, Maintenance Structure, Maintenance Grounds, Pest Control, Pool Maintenance, Sewer, Trash, Water
- HOA fee: $696 monthly
- HOA name: Resource Property Management - Adam
- HOA phone: 727-796-5900
Location
- Region: Clearwater
Financial & listing details
- Price per square foot: $143/sqft
- Tax assessed value: $155,139
- Annual tax amount: $1,715
- Date on market: 1/28/2026
- Cumulative days on market: 262 days
- Listing terms: Cash,Conventional
- Ownership: Condominium
- Total actual rent: 0
- Electric utility on property: Yes
- Road surface type: Paved
Estimated market value
Not available
Estimated sales range
Not available
Not available
Price history
| Date | Event | Price |
|---|---|---|
| 10/8/2026 | Price change | $159,000-5.9%$143/sqft |
Source:  Stellar MLS #TB8468793 Report a problem Stellar MLS #TB8468793 Report a problem | ||
| 7/21/2026 | Price change | $169,000-3.4%$152/sqft |
Source: Stellar MLS #TB8468793 Report a problem | ||
| 5/4/2026 | Price change | $175,000-0.6%$158/sqft |
Source: Stellar MLS #TB8468793 Report a problem | ||
| 3/1/2026 | Price change | $176,000-3.3%$159/sqft |
Source: Stellar MLS #TB8468793 Report a problem | ||
| 1/28/2026 | Listed for sale | $182,000+34.8%$164/sqft |
Source: Stellar MLS #TB8468793 Report a problem | ||
| 1/7/2026 | Listing removed | $1,795$2/sqft |
Source: Zillow Rentals Report a problem | ||
| 12/15/2025 | Listed for rent | $1,795$2/sqft |
Source: Zillow Rentals Report a problem | ||
| 4/9/2020 | Sold | $135,000-2.9%$122/sqft |
Source: Public Record Report a problem | ||
| 3/4/2020 | Pending sale | $139,000$125/sqft |
Source: RE/MAX Realty Unlimited #U8076576 Report a problem | ||
| 2/29/2020 | Listed for sale | $139,000+202.2%$125/sqft |
Source: RE/MAX REALTY UNLIMITED #U8076576 Report a problem | ||
| 1/8/1996 | Sold | $46,000$41/sqft |
Source: Public Record Report a problem | ||
Public tax history
| Year | Property taxes | Tax assessment |
|---|---|---|
| 2025 | $1,716 +6.5% | $131,021 +2.9% |
| 2024 | $1,611 +2.8% | $127,328 +3% |
| 2023 | $1,568 +4% | $123,619 +3% |
| 2022 | $1,507 -0.2% | $120,018 +3% |
| 2021 | $1,510 +226.1% | $116,522 +145.4% |
| 2020 | $463 +4.1% | $47,489 +2.3% |
| 2019 | $445 | $46,421 +1.9% |
| 2018 | $445 +3.4% | $45,555 +2.1% |
| 2017 | $430 +11% | $44,618 +2.1% |
| 2016 | $387 -0.5% | $43,700 +0.7% |
| 2015 | $389 +1.5% | $43,396 +0.8% |
| 2014 | $384 +2.5% | $43,052 +1.5% |
| 2013 | $374 +4.3% | $42,416 +1.7% |
| 2012 | $359 | $41,707 -21.3% |
| 2011 | -- | $52,967 -3.7% |
| 2010 | -- | $55,001 +2.7% |
| 2009 | -- | $53,555 +0.1% |
| 2008 | $537 | $53,501 +3% |
| 2007 | -- | $51,943 -31.1% |
| 2005 | -- | $75,400 +16.5% |
| 2004 | $524 +3.6% | $64,700 +9.3% |
| 2003 | $506 +8.9% | $59,200 +9% |
| 2002 | $464 | $54,300 +20.4% |
| 2001 | $464 -53.3% | $45,100 +4.4% |
| 2000 | $993 | $43,200 |
Find assessor info on the county website
Monthly payment
Est. payment
Payment breakdown
Explore the cost of this home by adjusting the details. Changes won't be saved.Climate risks
Neighborhood: 33761
Nearby schools
Schools provided by the listing agent
- Elementary: Leila G Davis Elementary-PN
- Middle: Safety Harbor Middle-PN
- High: Countryside High-PN
Source: Stellar MLS. This data may not be complete. We recommend contacting the local school district to confirm school assignments for this home.
- $177,0002 bd2 ba1.1k sqft2650 Countryside Blvd APT A104, Clearwater, FL 33761Sold
- $210,0002 bd2 ba1.1k sqft2650 Countryside Blvd APT A110, Clearwater, FL 33761Sold
- $191,0002 bd2 ba1.1k sqft2650 Countryside Blvd APT A203, Clearwater, FL 33761Sold
- $145,0002 bd2 ba1.1k sqft2650 Countryside Blvd APT A206, Clearwater, FL 33761Sold
Similar homes
- $158,0002 bd2 ba1.1k sqft2461 RHODESIAN DRIVE #45, CLEARWATER, FL 33763For Sale

 MLS ID #TB8522593, Lindsey Van Deilen, INNOVATE REAL ESTATE. Stellar MLS
 - $139,7002 bd2 ba948 sqft2400 WINDING CREEK BOULEVARD #18-105, CLEARWATER, FL 33761For Sale
 MLS ID #TB8548453, Michelle Rinello, BHHS FLORIDA PROPERTIES GROUP. Stellar MLS
 - $188,0002 bd2 ba1.1k sqft2292 COSTA RICAN DRIVE #30, CLEARWATER, FL 33763For Sale
 MLS ID #TB8430619, Janice Kolata, BONOMO REALTY LLC. Stellar MLS
 - $200,0002 bd2 ba1.4k sqft2383 NETHERLANDS DRIVE #59, CLEARWATER, FL 33763For Sale
 MLS ID #TB8539984, Angie Neubner, KELLER WILLIAMS REALTY- PALM HARBOR. Stellar MLS
 - $159,9002 bd2 ba1.3k sqft2440 WORLD PARKWAY BOULEVARD #34, CLEARWATER, FL 33763For SaleMLS ID #TB8531818, Connor Baird, CHARLES RUTENBERG REALTY INC. Stellar MLS
- $209,9002 bd2 ba1k sqft2650 COUNTRYSIDE BOULEVARD #C309, CLEARWATER, FL 33761For SaleMLS ID #TB8537832, Nancy Leslie, RE/MAX REALTEC GROUP INC. Stellar MLS
- $184,7502 bd2 ba1.4k sqft2220 SWEDISH DRIVE #56, CLEARWATER, FL 33763For SaleMLS ID #TB8555208, Lynne Leida-Goldsmith, PA, COLDWELL BANKER REALTY. Stellar MLS
- $225,0002 bd2 ba815 sqft2460 NORTHSIDE DRIVE #1202, CLEARWATER, FL 33761For SaleMLS ID #TB8537429, Rachel Morrison, RE/MAX REALTY UNLIMITED. Stellar MLS
- $138,0002 bd2 ba900 sqft4805 ALT 19 #311, PALM HARBOR, FL 34683For SaleMLS ID #TB8481567, Ollie Green, FLEUR DE LIS LUXE REALTY. Stellar MLS
- $150,0002 bd2 ba1.3k sqft12760 INDIAN ROCKS ROAD #104, LARGO, FL 33774For SaleMLS ID #TB8480377, Tara Seabrook, BILTMORE GROUP INC. Stellar MLS
- $169,9002 bd2 ba1k sqft820 VIRGINIA STREET #104, DUNEDIN, FL 34698For SaleMLS ID #TB8549666, Rebecca Wellborn, COASTAL PROPERTIES GROUP INTERNATIONAL. Stellar MLS
- $185,0002 bd2 ba1.1k sqft2461 CANADIAN WAY #27, CLEARWATER, FL 33763For SaleMLS ID #TB8451439, Vanessa Leonard, KELLER WILLIAMS REALTY- PALM HARBOR. Stellar MLS
- $210,0002 bd2 ba1.2k sqft3380 CRYSTAL COURT E #P, PALM HARBOR, FL 34685For SaleMLS ID #TB8549157, Kathy Lorenti, COLDWELL BANKER REALTY. Stellar MLS
- $158,0002 bd2 ba979 sqft3188 LAKE PINE WAY S #F1, TARPON SPRINGS, FL 34688For SaleMLS ID #TB8553173, Jodi Avery, KELLER WILLIAMS SOUTH TAMPA. Stellar MLS
- $160,0002 bd2 ba1k sqft9860 62ND TERRACE N #1025, ST PETERSBURG, FL 33708For SaleMLS ID #TB8491615, Andrea Valdes, PREMIER SOTHEBY'S INTL REALTY. Stellar MLS
- $150,0002 bd2 ba1.1k sqft4028 DAVIT DRIVE #4028, NEW PORT RICHEY, FL 34652For SaleMLS ID #TB8470362, Jennifer Bilodeau, LPT REALTY, LLC. Stellar MLS
- $150,0001 bd1 ba740 sqft314 MOORINGS COVE DRIVE, TARPON SPRINGS, FL 34689For SaleMLS ID #W7889286, Kevin Baker, TROPIC SHORES REALTY LLC. Stellar MLS
- $149,0002 bd1 ba975 sqft4595 CHANCELLOR STREET NE #105, ST PETERSBURG, FL 33703For SaleMLS ID #TB8550777, Christian Sidwell, SMITH & ASSOCIATES REAL ESTATE. Stellar MLS
- $199,9002 bd2 ba1.2k sqft2209 UTOPIAN DRIVE E #207, CLEARWATER, FL 33763For SaleMLS ID #TB8550617, Colleen Bebell, COASTAL PROPERTIES GROUP INTERNATIONAL. Stellar MLS
- $179,9001 bd2 ba825 sqft2284 OAK NECK ROAD #F, CLEARWATER, FL 33763For SaleMLS ID #TB8531282, Lisa Hall, LISA HALL REALTY, INC. Stellar MLS
