Skip main navigation
Sold for $210,000
  • $210,000

    2650 Countryside Blvd APT A110, Clearwater, FL 33761

    2beds
    1,110sqft
    Condominium
    Built in 1978
    -- sqft lot
    $187,600 Zestimate®
    $189/sqft
    $1,980 Estimated rent

    Home value

    $187,600

    $171,000 - $206,000

    $1,980/mo

    Zestimate® history
    Loading
    Loading...

    Owner options

    List your home for rent

    $1,980/mo

    Rent Zestimate®

    Find your next renter with Zillow Rental Manager. Plus, with online applications, you can quickly screen prospective tenants – for free.

    Learn more

    $1,980/mo

    Rent Zestimate®

    Refinance and save

    $2,221/mo

    Est. payment

    Refinancing to a lower rate could help reduce your monthly payments and save thousands over the life of the loan.

    See today's rates

    $2,221/mo

    Est. payment

    Explore your selling options

    Work with a Zillow partner agent

    Leverage their expertise and Zillow's premium Showcase listings to get your home seen by more buyers.

    Get started

    List with your own agent

    Get your home in front of millions of buyers by listing it on Zillow.

    Learn how to do it

    Sell it yourself

    Take full control of how buyers see your home on Zillow by listing For Sale by Owner (FSBO).

    List your home

    What's special

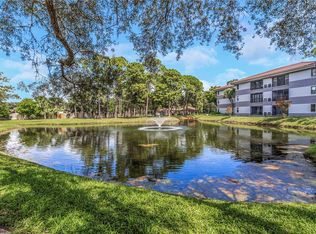
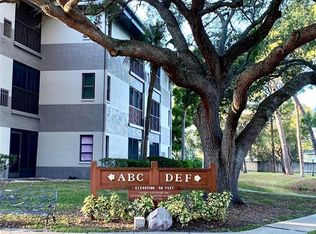
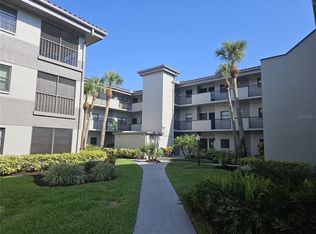
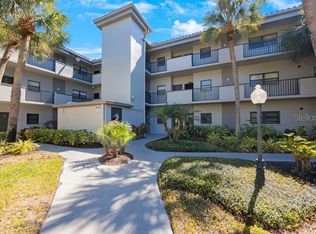
    Looking for a condo that’s truly move-in ready? This is it! You’ll feel right at home the moment you step through the front door. The kitchen has been beautifully renovated with an open concept plan and a stylish breakfast bar. The quartz waterfall countertop adds a stylish vibe to the kitchen, and the 2022 refrigerator and range (with wireless capability!) make cooking a breeze. Thoughtful storage nooks complete this delightful space. Both bathrooms were tastefully updated in 2021, so you won’t have to lift a finger. Extra lighting lets you set the perfect mood, whether you prefer a bright and airy feel or a cozy, calm atmosphere. The air conditioner is from 2020, and the hot water heater was replaced in 2019. The primary bedroom is spacious and plush, complete with an ensuite bathroom. The guest bedroom features a brand-new Murphy bed, perfect for visitors or, if you prefer, a charming home office. Plus, you have the convenience of a washer and dryer right in the unit. Enjoy the outdoors on your nice-sized balcony with extra storage. Rustlewood is a welcoming community offering a pool, pavilion, and walking paths. The location couldn’t be better—Countryside Mall is just 3 minutes away, with plenty of dining and entertainment options. Movie night and a dinner sound perfect and it's right around the corner! There’s so much to love about this place. Why Wait? Take a look today!

    Zillow last checked:

    Listing updated:

    Listed by:

    Misti Kehoe 727-744-1649,

    RE/MAX METRO 727-896-1800

    Bought with:

    Misti Kehoe, 574901

    RE/MAX METRO

    Source: Stellar MLS,MLS#: TB8300826MLS LogoOriginating MLS: Suncoast Tampa

    Facts & features

    Interior

    Bedrooms & bathrooms
    • Bedrooms: 2
    • Bathrooms: 2
    • Full bathrooms: 2
    Primary bedroom
    • Features: Walk-In Closet(s)
    • Level: First
    • Area: 168 Square Feet
    • Dimensions: 12x14
    Bedroom 2
    • Features: Built-in Closet
    • Level: First
    • Area: 120 Square Feet
    • Dimensions: 10x12
    Kitchen
    • Features: Breakfast Bar
    • Level: First
    • Area: 80 Square Feet
    • Dimensions: 10x8
    Living room
    • Level: First
    • Area: 180 Square Feet
    • Dimensions: 12x15
    Heating
    • Central, Electric
    Cooling
    • Central Air
    Appliances
    • Included: Dishwasher, Disposal, Dryer, Electric Water Heater, Microwave, Range, Refrigerator, Washer
    • Laundry: Inside
    Features
    • Ceiling Fan(s), Living Room/Dining Room Combo, Open Floorplan, Primary Bedroom Main Floor, Solid Surface Counters, Split Bedroom, Walk-In Closet(s)
    • Flooring: Ceramic Tile
    • Doors: Sliding Doors
    • Windows: Window Treatments
    • Has fireplace: Yes
    • Fireplace features: Decorative, Electric, Free Standing, Living Room, Non Wood Burning, Ventless
    • Common walls with other units/homes: Corner Unit,End Unit
    Interior area
    • Total structure area: 1,110
    • Total interior livable area: 1,110 sqft

    Property

    Parking
    • Parking features: Assigned
    Features
    • Levels: One
    • Stories: 1
    • Exterior features: Sidewalk
    Details
    • Parcel number: 292816776430011100
    • Special conditions: None

    Construction

    Type & style
    • Home type: Condo
    • Property subtype: Condominium
    Materials
    • Block, Stucco
    • Foundation: Slab
    • Roof: Other
    Condition
    • Completed
    • New construction: No
    • Year built: 1978

    Utilities & green energy

    • Sewer: Public Sewer
    • Water: Public
    • Utilities for property: Cable Connected, Electricity Connected, Sewer Connected, Water Connected

    Community & HOA

    Community
    • Features: Pool, Sidewalks
    • Pet fee: $0 monthly
    • Subdivision: RUSTLEWOOD AT COUNTRYSIDE CONDO
    HOA
    • Has HOA: Yes
    • Amenities included: Elevator(s)
    • Services included: Common Area Taxes, Community Pool, Reserve Fund, Insurance, Maintenance Structure, Maintenance Grounds, Manager, Pool Maintenance, Private Road, Sewer, Trash, Water
    • HOA fee: $683 monthly
    • HOA name: Resource Property Management
    • HOA phone: 727-796-5900
    Location
    • Region: Clearwater

    Financial & listing details

    • Price per square foot: $189/sqft
    • Tax assessed value: $178,820
    • Annual tax amount: $1,522
    • Date on market: 9/5/2024
    • Cumulative days on market: 15 days
    • Listing terms: Cash,Conventional
    • Ownership: Fee Simple
    • Total actual rent: 0
    • Electric utility on property: Yes
    • Road surface type: Concrete

    Price history

    DateEventPrice
    10/15/2024Sold$210,000-6.7%$189/sqft
    Source: Stellar MLS #TB8300826 Report a problem
    9/22/2024Pending sale$225,000$203/sqft
    Source: Stellar MLS #TB8300826 Report a problem
    9/5/2024Listed for sale$225,000+74.4%$203/sqft
    Source: Stellar MLS #TB8300826 Report a problem
    8/11/2020Sold$129,000+1.2%$116/sqft
    Source: Public Record Report a problem
    6/24/2020Pending sale$127,500$115/sqft
    Source: COLDWELL BANKER RESIDENTIAL #U8086774 Report a problem
    6/6/2020Listed for sale$127,500+72.3%$115/sqft
    Source: COLDWELL BANKER RESIDENTIAL #U8086774 Report a problem
    12/12/2014Listing removed$950$1/sqft
    Source: Owner Report a problem
    11/11/2014Listed for rent$950$1/sqft
    Source: Owner Report a problem
    8/14/2002Sold$74,000$67/sqft
    Source: Public Record Report a problem

    Public tax history

    YearProperty taxesTax assessment
    2024$1,565 +2.8%$124,914 +3%
    2023$1,522 +4.1%$121,276 +3%
    2022$1,463 -0.2%$117,744 +3%
    2021$1,465 -24.3%$114,315 +26.8%
    2020$1,936 +13.8%$90,163 +10%
    2019$1,701 $81,966 +6.8%
    2018$1,701 +6%$76,749 +8.4%
    2017$1,605 +16%$70,830 -1.6%
    2016$1,384 +9.9%$71,971 +16.5%
    2015$1,260 +8.4%$61,780 +7.1%
    2014$1,162 +12.4%$57,666 +20%
    2013$1,033 +2.6%$48,070 +2.5%
    2012$1,007 $46,883 -14.1%
    2011-- $54,600 -7.9%
    2010-- $59,292 -28.7%
    2009-- $83,166 -9%
    2008$1,861 $91,400 +15.3%
    2007-- $79,287 +5.6%
    2005-- $75,100 +16.1%
    2004$1,486 +88.2%$64,700 +9.3%
    2003$790 -24.2%$59,200 +9%
    2002$1,042 $54,300 +20.4%
    2001$1,042 +4.9%$45,100 +4.4%
    2000$993 $43,200
    Find assessor info on the county website

    Neighborhood: 33761

    Nearby schools

    GreatSchools rating
    Get a cash offer in 3 minutes
    Find out how much your home could sell for in as little as 3 minutes with a no-obligation cash offer.
    Estimated market value
    $187,600
    Get a cash offer in 3 minutes
    Find out how much your home could sell for in as little as 3 minutes with a no-obligation cash offer.
    Estimated market value
    $187,600