Stunning 3rd floor condo in the heart of Clearwater. Luxury finishes, exceptional craftsmanship, and an unbeatable location! Welcome to this absolutely stunning, completely remodeled residence in the serene Rustlewood community. This exceptional 2-bedroom, 2-bath condo offers the perfect combination of sophisticated design, modern conveniences, and effortless Florida living. Every detail has been thoughtfully selected to create a home that feels like brand-new construction! Step inside and prepare to be impressed! Gorgeous, oversized, high-end porcelain tile flows seamlessly throughout the entire residence, complemented by all-new interior doors, designer lighting fixtures, and stylish ceiling fans. The beautifully reimagined kitchen features custom gray cabinetry with elegant under-cabinet lighting, luxurious quartz countertops, stainless steel appliances, a sleek black granite sink, and a spacious breakfast bar with additional 12-inch-deep storage cabinetry underneath. This thoughtfully designed space offers the perfect balance of beauty, functionality, and everyday convenience. Both bathrooms have been completely transformed! The primary and guest bathrooms showcase lush blue vanities topped with quartz countertops, oversized shower tile, sleek sliding glass shower enclosures, and high-end touch-activated illuminated mirrors. These beautifully coordinated finishes are rarely found in condominium living in this price range. The spacious primary suite has a generous walk-in closet, and a beautifully appointed private bathroom. The second bedroom provides comfortable accommodations for all. Step onto your screened patio overlooking the peaceful surroundings. Complete with a convenient storage closet and Plexiglas sliding panels, this wonderful outdoor retreat can be enjoyed in a variety of weather conditions. Major upgrades provide added peace of mind. Enjoy a brand-new AC, 24 water heater & new electrical panel. The elevator is conveniently located directly across the hall, making third-floor living exceptionally accessible. The condo is not located in a flood zone. LOCATION X 3! Enjoy the convenience of being within walking distance of Clearwater Mall, countless shopping destinations, and an outstanding selection of casual and fine dining. Outdoor enthusiasts will appreciate immediate proximity to the Duke Energy Trail, perfect for walking, jogging, and cycling. Just five minutes away, charming downtown Safety Harbor offers boutique shopping, wonderful restaurants, its popular Third Friday celebrations, and a calendar filled with community festivals and special events throughout the year. Philippe Park is approximately 10 minutes away, while Tampa International Airport is approximately 20 minutes away and St. Pete–Clearwater International Airport is just 10 minutes away, making travel a breeze! Easy, low-maintenance Florida living with the monthly condominium fee covering escrow reserve funding, building insurance, basic cable, access to the community swimming pool, building and grounds maintenance, water, sewer, and trash service. An extraordinary opportunity you won't want to miss. With its extensive top-to-bottom renovation, upscale finishes, outstanding location, this residence offers exceptional value. The sellers have lovingly transformed this property not expecting to sell. Schedule your private showing today and discover why this remarkable residence is truly a standout!
For sale
$198,000
2650 COUNTRYSIDE BOULEVARD #A306, CLEARWATER, FL 33761
2beds
1,110sqft
Condominium
Built in 1978
-- sqft lot
$-- Zestimate®
$178/sqft
$714/mo HOA
What's special
Luxury finishesModern conveniencesStylish ceiling fansCompletely remodeled residenceExceptional craftsmanshipHigh-end touch-activated illuminated mirrorsSleek black granite sink
- 2 days
- 165
- 14
Likely to sell faster than
Zillow last checked:
Listing updated:
Listed by:
Cindy Hoover 727-492-4042,
HOOVER REAL ESTATE SERVICES 727-492-4042
Source: Stellar MLS,MLS#: TB8559220 Originating MLS: Suncoast Tampa
Facts & features
Interior
Bedrooms & bathrooms
- Bedrooms: 2
- Bathrooms: 2
- Full bathrooms: 2
Rooms
- Room types: Utility Room
Primary bedroom
- Features: Ceiling Fan(s), Walk-In Closet(s)
- Level: First
- Area: 252 Square Feet
- Dimensions: 14x18
Bedroom 2
- Features: Built-in Closet
- Level: First
- Area: 110 Square Feet
- Dimensions: 10x11
Kitchen
- Features: Ceiling Fan(s)
- Level: First
- Area: 110 Square Feet
- Dimensions: 11x10
Living room
- Features: Ceiling Fan(s)
- Level: First
- Area: 210 Square Feet
- Dimensions: 14x15
Heating
- Central, Electric
Cooling
- Central Air
Appliances
- Included: Dishwasher, Dryer, Electric Water Heater, Microwave, Range, Refrigerator, Washer
- Laundry: Inside
Features
- Built-in Features, Ceiling Fan(s), Eating Space In Kitchen, Open Floorplan, Stone Counters, Thermostat, Walk-In Closet(s)
- Flooring: Tile
- Doors: Sliding Doors, Sliding Doors
- Windows: Window Treatments
- Has fireplace: No
Interior area
- Total structure area: 1,100
- Total interior livable area: 1,110 sqft
Video & virtual tour
Property
Parking
- Parking features: Assigned, Guest
Features
- Levels: One
- Stories: 1
- Patio & porch: Covered, Patio, Screened
- Exterior features: Balcony, Sidewalk
- Has view: Yes
- View description: Trees/Woods, Pond
- Has water view: Yes
- Water view: Pond
Lot
- Size: 11.59 Acres
- Features: Landscaped, Sidewalk, Above Flood Plain
- Residential vegetation: Mature Landscaping, Trees/Landscaped
Details
- Parcel number: 292816776430013060
- Zoning: 0430
- Special conditions: None
Construction
Type & style
- Home type: Condo
- Architectural style: Traditional
- Property subtype: Condominium
Materials
- Block, Stucco
- Foundation: Slab
- Roof: Tile
Condition
- New construction: No
- Year built: 1978
Utilities & green energy
- Sewer: Public Sewer
- Water: Public
- Utilities for property: Cable Available, Electricity Available, Public
Community & HOA
Community
- Features: Buyer Approval Required, Deed Restrictions, Irrigation-Reclaimed Water, Pool, Sidewalks
- Pet fee: $0 monthly
- Subdivision: RUSTLEWOOD AT COUNTRYSIDE CONDO
HOA
- Has HOA: Yes
- Services included: Cable TV, Community Pool, Reserve Fund, Insurance, Maintenance Structure, Maintenance Grounds, Pest Control, Recreational Facilities, Sewer, Trash, Water
- HOA fee: $714 monthly
- HOA name: Chuck Pitassi - Resource Property Management
- HOA phone: 727-581-2662
Location
- Region: Clearwater
Financial & listing details
- Price per square foot: $178/sqft
- Tax assessed value: $141,865
- Annual tax amount: $2,745
- Date on market: 10/20/2026
- Cumulative days on market: 2 days
- Listing terms: Cash,Conventional
- Ownership: Condominium
- Total actual rent: 0
- Electric utility on property: Yes
- Road surface type: Paved
Estimated market value
Not available
Estimated sales range
Not available
Not available
Price history
| Date | Event | Price |
|---|---|---|
| 10/20/2026 | Listed for sale | $198,000+30.3%$178/sqft |
Source:  Stellar MLS #TB8559220 Report a problem | ||
| 10/18/2024 | Sold | $152,000-1.9%$137/sqft |
Source: Stellar MLS #T3521620 Report a problem | ||
| 9/13/2024 | Pending sale | $155,000$140/sqft |
Source: Stellar MLS #T3521620 Report a problem | ||
| 7/29/2024 | Price change | $155,000-2.5%$140/sqft |
Source: Stellar MLS #T3521620 Report a problem | ||
| 7/1/2024 | Price change | $159,000-5.9%$143/sqft |
Source: Stellar MLS #T3521620 Report a problem | ||
| 6/15/2024 | Price change | $169,000-3.4%$152/sqft |
Source: Stellar MLS #T3521620 Report a problem | ||
| 5/26/2024 | Price change | $175,000-4.1%$158/sqft |
Source: Stellar MLS #T3521620 Report a problem | ||
| 5/17/2024 | Price change | $182,500-3.4%$164/sqft |
Source: Stellar MLS #T3521620 Report a problem | ||
| 5/10/2024 | Price change | $189,000-3.1%$170/sqft |
Source: Stellar MLS #T3521620 Report a problem | ||
| 5/2/2024 | Price change | $195,000-7.1%$176/sqft |
Source: Stellar MLS #T3521620 Report a problem | ||
| 4/25/2024 | Listed for sale | $210,000+156.1%$189/sqft |
Source: Stellar MLS #T3521620 Report a problem | ||
| 12/19/2018 | Sold | $82,000$74/sqft |
Source: Public Record Report a problem | ||
Public tax history
| Year | Property taxes | Tax assessment |
|---|---|---|
| 2025 | $2,745 -2.8% | $141,865 +0.5% |
| 2024 | $2,825 +0.5% | $141,124 +10% |
| 2023 | $2,809 +13.2% | $128,295 +10% |
| 2022 | $2,481 +14.4% | $116,632 +10% |
| 2021 | $2,170 +5.2% | $106,029 +10% |
| 2020 | $2,063 +13.4% | $96,390 +10% |
| 2019 | $1,819 | $87,627 +74.4% |
| 2018 | $1,819 +246.7% | $50,250 +2.1% |
| 2017 | $525 +9.1% | $49,216 +2.1% |
| 2016 | $481 -0.7% | $48,204 +0.7% |
| 2015 | $484 +1.3% | $47,869 +0.8% |
| 2014 | $478 +2.1% | $47,489 +1.5% |
| 2013 | $468 -1.4% | $46,787 -0.7% |
| 2012 | $475 | $47,119 -15.3% |
| 2011 | -- | $55,599 +1.5% |
| 2010 | -- | $54,777 +2.7% |
| 2009 | -- | $53,337 +0.1% |
| 2008 | $535 | $53,284 +3% |
| 2007 | -- | $51,732 -31.1% |
| 2005 | -- | $75,100 +12.6% |
| 2004 | $519 +3.6% | $66,700 +7.1% |
| 2003 | $501 +9% | $62,300 +9.1% |
| 2002 | $460 | $57,100 +20.2% |
| 2001 | $460 +7.5% | $47,500 +4.6% |
| 2000 | $428 | $45,400 |
Find assessor info on the county website
Monthly payment
Est. payment
Payment breakdown
Explore the cost of this home by adjusting the details. Changes won't be saved.Climate risks
Neighborhood: 33761
Nearby schools
Schools provided by the listing agent
- Elementary: Leila G Davis Elementary-PN
- Middle: Safety Harbor Middle-PN
- High: Countryside High-PN
Source: Stellar MLS. This data may not be complete. We recommend contacting the local school district to confirm school assignments for this home.
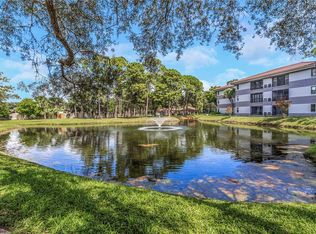
- $177,0002 bd2 ba1.1k sqft2650 Countryside Blvd APT A104, Clearwater, FL 33761Sold
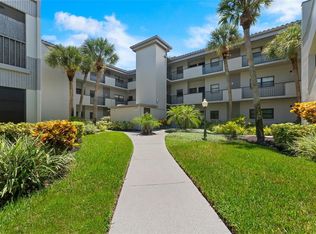
- $210,0002 bd2 ba1.1k sqft2650 Countryside Blvd APT A110, Clearwater, FL 33761Sold
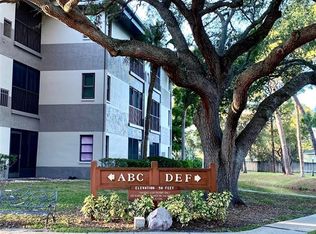
- $191,0002 bd2 ba1.1k sqft2650 Countryside Blvd APT A203, Clearwater, FL 33761Sold
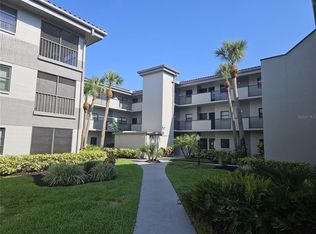
- $145,0002 bd2 ba1.1k sqft2650 Countryside Blvd APT A206, Clearwater, FL 33761Sold
Similar homes
- $179,9002 bd2 ba1k sqft2650 COUNTRYSIDE BOULEVARD #B302, CLEARWATER, FL 33761For Sale

 MLS ID #TB8560140, Octavia Cheveresan, RE/MAX ACTION FIRST OF FLORIDA. Stellar MLS
- $199,9992 bd2 ba955 sqft2591 COUNTRYSIDE BOULEVARD #5106, CLEARWATER, FL 33761For Sale
 MLS ID #TB8554625, Karen Thomas, COLDWELL BANKER REALTY. Stellar MLS
- $165,0002 bd2 ba1k sqft2650 COUNTRYSIDE BOULEVARD #B105, CLEARWATER, FL 33761For Sale
 MLS ID #TB8559059, Sal DeGaetano, ACROPOLIS REALTY GROUP LLC. Stellar MLS
- $179,9002 bd2 ba1.1k sqft2583 COUNTRYSIDE BOULEVARD #3201, CLEARWATER, FL 33761For Sale
 MLS ID #TB8540904, Tammie Fraser, EXP REALTY LLC. Stellar MLS
- $169,0002 bd2 ba1.1k sqft2650 COUNTRYSIDE BOULEVARD #B104, CLEARWATER, FL 33761For SaleMLS ID #C7529453, Anthony Masso, LAMAR PROPERTIES, INC.. Stellar MLS
- $213,0002 bd2 ba1.1k sqft2679 SABAL SPRINGS CIRCLE #102, CLEARWATER, FL 33761For SaleMLS ID #TB8477189, Stephen Hachey, FLAT FEE MLS REALTY. Stellar MLS
- $239,0002 bd2 ba1k sqft2721 COUNTRYSIDE BOULEVARD #102, CLEARWATER, FL 33761For SaleMLS ID #TB8532874, Melvin Payne, Jr., KELLER WILLIAMS REALTY- PALM HARBOR. Stellar MLS
- $235,0002 bd2 ba1.1k sqft2733 COUNTRYSIDE BOULEVARD #105, CLEARWATER, FL 33761For SaleMLS ID #TB8505062, Rachel Morrison, RE/MAX REALTY UNLIMITED. Stellar MLS
- $235,0002 bd2 ba1.1k sqft2765 COUNTRYSIDE BOULEVARD #104, CLEARWATER, FL 33761For SaleMLS ID #TB8499979, Taylor Topolski, CONCI, REALTORS. Stellar MLS
- $159,0002 bd2 ba1.1k sqft2650 COUNTRYSIDE BOULEVARD #F303, CLEARWATER, FL 33761For SaleMLS ID #TB8468793, Wally Whisennant, COLDWELL BANKER REALTY. Stellar MLS
- $189,9002 bd2 ba1k sqft2671 SABAL SPRINGS CIRCLE #103, CLEARWATER, FL 33761For SaleMLS ID #TB8546502, Josef Kochling, THE SOMERDAY GROUP PL. Stellar MLS
- $200,0002 bd2 ba1.4k sqft2383 NETHERLANDS DRIVE #59, CLEARWATER, FL 33763For SaleMLS ID #TB8539984, Angie Neubner, KELLER WILLIAMS REALTY- PALM HARBOR. Stellar MLS
- $219,0002 bd2 ba1.1k sqft2435 SUMATRAN WAY #9, CLEARWATER, FL 33763For SaleMLS ID #TB8559853, Stephanie Johnson, IMPACT REALTY TAMPA BAY. Stellar MLS
- $211,0002 bd2 ba1.3k sqft2765 COUNTRYSIDE BOULEVARD #106, CLEARWATER, FL 33761For SaleMLS ID #TB8348581, Mary Rogero, MARY ROGERO & ASSOCIATES INC. Stellar MLS
- $209,9002 bd2 ba1k sqft2650 COUNTRYSIDE BOULEVARD #C309, CLEARWATER, FL 33761For SaleMLS ID #TB8537832, Nancy Leslie, RE/MAX REALTEC GROUP INC. Stellar MLS
- $159,0002 bd2 ba1.1k sqft2461 RHODESIAN DRIVE #15, CLEARWATER, FL 33763For SaleMLS ID #TB8555644, Susanne Jones, REDFIN CORPORATION. Stellar MLS
- $222,9003 bd2 ba1.3k sqft3078 EASTLAND BOULEVARD #309, CLEARWATER, FL 33761For SaleMLS ID #TB8496084, Jan Amis, CHARLES RUTENBERG REALTY INC. Stellar MLS
- $219,0002 bd2 ba1.1k sqft2685 SABAL SPRINGS CIRCLE #105, CLEARWATER, FL 33761For SaleMLS ID #TB8514636, Sam Fairman, COLDWELL BANKER REALTY. Stellar MLS
- $239,0002 bd2 ba1.2k sqft3062 EASTLAND BOULEVARD #313, CLEARWATER, FL 33761For SaleMLS ID #TB8559168, Paula Brinson Yutzy, VENIE BRINSON REAL ESTATE INC. Stellar MLS
- $220,0002 bd2 ba1.1k sqft2669 SABAL SPRINGS CIRCLE #102, CLEARWATER, FL 33761For SaleMLS ID #TB8551418, Greta Oliva, BISHA REAL ESTATE & CONSULTING. Stellar MLS
