Welcome to Countryside Inverness Condos! This 2Bedroom/2Full Bath 1115sqft condo has FOUR sets of sliding door to your 440sqft oversized balcony that completely wraps around this corner unit, surrounded by Mature trees, and where every room, including BOTH Bedrooms; the Living and Dining room open to it with its own set of sliding glass doors! Tonnes of BEAUTIFUL NATURAL Florida SUNLIGHT! This perfectly situated community is just steps from Westfield Countryside Mall and many Restaurants, Hospitals, & Schools! In unit laundry and covered parking just outside the front door for ease and convenience. The building features a Secured Entry with a call Box for Deliveries, and the community includes a Georgeus pool, tennis courts, a well appointed clubhouse with a Large Kitchen, Library, Billiard and Ping-Pong tables and so much more! It is conveniently nestled in its own little community between US 19 and Countryside Mall making it a PRIME LOCATION with easy access N/S/E & W to Beaches- Clwaerwater; Honeymoon Island State Park & Caledesi Island; Both International Airports Tampa & St Pete/Clearwater! Generous sized rooms, plenty of closet space, and a full size Laundry room ((9X5)) off of your Granite Counter Kitchen & with a pantry & Stainless Steel Refrigerator & Oven ---makes this unit one of the largest and open in the building. On top of which, this unit is located in only one of four buildings in Inverness that is not 55+, appealing to all ages, making it one of the more desirable buildings in the complex!! Call Now!!
For sale
Price cut: $30.1K (9/22)
$179,900
2583 COUNTRYSIDE BOULEVARD #3201, CLEARWATER, FL 33761
2beds
1,115sqft
Condominium
Built in 1980
-- sqft lot
$175,400 Zestimate®
$161/sqft
$782/mo HOA
What's special
Tennis courtsBeautiful natural florida sunlightIn unit laundryGenerous sized roomsSurrounded by mature treesPlenty of closet space
- 52 days
- 396
- 3
Zillow last checked:
Listing updated:
Listed by:
Tammie Fraser 330-307-9538,
EXP REALTY LLC 888-883-8509
Source: Stellar MLS,MLS#: TB8540904 Originating MLS: Sarasota - Manatee
Originating MLS: Sarasota - Manatee
Facts & features
Interior
Bedrooms & bathrooms
- Bedrooms: 2
- Bathrooms: 2
- Full bathrooms: 2
Primary bedroom
- Features: Built-in Closet
- Level: First
- Area: 180 Square Feet
- Dimensions: 15x12
Bedroom 2
- Features: Built-in Closet
- Level: First
- Area: 130 Square Feet
- Dimensions: 13x10
Great room
- Level: First
- Area: 315 Square Feet
- Dimensions: 21x15
Kitchen
- Level: First
- Area: 72 Square Feet
- Dimensions: 9x8
Laundry
- Level: First
- Area: 45 Square Feet
- Dimensions: 9x5
Heating
- Central
Cooling
- Central Air
Appliances
- Included: Dishwasher, Dryer, Electric Water Heater, Range, Range Hood, Refrigerator, Washer
- Laundry: Inside, Laundry Room
Features
- Ceiling Fan(s), Elevator, Thermostat
- Flooring: Carpet, Laminate
- Doors: Sliding Doors
- Has fireplace: No
- Common walls with other units/homes: Corner Unit,End Unit
Interior area
- Total structure area: 1,440
- Total interior livable area: 1,115 sqft
Video & virtual tour
Property
Parking
- Total spaces: 1
- Parking features: Assigned, Covered, Guest
- Carport spaces: 1
Features
- Levels: One
- Stories: 1
- Exterior features: Balcony, Courtyard, Irrigation System, Lighting, Sidewalk, Sprinkler Metered, Storage, Tennis Court(s)
- Pool features: Gunite, In Ground, Lighting
- Has view: Yes
- View description: Trees/Woods
Lot
- Size: 1.78 Acres
Details
- Parcel number: 302816432110023201
- Special conditions: None
Construction
Type & style
- Home type: Condo
- Property subtype: Condominium
Materials
- Concrete
- Foundation: Block
- Roof: Shingle
Condition
- Completed
- New construction: No
- Year built: 1980
Utilities & green energy
- Sewer: Public Sewer
- Water: None
- Utilities for property: Electricity Connected, Sewer Connected, Water Connected
Community & HOA
Community
- Features: Clubhouse, Community Mailbox, Pool, Tennis Court(s)
- Pet fee: $0 monthly
- Subdivision: INVERNESS CONDO
HOA
- Has HOA: Yes
- Amenities included: Cable TV, Clubhouse, Elevator(s), Lobby Key Required, Maintenance, Pool, Tennis Court(s)
- Services included: Cable TV, Common Area Taxes, Community Pool, Reserve Fund, Insurance, Maintenance Structure, Maintenance Grounds, Maintenance Repairs, Pest Control, Recreational Facilities, Sewer, Trash, Water
- HOA fee: $782 monthly
- HOA name: ProActive/ Kirsten Fahey
- HOA phone: 630-803-1364
Location
- Region: Clearwater
Financial & listing details
- Price per square foot: $161/sqft
- Tax assessed value: $183,105
- Annual tax amount: $1,683
- Date on market: 8/23/2026
- Cumulative days on market: 52 days
- Listing terms: Cash,Conventional,VA Loan
- Ownership: Condominium
- Total actual rent: 0
- Electric utility on property: Yes
- Road surface type: Asphalt
Estimated market value
$175,400
$167,000 - $184,000
$2,065/mo
Price history
| Date | Event | Price |
|---|---|---|
| 9/22/2026 | Price change | $179,900-14.3%$161/sqft |
Source: eXp Realty #TB8540904 Report a problem | ||
| 8/23/2026 | Listed for sale | $210,000-10.6%$188/sqft |
Source:  Stellar MLS #TB8540904 Report a problem Stellar MLS #TB8540904 Report a problem | ||
| 6/13/2023 | Sold | $235,000-2%$211/sqft |
Source: Public Record Report a problem | ||
| 5/21/2023 | Pending sale | $239,900$215/sqft |
Source: Stellar MLS #U8193950 Report a problem | ||
| 5/1/2023 | Listed for sale | $239,900$215/sqft |
Source: Stellar MLS #U8193950 Report a problem | ||
| 3/26/2023 | Pending sale | $239,900$215/sqft |
Source: Stellar MLS #U8193950 Report a problem | ||
| 3/17/2023 | Listed for sale | $239,900+45.4%$215/sqft |
Source: Stellar MLS #U8193950 Report a problem | ||
| 5/14/2021 | Sold | $165,000+175%$148/sqft |
Source: Stellar MLS #U8118886 Report a problem | ||
| 1/2/2002 | Sold | $60,000$54/sqft |
Source: Public Record Report a problem | ||
Public tax history
| Year | Property taxes | Tax assessment |
|---|---|---|
| 2025 | $1,683 +6.6% | $129,328 +2.9% |
| 2024 | $1,580 -53.8% | $125,683 -24.4% |
| 2023 | $3,419 +16.6% | $166,314 +10% |
| 2022 | $2,932 +27.3% | $151,195 +37.9% |
| 2021 | $2,304 +11.8% | $109,664 +10% |
| 2020 | $2,061 +7.9% | $99,695 +10% |
| 2019 | $1,910 | $90,632 +3.5% |
| 2018 | $1,910 +8.7% | $87,576 +13.5% |
| 2017 | $1,758 +24.6% | $77,126 +13.3% |
| 2016 | $1,411 +4.4% | $68,094 +3.7% |
| 2015 | $1,351 +7.5% | $65,641 +4.7% |
| 2014 | $1,257 +12.8% | $62,696 +20.9% |
| 2013 | $1,115 -0.9% | $51,857 -0.9% |
| 2012 | $1,125 | $52,354 -4.1% |
| 2011 | -- | $54,600 -20.3% |
| 2010 | -- | $68,526 -16.8% |
| 2009 | -- | $82,336 -29.2% |
| 2008 | $2,368 | $116,300 -18% |
| 2007 | -- | $141,800 +51.8% |
| 2005 | -- | $93,400 +14% |
| 2004 | $1,881 +23.3% | $81,900 +23.9% |
| 2003 | $1,526 +18% | $66,100 +5.8% |
| 2002 | $1,293 | $62,500 +11.6% |
| 2001 | $1,293 +11.4% | $56,000 +10.9% |
| 2000 | $1,161 | $50,500 |
Find assessor info on the county website
Monthly payment
Est. payment
Payment breakdown
Explore the cost of this home by adjusting the details. Changes won't be saved.Climate risks
Neighborhood: 33761
Nearby schools
Schools provided by the listing agent
- Elementary: Leila G Davis Elementary-PN
- Middle: Safety Harbor Middle-PN
- High: Countryside High-PN
Source: Stellar MLS. This data may not be complete. We recommend contacting the local school district to confirm school assignments for this home.
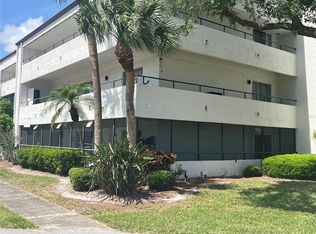
- $179,5003 bd2 ba1.3k sqft2583 Countryside Blvd #3102, Clearwater, FL 33761Sold
- $140,0001 bd1 ba775 sqft2583 Countryside Blvd #3207, Clearwater, FL 33761Sold

- $195,0003 bd2 ba1.3k sqft2583 Countryside Blvd #3212, Clearwater, FL 33761Sold

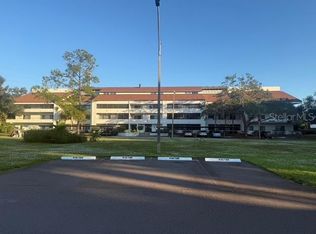
- $115,0002 bd2 ba1.2k sqft2583 Countryside Blvd #3307, Clearwater, FL 33761Sold
Similar homes
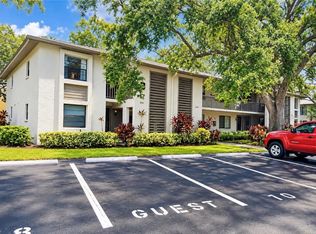
- $169,9002 bd2 ba940 sqft3032 EASTLAND BOULEVARD #B202, CLEARWATER, FL 33761For Sale
 MLS ID #TB8552593, Craig Berenger, Jr., BHHS FLORIDA PROPERTIES GROUP. Stellar MLS
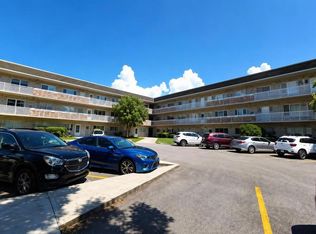
 - $135,0002 bd2 ba1.1k sqft2426 PERSIAN DRIVE #64, CLEARWATER, FL 33763For Sale
 MLS ID #TB8555263, Deb Bonomo, BONOMO REALTY LLC. Stellar MLS
 - $260,0002 bd2 ba955 sqft2591 COUNTRYSIDE BOULEVARD #5203, CLEARWATER, FL 33761For Sale
 MLS ID #TB8485406, Becki Server, CENTURY 21 INTEGRA. Stellar MLS
 - $180,9002 bd2 ba1.4k sqft2070 WORLD PARKWAY BOULEVARD #36, CLEARWATER, FL 33763For Sale
 MLS ID #TB8526553, Ken Reiss, ON TOP OF THE WORLD RE. Stellar MLS
 - $168,0002 bd2 ba1.4k sqft2320 BRISBANE STREET #44, CLEARWATER, FL 33763For SaleMLS ID #TB8545005, Deb Bonomo, BONOMO REALTY LLC. Stellar MLS
- $175,0002 bd2 ba1.4k sqft2220 SPANISH DRIVE #54, CLEARWATER, FL 33763For SaleMLS ID #TB8499807, Carmencita Potesta, ON TOP OF THE WORLD RE. Stellar MLS
- $218,0002 bd2 ba1.4k sqft2341 HAITIAN DRIVE #55, CLEARWATER, FL 33763For SaleMLS ID #O6398320, Steven Koleno, BEYCOME OF FLORIDA LLC. Stellar MLS
- $179,9002 bd2 ba1k sqft1701 PINEHURST ROAD #6A, DUNEDIN, FL 34698For SaleMLS ID #W7883505, JIM Steele, PA, BHHS FLORIDA PROPERTIES GROUP. Stellar MLS
- $175,0002 bd2 ba1.4k sqft2292 COSTA RICAN DRIVE #22, CLEARWATER, FL 33763For SaleMLS ID #TB8513078, Jason Johantgen, ON TOP OF THE WORLD RE. Stellar MLS
- $204,9993 bd3 ba1.1k sqft1799 N HIGHLAND AVENUE #44, CLEARWATER, FL 33755For SaleMLS ID #TB8556078, Yousef Bassoumi, LPT REALTY, LLC. Stellar MLS
- $182,9002 bd2 ba1k sqft2465 NORTHSIDE DRIVE #1001, CLEARWATER, FL 33761For SaleMLS ID #TB8463639, Karen Mehr, CHARLES RUTENBERG REALTY INC. Stellar MLS
- $199,0002 bd2 ba1.1k sqft2467 FINLANDIA LANE #27, CLEARWATER, FL 33763For SaleMLS ID #TB8521887, Ken Reiss, ON TOP OF THE WORLD RE. Stellar MLS
- $124,9002 bd2 ba1.1k sqft2457 ECUADORIAN WAY #85, CLEARWATER, FL 33763For SaleMLS ID #TB8504774, Rich Wilder, BONOMO REALTY LLC. Stellar MLS
- $209,0003 bd2 ba1k sqft4215 E BAY DRIVE #1602D, CLEARWATER, FL 33764For SaleMLS ID #TB8532555, Nathan Kalk, RE/MAX REALTY UNLIMITED. Stellar MLS
- $145,0002 bd2 ba1.4k sqft2222 AMERICUS BOULEVARD N #40, CLEARWATER, FL 33763For SaleMLS ID #TB8547523, Shannon Burskey, ON TOP OF THE WORLD RE. Stellar MLS
- $189,9002 bd2 ba1.1k sqft12300 PARK BOULEVARD #101, SEMINOLE, FL 33772For SaleMLS ID #TB8541461, Jillian Gibson, STOFEL & ASSOCIATES REALTY. Stellar MLS
- $239,5002 bd2 ba935 sqft2465 NORTHSIDE DRIVE #2204, CLEARWATER, FL 33761For SaleMLS ID #TB8491144, Stephanie Goode, FLORIDA LUXURY REALTY INC. Stellar MLS
- $149,0002 bd2 ba1.1k sqft2021 AUSTRALIA WAY W #59, CLEARWATER, FL 33763For SaleMLS ID #TB8508680, Jason Johantgen, ON TOP OF THE WORLD RE. Stellar MLS
- $189,9002 bd1 ba1.1k sqft1847 SHORE DRIVE S #204, SOUTH PASADENA, FL 33707For SaleMLS ID #TB8552580, Mary Frances Cormican, FIVE STAR REAL ESTATE OF FLORIDA LLC. Stellar MLS
- $189,9993 bd2 ba1.6k sqft29250 US HIGHWAY 19 N #12, CLEARWATER, FL 33761For SaleMLS ID #TB8512925, Patricia Long, SELECT REAL ESTATE OF PINELLAS. Stellar MLS
