You are sure to be amazed by this beautifully updated, light and bright end unit. The kitchen has recently been fully remodeled with stone counters, new cabinetry, and a breakfast bar leading out to the open dining room and living room. Enjoy the scenery and wildlife from the many upgraded windows overlooking open green area. Step into the large primary bedroom with a walk-in closet and ensuite bath, separated from a generous size 2nd bedroom and updated hall bathroom. This unit also features a private, full size laundry room just off the kitchen with a separate entrance helping to keep the inside of the unit cooler in the hot summer months when the dryer is running. Do you like walking or biking? This community provides bike storage as well as a private storage closet and it is just off the Pinellas Trail! Minutes from shopping and dining at the various restaurants throughout town or the open Seminole Mall, and only 2 miles from the entrance to our beautiful Gulf Beaches and the Pinellas Fishing Pier and Boat Ramp!
For sale
$189,900
12300 PARK BOULEVARD #101, SEMINOLE, FL 33772
2beds
1,190sqft
Condominium
Built in 1981
-- sqft lot
$-- Zestimate®
$160/sqft
$534/mo HOA
What's special
- 17 days
- 195
- 6
Likely to sell faster than
Zillow last checked:
Listing updated:
Listed by:
Jill Gibson 727-678-6015,
STOFEL & ASSOCIATES REALTY 727-350-0373
Source: Stellar MLS,MLS#: TB8541461 Originating MLS: Suncoast Tampa
Originating MLS: Suncoast Tampa
Facts & features
Interior
Bedrooms & bathrooms
- Bedrooms: 2
- Bathrooms: 2
- Full bathrooms: 2
Primary bedroom
- Features: En Suite Bathroom, Shower No Tub, Walk-In Closet(s)
- Level: First
- Area: 168 Square Feet
- Dimensions: 12x14
Bedroom 2
- Features: Built-in Closet
- Level: First
- Area: 144 Square Feet
- Dimensions: 12x12
Kitchen
- Features: Breakfast Bar, Granite Counters, Pantry
- Level: First
- Area: 104 Square Feet
- Dimensions: 8x13
Living room
- Level: First
- Area: 225 Square Feet
- Dimensions: 15x15
Heating
- Electric
Cooling
- Central Air
Appliances
- Included: Dishwasher, Electric Water Heater, Microwave, Range, Refrigerator
- Laundry: Electric Dryer Hookup, Washer Hookup
Features
- Eating Space In Kitchen, Living Room/Dining Room Combo, Primary Bedroom Main Floor, Walk-In Closet(s)
- Flooring: Laminate, Tile
- Has fireplace: No
- Common walls with other units/homes: Corner Unit,End Unit
Interior area
- Total structure area: 1,190
- Total interior livable area: 1,190 sqft
Property
Features
- Levels: One
- Stories: 1
- Exterior features: Storage
Lot
- Size: 3.57 Acres
Details
- Parcel number: 283015626500010101
- Special conditions: None
Construction
Type & style
- Home type: Condo
- Property subtype: Condominium
- Attached to another structure: Yes
Materials
- Block
- Foundation: Slab
- Roof: Other
Condition
- Completed
- New construction: No
- Year built: 1981
Utilities & green energy
- Sewer: Public Sewer
- Water: Public
- Utilities for property: Cable Connected, Electricity Connected, Public, Sewer Connected, Water Connected
Community & HOA
Community
- Features: Buyer Approval Required, Pool
- Pet fee: $0 monthly
- Subdivision: OAKHURST GARDEN APARTMENTS CONDO
HOA
- Has HOA: Yes
- Services included: Cable TV, Common Area Taxes, Community Pool, Reserve Fund, Maintenance Structure, Maintenance Grounds, Manager, Pool Maintenance, Sewer, Trash, Water
- HOA fee: $534 monthly
- HOA name: Paradise Management/Laura
- HOA phone: 727-306-8058
Location
- Region: Seminole
Financial & listing details
- Price per square foot: $160/sqft
- Tax assessed value: $179,022
- Annual tax amount: $736
- Date on market: 9/3/2026
- Cumulative days on market: 6 days
- Listing terms: Cash,Conventional
- Ownership: Condominium
- Total actual rent: 0
- Electric utility on property: Yes
- Road surface type: Concrete
Estimated market value
Not available
Estimated sales range
Not available
Not available
Price history
| Date | Event | Price |
|---|---|---|
| 9/3/2026 | Listed for sale | $189,900+64.4%$160/sqft |
Source:  Stellar MLS #TB8541461 Report a problem Stellar MLS #TB8541461 Report a problem | ||
| 6/16/2021 | Sold | $115,500+98.1%$97/sqft |
Source: Public Record Report a problem | ||
| 3/25/2014 | Sold | $58,300-11.3%$49/sqft |
Source: Public Record Report a problem | ||
| 4/7/2000 | Sold | $65,700$55/sqft |
Source: Public Record Report a problem | ||
Public tax history
| Year | Property taxes | Tax assessment |
|---|---|---|
| 2025 | $736 +9.6% | $78,016 +2.9% |
| 2024 | $671 +3% | $75,817 +3% |
| 2023 | $652 +1.5% | $73,609 +3% |
| 2022 | $642 -66.2% | $71,465 -26.9% |
| 2021 | $1,896 -5.8% | $97,712 -2.6% |
| 2020 | $2,012 +8.6% | $100,362 +10% |
| 2019 | $1,853 | $91,238 +9% |
| 2018 | $1,853 +9.4% | $83,693 +3.8% |
| 2017 | $1,693 +14.2% | $80,638 +10.1% |
| 2016 | $1,483 +9.7% | $73,214 +17.5% |
| 2015 | $1,352 +193.2% | $62,317 +43.6% |
| 2014 | $461 +2% | $43,397 +1.5% |
| 2013 | $452 +27.4% | $42,756 +1.7% |
| 2012 | $355 | $42,041 -10.3% |
| 2011 | -- | $46,884 -17.3% |
| 2010 | -- | $56,662 -29.1% |
| 2009 | -- | $79,939 -6.7% |
| 2008 | $920 | $85,689 +3% |
| 2007 | -- | $83,193 -3.6% |
| 2005 | -- | $86,300 +12.8% |
| 2004 | $1,147 -19.1% | $76,500 +21.6% |
| 2003 | $1,417 +39.2% | $62,900 +26.6% |
| 2002 | $1,018 | $49,700 +8.3% |
| 2001 | $1,018 +57.3% | $45,900 +55.1% |
| 2000 | $647 | $29,600 |
Find assessor info on the county website
Monthly payment
Est. payment
Payment breakdown
Explore the cost of this home by adjusting the details. Changes won't be saved.Climate risks
Neighborhood: 33772


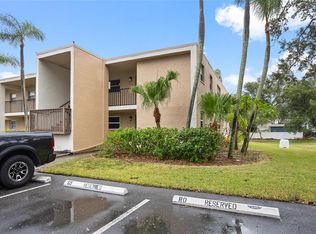
Similar homes
- $160,0002 bd2 ba1.1k sqft8693 BARDMOOR BOULEVARD #108B, SEMINOLE, FL 33777For Sale
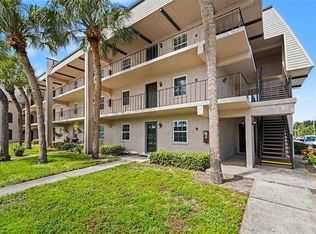
 MLS ID #TB8524370, Roxanne Mestre, MARK SPAIN REAL ESTATE. Stellar MLS
 - $174,0002 bd2 ba1k sqft12300 VONN ROAD #1102, LARGO, FL 33774For Sale
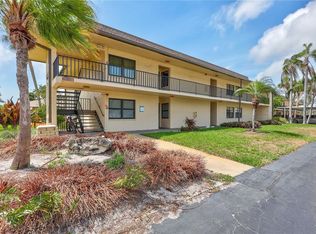 MLS ID #G5095507, Gina Bothwell, COLDWELL BANKER HUBBARD HANSEN. Stellar MLS
 - $175,0002 bd2 ba960 sqft11201 122ND AVENUE #146, LARGO, FL 33778For Sale
 MLS ID #TB8543016, Richard Brightman, RE/MAX MARKETING SPECIALISTS. Stellar MLS
 - $150,0002 bd2 ba1k sqft12300 VONN ROAD #3204, LARGO, FL 33774For Sale
 MLS ID #TB8544294, Jodi Avery, KELLER WILLIAMS SOUTH TAMPA. Stellar MLS
 - $249,9002 bd2 ba1.2k sqft121 FERNWOOD CIRCLE #121, SEMINOLE, FL 33777For SaleMLS ID #TB8470542, Tim O'Neil, PLUMLEE GULF BEACH REALTY. Stellar MLS
- $185,0002 bd2 ba1.1k sqft5970 80TH STREET N #409, ST PETERSBURG, FL 33709For SaleMLS ID #TB8539613, Janet Diamond PA, FUTURE HOME REALTY INC. Stellar MLS
- $109,9002 bd2 ba805 sqft13813 MISSION OAKS BOULEVARD, SEMINOLE, FL 33776For SaleMLS ID #TB8372105, Lisa Joaquin, CHARLES RUTENBERG REALTY INC. Stellar MLS
- $169,0002 bd2 ba1k sqft9663 86TH AVENUE #9663, SEMINOLE, FL 33777For SaleMLS ID #TB8533269, Burton Rushing, REAL ESTATE FIRM OF FLORIDA, LLC. Stellar MLS
- $164,9003 bd2 ba1.1k sqft7701 STARKEY ROAD #316, SEMINOLE, FL 33777For SaleMLS ID #TB8525566, Deborah Sundell, CENTURY 21 RE CHAMPIONS. Stellar MLS
- $199,9002 bd2 ba1k sqft10606 LONGWOOD DRIVE #203B, SEMINOLE, FL 33777For SaleMLS ID #TB8443711, Frances Winstead, ENGEL & VOLKERS BELLEAIR. Stellar MLS
- $195,0002 bd2 ba1k sqft2333 FEATHER SOUND DRIVE #C507, CLEARWATER, FL 33762For SaleMLS ID #TB8497184, Denny Umphreys, THE ALDRICH AGENCY REAL ESTATE LLC. Stellar MLS
- $98,0002 bd2 ba1.1k sqft5530 N 80TH STREET #C308, ST PETERSBURG, FL 33709For SaleMLS ID #TB8537591, Yanelis Betancourt Reyes, BHHS FLORIDA PROPERTIES GROUP. Stellar MLS
- $165,0001 bd2 ba930 sqft4720 LOCUST STREET NE #219, ST PETERSBURG, FL 33703For SaleMLS ID #TB8544395, Cheryl Greenwood, GREENWOOD ST. PETE REALTY, INC. Stellar MLS
- $283,0002 bd2 ba1.5k sqft8440 BRENTWOOD ROAD, SEMINOLE, FL 33777For SaleMLS ID #TB8527916, Michael Lynch, PREMIER SOTHEBY'S INTL REALTY. Stellar MLS
- $180,0002 bd2 ba879 sqft115 WINDWARD PLACE #15, OLDSMAR, FL 34677For SaleMLS ID #TB8490824, Millie Jackson, FLORIDA PREMIERE REALTY. Stellar MLS
- $139,9002 bd2 ba920 sqft7701 STARKEY ROAD #239, SEMINOLE, FL 33777For SaleMLS ID #TB8530498, Christina Vari, BHHS FLORIDA PROPERTIES GROUP. Stellar MLS
- $141,0002 bd1 ba950 sqft9805 LILY STREET N #9805, PINELLAS PARK, FL 33782For SaleMLS ID #TB8501788, Mia Kolar, MC HOMES REALTY INC. Stellar MLS
- $149,9002 bd2 ba1.1k sqft6437 93RD TERRACE N #5003, PINELLAS PARK, FL 33782For SaleMLS ID #TB8496406, Bert Morrison, CENTURY 21 RE CHAMPIONS. Stellar MLS
- $149,9002 bd2 ba1k sqft4915 BAY STREET NE #122, ST PETERSBURG, FL 33703For SaleMLS ID #TB8438505, Adrian DaSilva, MELANGE REAL ESTATE INC. Stellar MLS
- $135,0002 bd2 ba956 sqft7701 STARKEY ROAD #324, SEMINOLE, FL 33777For SaleMLS ID #TB8527047, Deborah Sundell, CENTURY 21 RE CHAMPIONS. Stellar MLS
